Save
Ask
Tour
Hide
Share
$319,900
14 Days On Site

2146 Creek Bank Drive
Columbus, IN 47201

For Sale|Single Family Residence|Active
3
Beds
3
Total Baths
2
Full Baths
1
Partial Bath
2,560
SqFt
$125
/SqFt
2016
Built
Subdivision:
Shadow Creek Farms
County:
Bartholomew
Listing courtesy of Highgarden Real Estate (317) 945-6797
Call Now: 1(812) 343-4938
Is this the listing for you? We can help make it yours.
1(812) 343-4938
2146 Creek Bank Drive2146 Creek Bank Drive2146 Creek Bank Drive2146 Creek Bank Drive
Save
Ask
Tour
Hide
Share

Mortgage Calculator

Monthly Payment (Est.)

Enter an interest rate to see your estimated monthly payment.
Calculator powered by Showcase IDX, a Constellation1 Company. Copyright ©2026 Information is deemed reliable but not guaranteed.

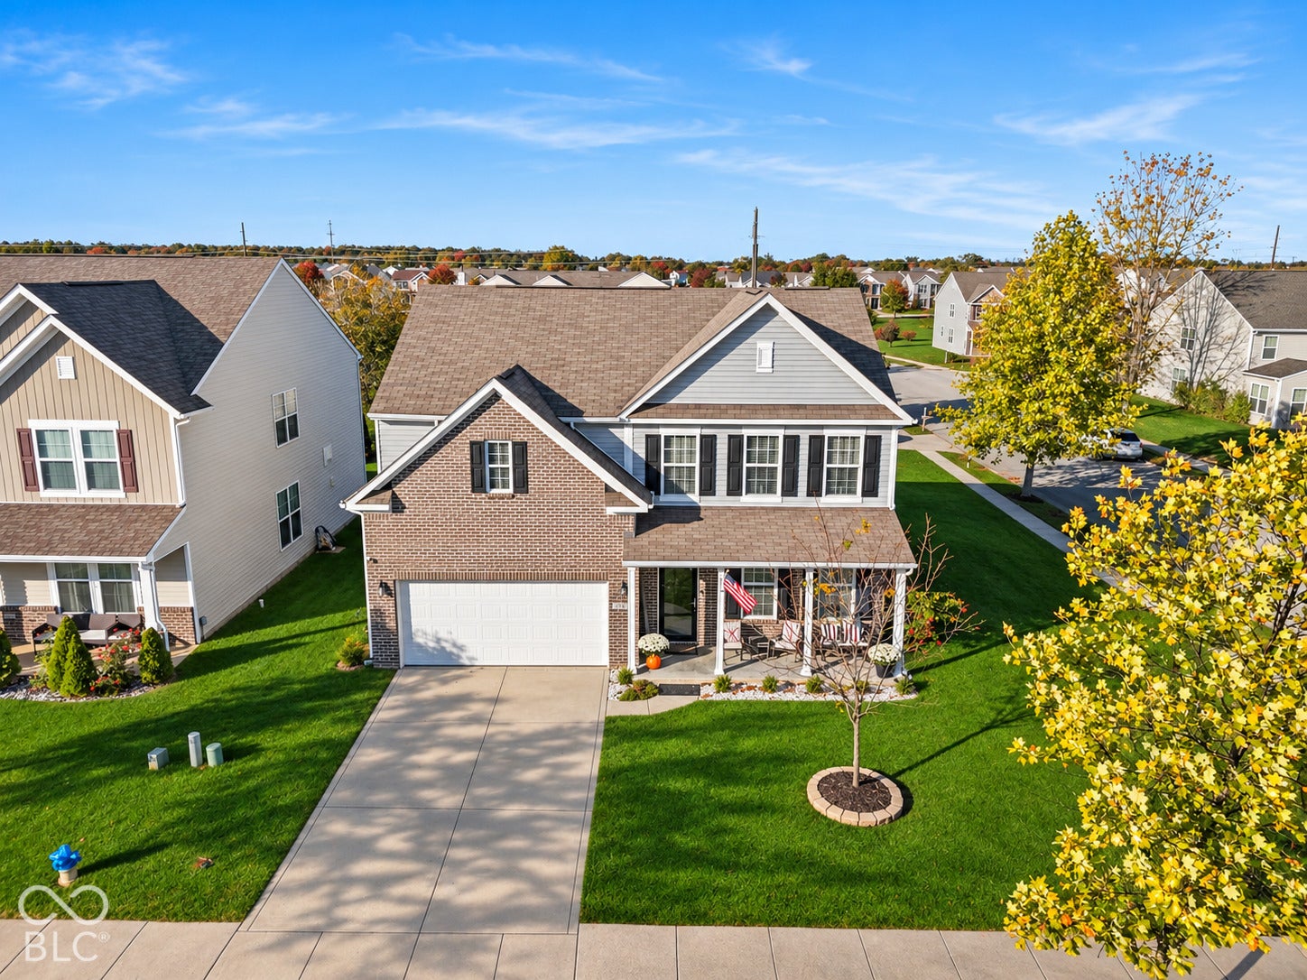
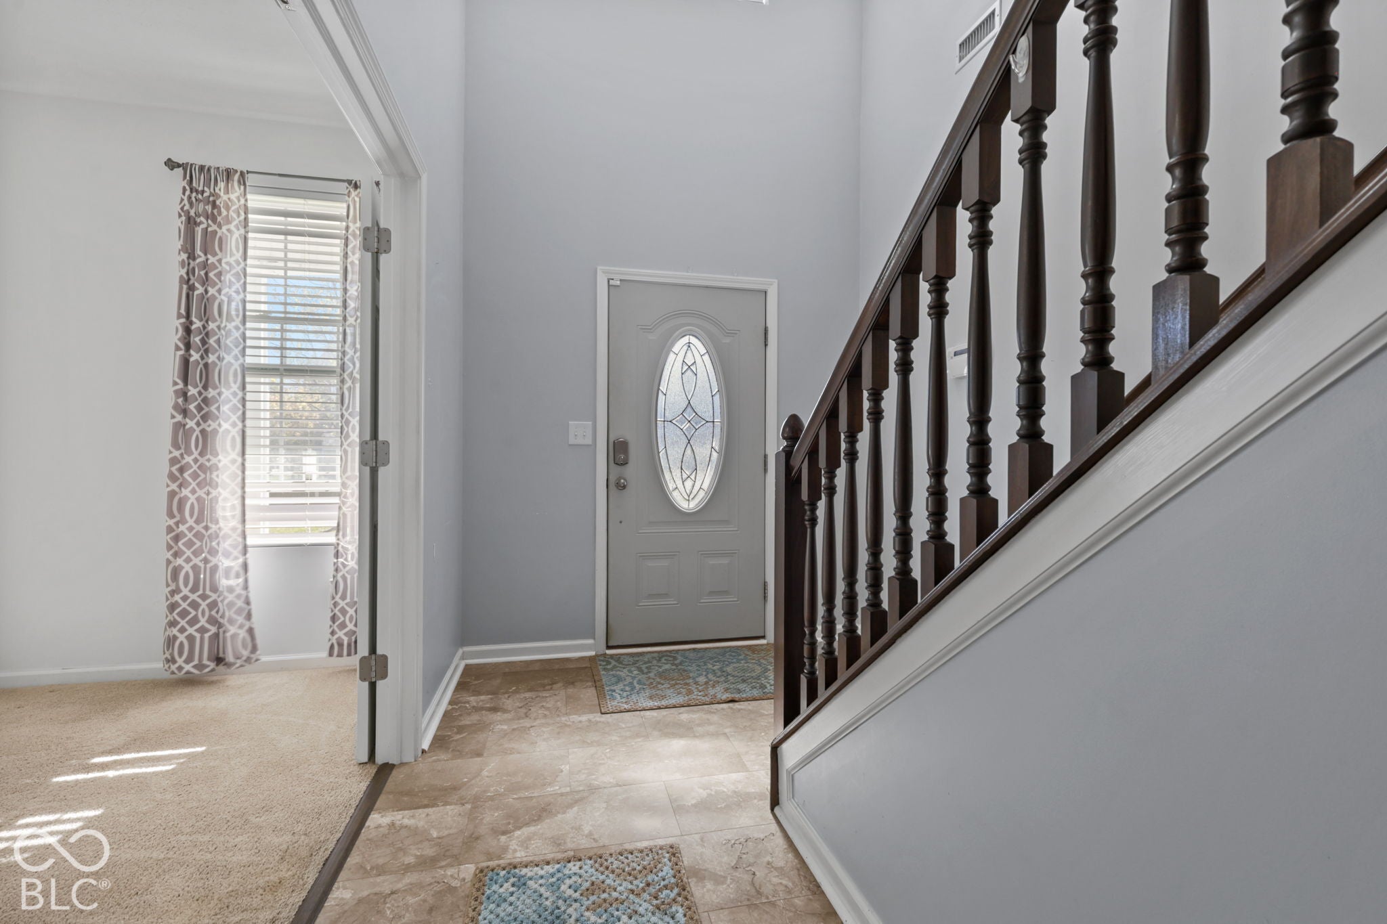
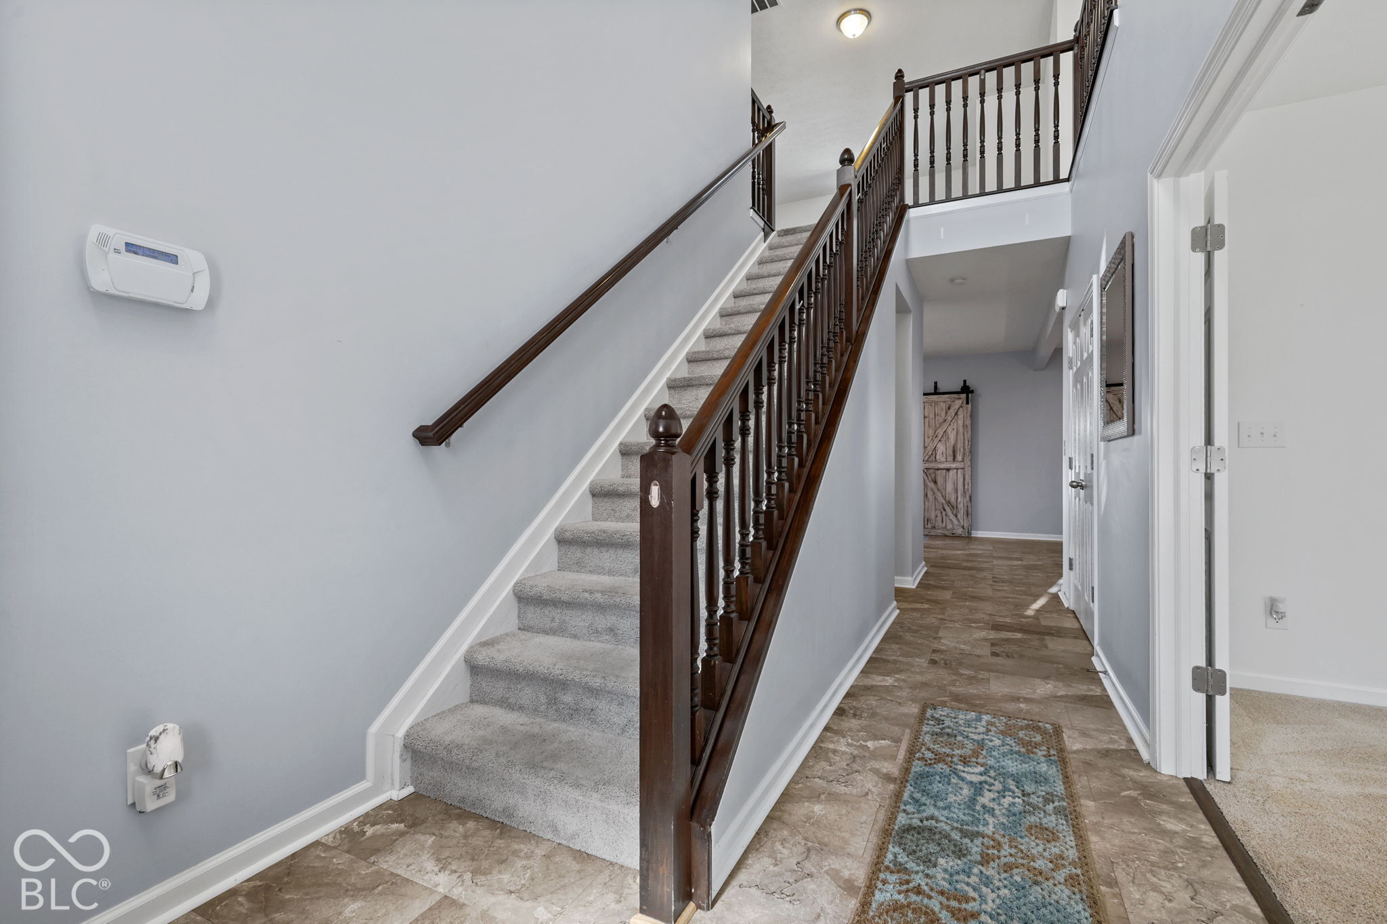
Welcome home to this beautifully maintained 3-bedroom, 2.5-bath home in the desirable Shadow Creek neighborhood! The main level features a dedicated office or flex space and an inviting open-concept layout ideal for everyday living and entertaining. The gourmet kitchen boasts a large center island, granite countertops, tile backsplash, gas cooktop, double ovens, and two pantries, seamlessly connecting to the dining area and generously sized living room. Upstairs, you'll find three well-appointed bedrooms and an expansive loft offering endless possibilities. The impressive primary suite includes a luxurious ensuite bathroom, oversized walk-in closet, and convenient access to the laundry room. Situated on a corner lot, the fully fenced backyard offers privacy, a storage shed, pergola, and two deck areas, providing an ideal setting for gatherings or enjoying a quiet morning coffee. This home combines comfort, functionality, and exceptional spaces both inside and out!

Save
Ask
Tour
Hide
Share
Listing Snapshot
Price 
$319,900
Days On Site 
14 Days
Bedrooms 
3
Inside Area (SqFt) 
2,560 sqft
Total Baths 
3
Full Baths 
2
Partial Baths 
1
Lot Size 
0.21 Acres
Year Built 
2016
MLS Number 
22135518
Status 
Active
Property Tax 
N/A
HOA/Condo/Coop Fees 
$293 Semi-Annually
Sq Ft Source 
Assessor
Friends & Family
Recent Activity
2 weeks agoListing first seen on site
2 weeks agoListing updated with changes from the MLS
General Features
Acres 
0.21
Foundation 
Slab
Garage 
Yes
Garage Spaces 
2
Levels 
Two
Parking 
Attached
Property Sub Type 
Single Family Residence
SqFt Total 
2560
Style 
Traditional
Utilities 
Natural Gas ConnectedWater Connected
Water Source 
Public
Interior Features
Appliances 
Gas CooktopDishwasherDryerOvenDouble OvenRefrigeratorWasher
Cooling 
Central Air
Electric 
200+ Amp Service
Heating 
Forced AirNatural Gas
Interior 
High CeilingsKitchen IslandPantryWalk-In Closet(s)
Laundry Features 
Upper Level
Save
Ask
Tour
Hide
Share
Exterior Features
Construction Details 
Vinyl Siding
Fencing 
FullPrivacy
Lot Features 
Corner Lot
Patio And Porch 
CoveredDeckPatio
Community Features
Association Amenities 
ParkPlaygroundTennis Court(s)Trail(s)
Association Fee 
$293.0
Association Fee Frequency 
Semi-Annually
MLS Area 
314 - Bartholomew - Columbus West
School District 
Bartholomew Con School Corp
Township 
Columbus
Horse Property 
None
Schools
School District
Bartholomew Con School Corp
Elementary School
Unknown
Middle School
Unknown
High School
Unknown
Listing courtesy of Highgarden Real Estate (317) 945-6797


Listings courtesy of Metropolitan Indianapolis Board of REALTORS® as distributed by MLS GRID. All information is provided exclusively for consumers’ personal, non-commercial use, and may not be used for any purpose other than to identify prospective properties that a consumer may be interested in purchasing. All information is believed to be reliable but is not guaranteed and should be independently verified.

Based on information submitted to the MLS GRID as of 2026-11-21 09:00 PM UTC. All data is obtained from various sources and may not have been verified by broker or MLS GRID. Supplied Open House Information is subject to change without notice. All information should be independently reviewed and verified for accuracy. Properties may or may not be listed by the office/agent presenting the information.

Copyright © 2026 Metropolitan Indianapolis Board of REALTORS®. All rights reserved.

Neighborhood & Commute
Source: Walkscore
Disclosure: Community information and market data powered by Constellation Data Labs. Information is deemed reliable but not guaranteed.
Save
Ask
Tour
Hide
Share
Scroll to Top