
Save
Ask
Tour
Hide
$229,900
10 Days On Site
1725 Thresher DriveColumbus, IN 47201
Single Family Residence|Pending
3
Beds
3
Total Baths
2
Full Baths
1
Partial Bath
1,568
SqFt
$147
/SqFt
1997
Built
Subdivision:
Countrywood Farms
County:
Bartholomew
Listing courtesy of 1 Percent Lists Indiana Real Estate (812) 447-9931
Call Now: 1(812) 343-4938
Is this the listing for you? We can help make it yours.
1(812) 343-4938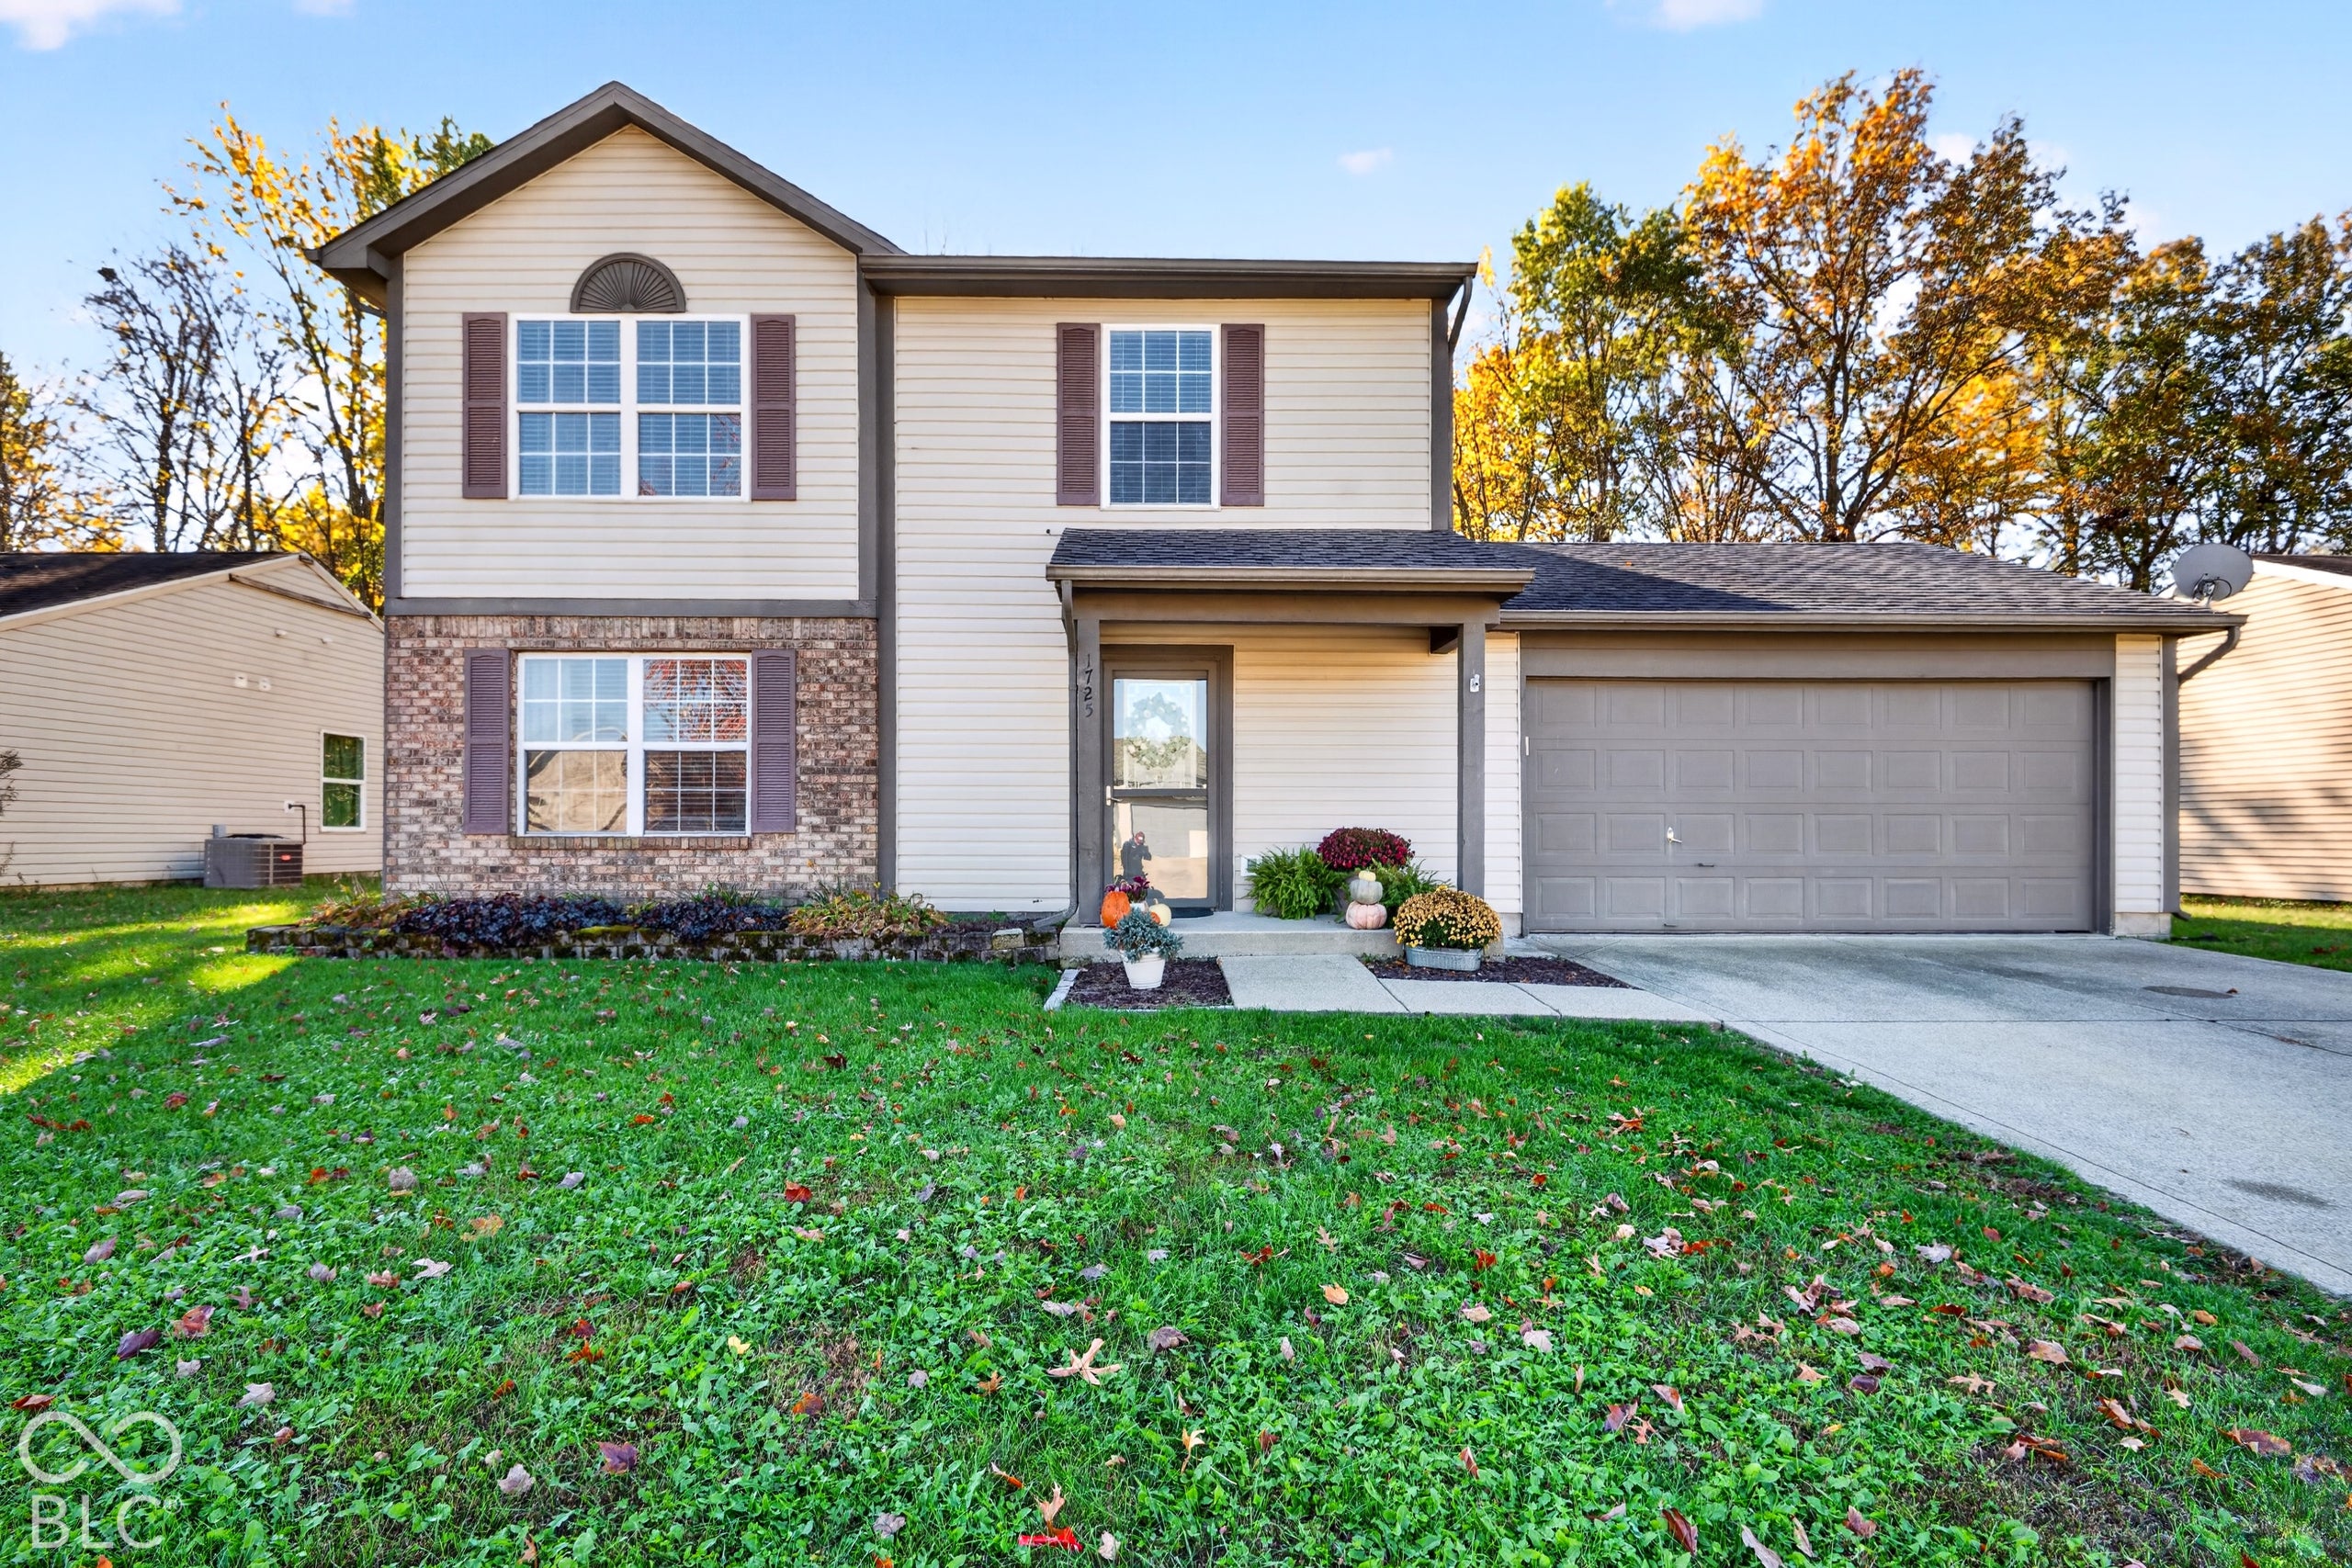
Save
Ask
Tour
Hide
Mortgage Calculator
Monthly Payment (Est.)
Enter an interest rate to see your estimated monthly payment.Calculator powered by Showcase IDX, a Constellation1 Company. Copyright ©2026 Information is deemed reliable but not guaranteed.
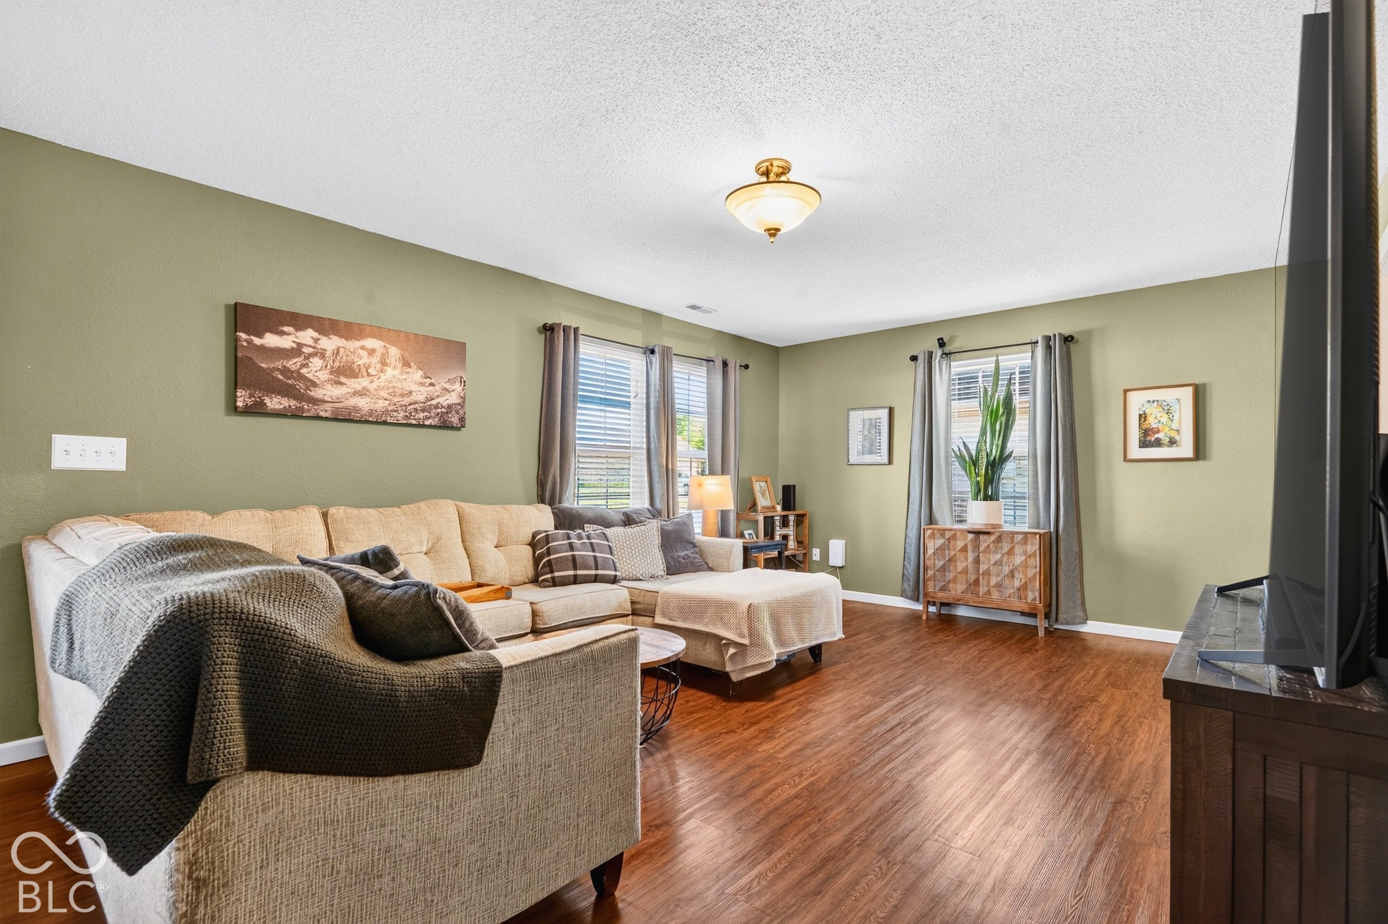
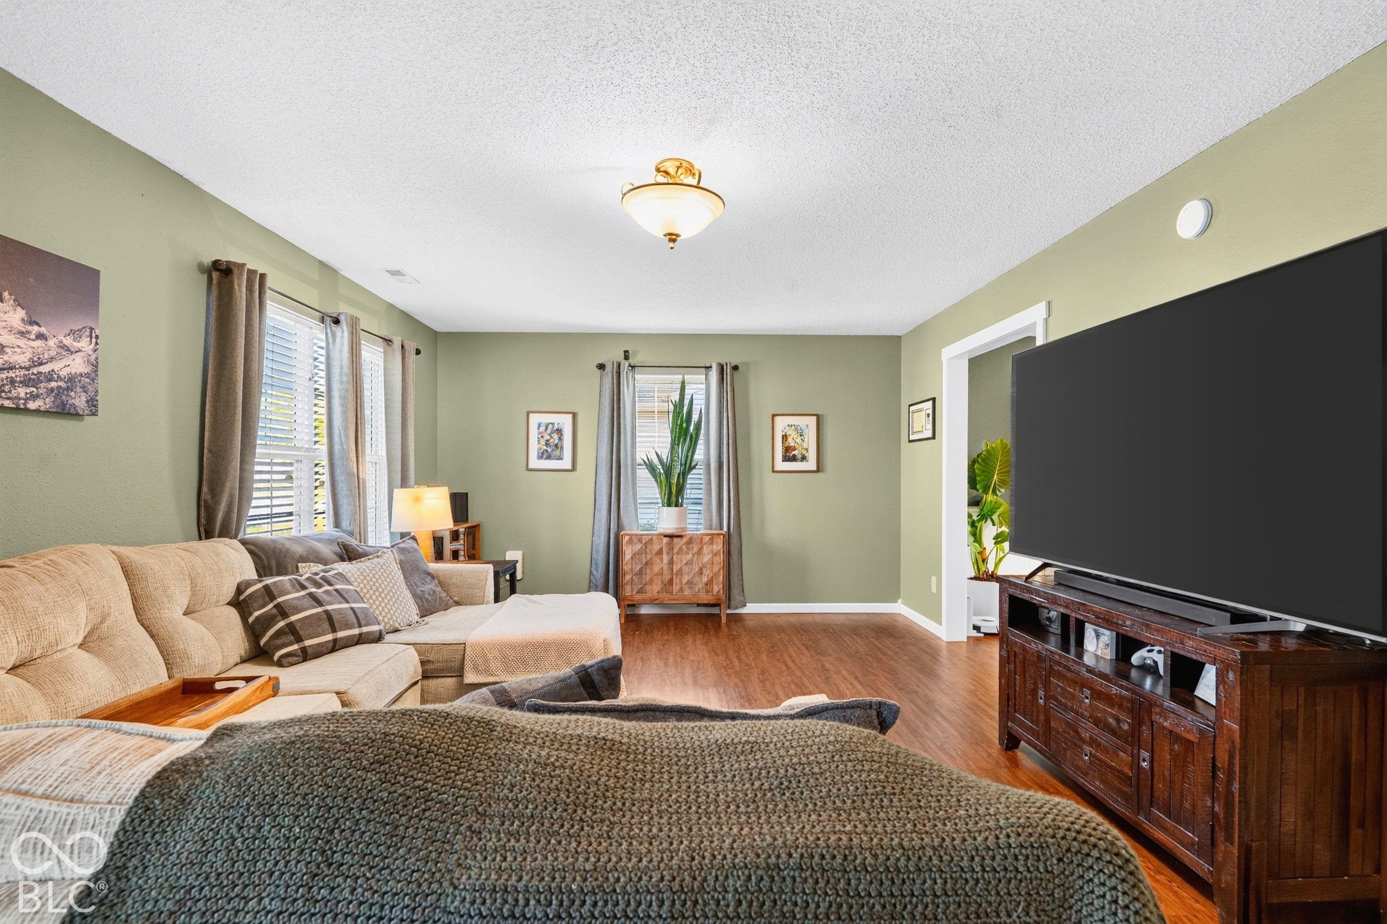
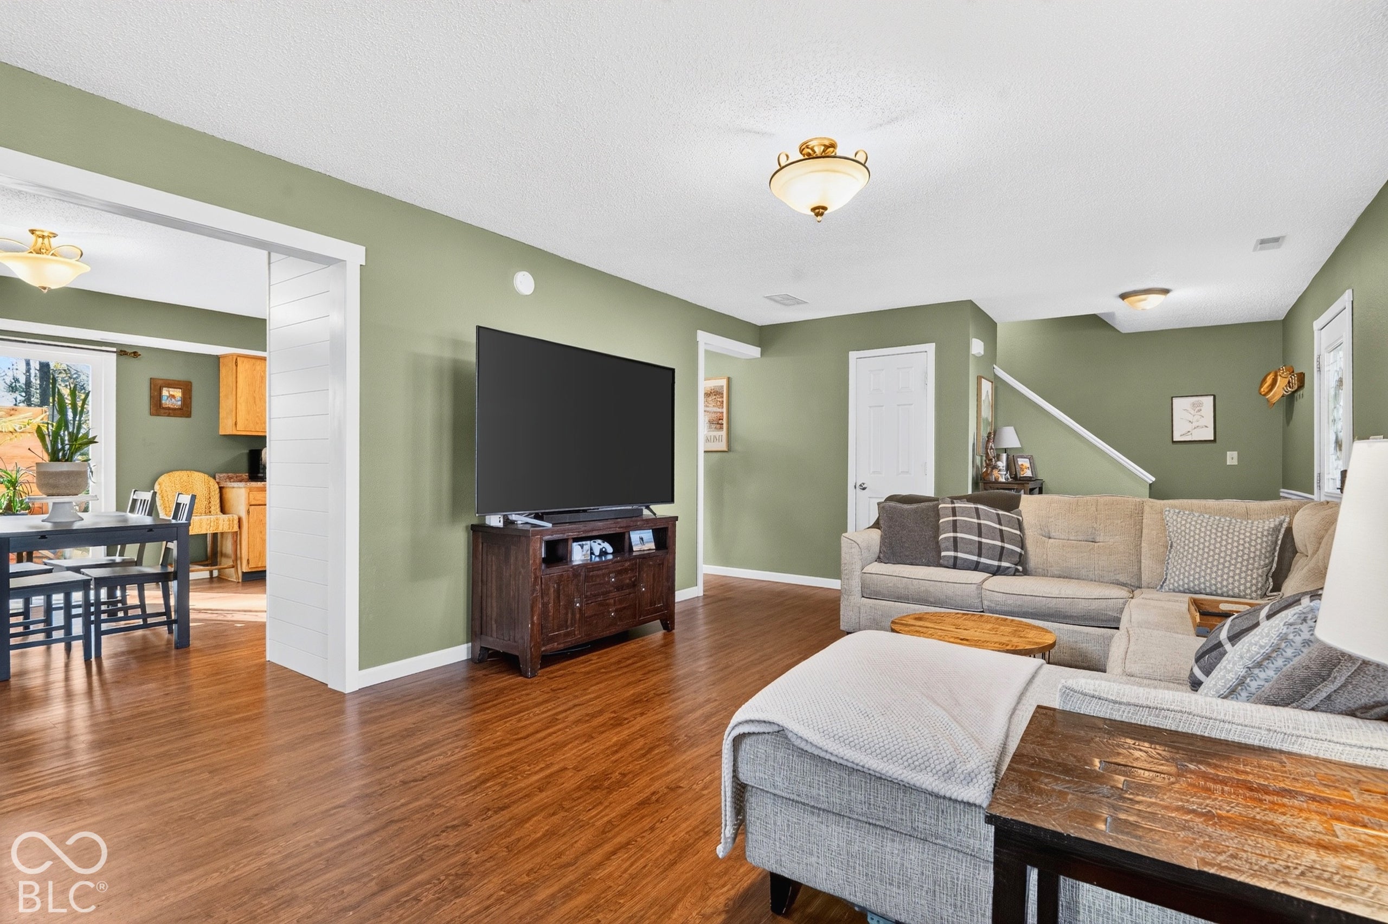
Nicely updated and priced to sell! This home features 3 bedrooms and 2.5 bathrooms in a friendly rural neighborhood that is still conveniently only 4 minutes to Southside Elementary School and less than 10 minutes to Merchant Mile shopping or downtown Columbus. The kitchen features stainless steel appliances all less than 1 year old and a custom pantry. Plenty of room for a large dining table and the sliding door opens to the "catio", rock garden, and huge fully-fenced backyard. 2 car attached garage. Laundry is conveniently located upstairs with 2 bedrooms, a full bathroom, and the spacious primary suite with a walk-in closet and a custom stone and tile shower. Come put up the lights and celebrate the holidays in your new home!
Save
Ask
Tour
Hide
Listing Snapshot
Price
$229,900
Days On Site
10 Days
Bedrooms
3
Inside Area (SqFt)
1,568 sqft
Total Baths
3
Full Baths
2
Partial Baths
1
Lot Size
0.19 Acres
Year Built
1997
MLS Number
22135363
Status
Pending
Property Tax
N/A
HOA/Condo/Coop Fees
N/A
Sq Ft Source
Assessor
Friends & Family
Recent Activity
| 6 days ago | Status changed to Pending | |
| 6 days ago | Listing updated with changes from the MLS | |
| a week ago | Listing first seen on site |
General Features
Acres
0.19
Foundation
Slab
Garage
Yes
Garage Spaces
2
Levels
Two
Parking
Garage Door OpenerAttached
Property Sub Type
Single Family Residence
SqFt Total
1568
Style
Traditional
Water Source
Public
Interior Features
Appliances
DishwasherDryerDisposalGas Water HeaterMicrowaveElectric OvenRefrigeratorWasher
Cooling
Central Air
Heating
Forced AirNatural Gas
Interior
Eat-in KitchenPantryWalk-In Closet(s)
Laundry Features
Upper Level
Window Features
Low Emissivity Windows
Save
Ask
Tour
Hide
Exterior Features
Construction Details
Vinyl Siding
Exterior
Other
Fencing
Full
Patio And Porch
CoveredPatio
Windows/Doors
Low Emissivity Windows
Community Features
MLS Area
310 - Bartholomew - Wayne
School District
Bartholomew Con School Corp
Township
Wayne
Horse Property
None
Schools
School District
Bartholomew Con School Corp
Elementary School
Unknown
Middle School
Unknown
High School
Unknown
Listing courtesy of 1 Percent Lists Indiana Real Estate (812) 447-9931

Listings courtesy of Metropolitan Indianapolis Board of REALTORS® as distributed by MLS GRID. All information is provided exclusively for consumers’ personal, non-commercial use, and may not be used for any purpose other than to identify prospective properties that a consumer may be interested in purchasing. All information is believed to be reliable but is not guaranteed and should be independently verified.
Based on information submitted to the MLS GRID as of 2026-11-17 12:02 AM UTC. All data is obtained from various sources and may not have been verified by broker or MLS GRID. Supplied Open House Information is subject to change without notice. All information should be independently reviewed and verified for accuracy. Properties may or may not be listed by the office/agent presenting the information.
Copyright © 2026 Metropolitan Indianapolis Board of REALTORS®. All rights reserved.
Listings courtesy of Metropolitan Indianapolis Board of REALTORS® as distributed by MLS GRID. All information is provided exclusively for consumers’ personal, non-commercial use, and may not be used for any purpose other than to identify prospective properties that a consumer may be interested in purchasing. All information is believed to be reliable but is not guaranteed and should be independently verified.
Based on information submitted to the MLS GRID as of 2026-11-17 12:02 AM UTC. All data is obtained from various sources and may not have been verified by broker or MLS GRID. Supplied Open House Information is subject to change without notice. All information should be independently reviewed and verified for accuracy. Properties may or may not be listed by the office/agent presenting the information.
Copyright © 2026 Metropolitan Indianapolis Board of REALTORS®. All rights reserved.
Neighborhood & Commute
Source: Walkscore
Disclosure: Community information and market data powered by Constellation Data Labs. Information is deemed reliable but not guaranteed.
Save
Ask
Tour
Hide