Save
Ask
Tour
Hide
Share
$129,900
23 Days On Site

819 Washington Street
Hope, IN 47246

Single Family Residence|Pending
2
Beds
1
Total Bath
1
Full Bath
780
SqFt
$167
/SqFt
1956
Built
Subdivision:
No Subdivision
County:
Bartholomew
Listing courtesy of RE/MAX Real Estate Prof (812) 343-6621
Call Now: 1(812) 343-4938
Is this the listing for you? We can help make it yours.
1(812) 343-4938
819 Washington Street819 Washington Street819 Washington Street819 Washington Street
Save
Ask
Tour
Hide
Share

Mortgage Calculator

Monthly Payment (Est.)

Enter an interest rate to see your estimated monthly payment.
Calculator powered by Showcase IDX, a Constellation1 Company. Copyright ©2026 Information is deemed reliable but not guaranteed.

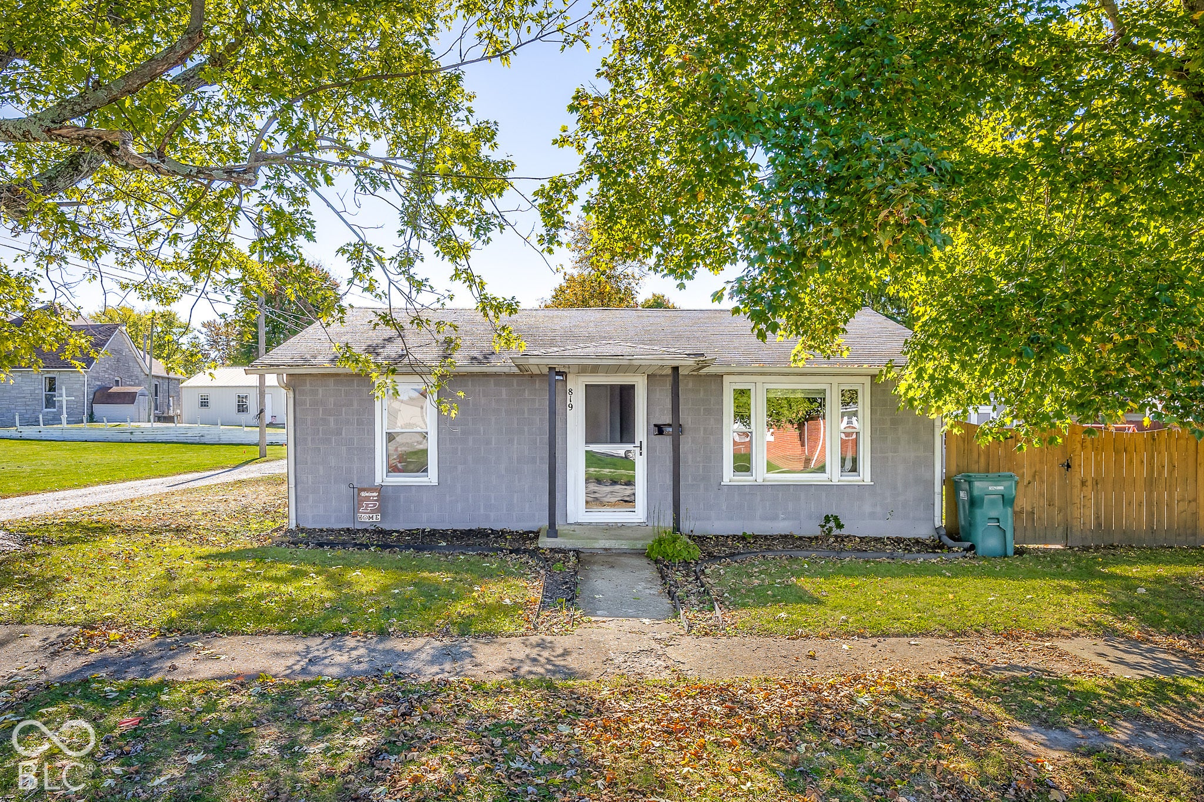
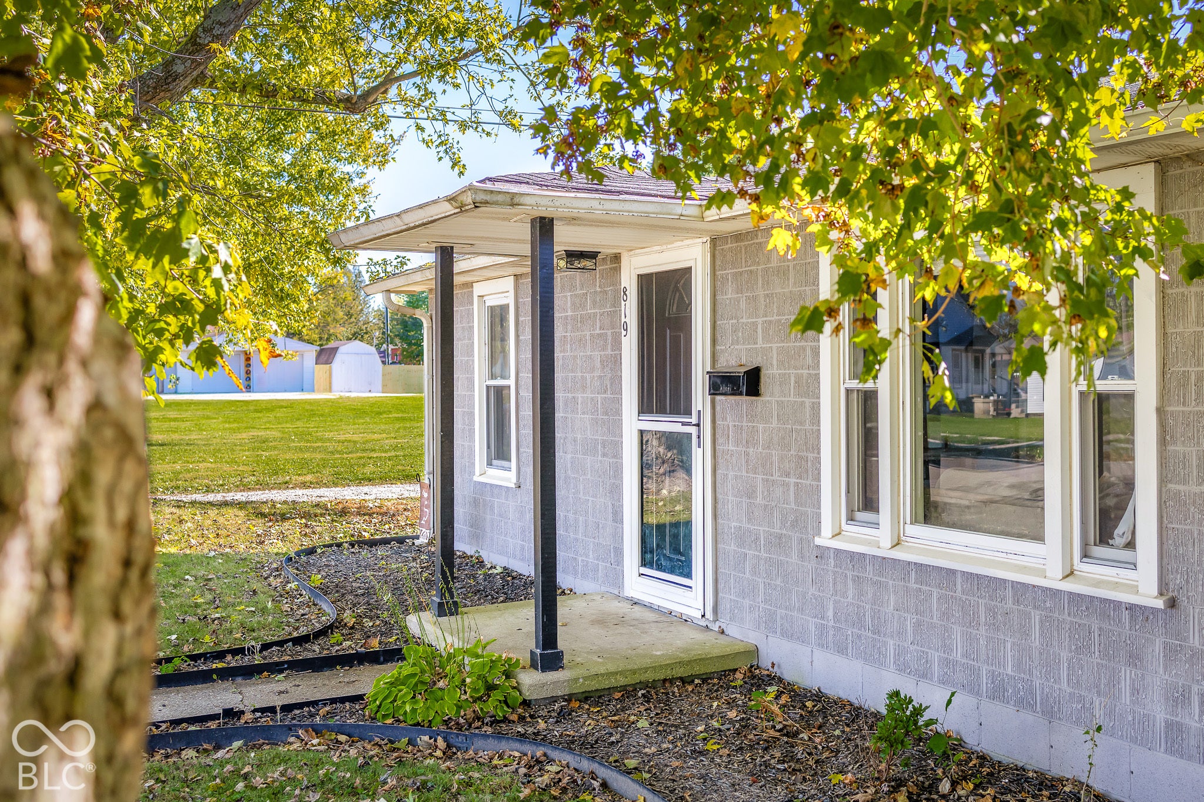
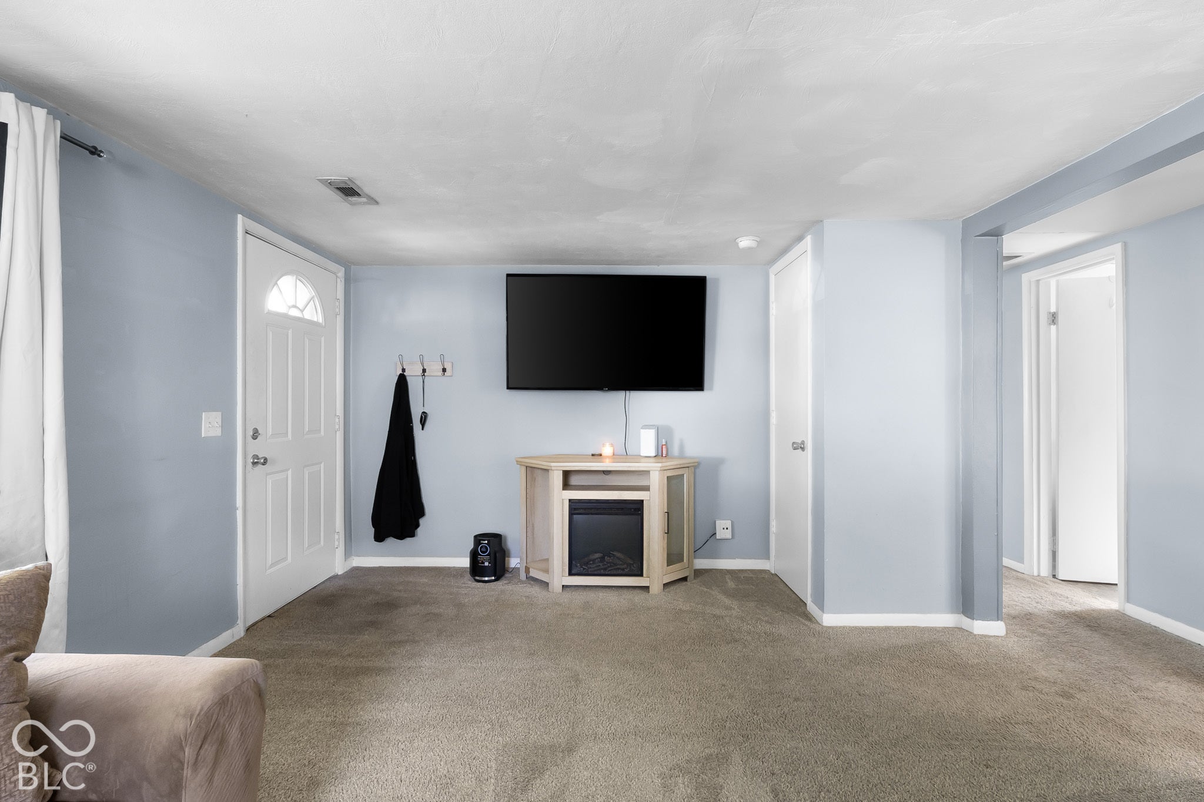
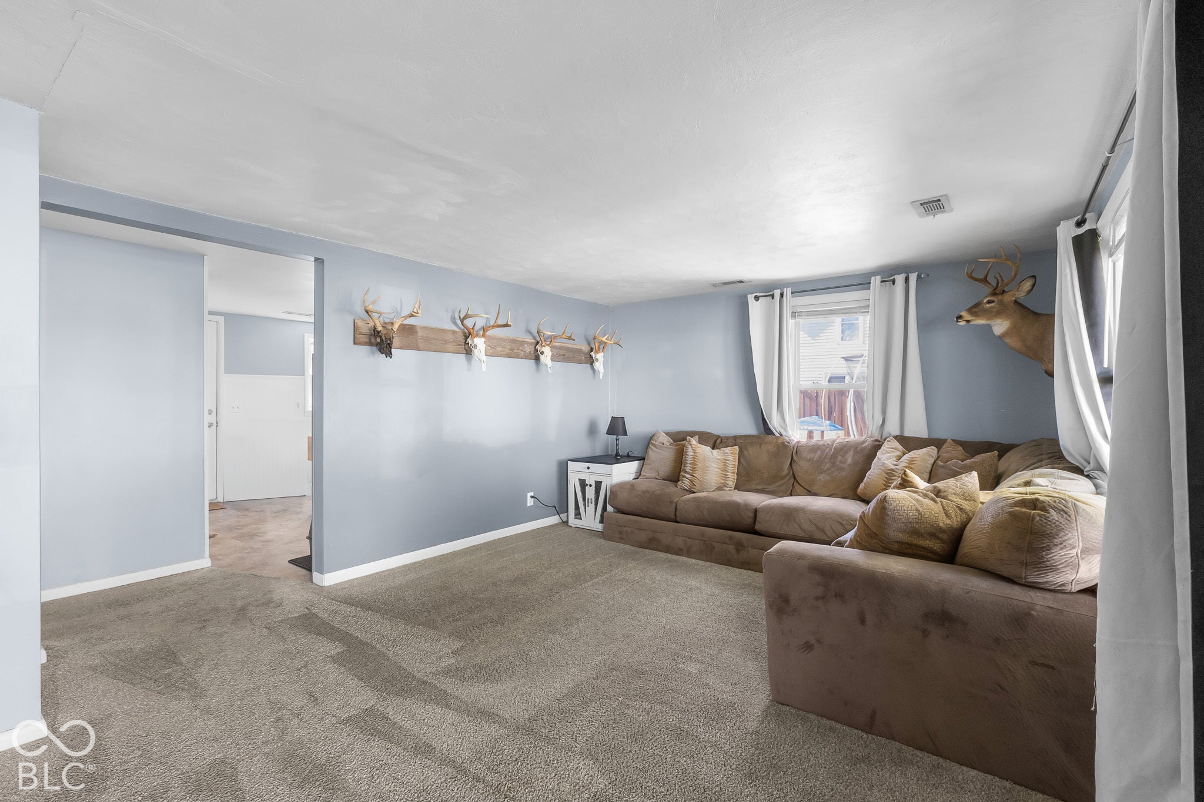
Welcome to 819 Washington Street in Hope. Looking for a cozy home in a small town? This 2-bedroom, 1-full bath ranch-style home may be the one. Located on a corner lot with a fully fenced backyard that provides a great space for pets, outdoor enjoyment, or simply relaxing, while the 12' x 10' storage shed offers extra room for tools, lawn equipment, and seasonal storage. This home has several updates to give you extra peace of mind, including a new HVAC system and furnace within the last 5 years, blown-in attic insulation, and a new sewer line was installed just 4 years ago. Storm doors have also been added to both the front and rear entrances, and all appliances are included. Whether you're a first-time homebuyer, looking to downsize, or searching for an affordable place to call your own, this little home is full of potential.

Save
Ask
Tour
Hide
Share
Listing Snapshot
Price 
$129,900
Days On Site 
23 Days
Bedrooms 
2
Inside Area (SqFt) 
780 sqft
Total Baths 
1
Full Baths 
1
Partial Baths 
N/A
Lot Size 
0.1 Acres
Year Built 
1956
MLS Number 
22132840
Status 
Pending
Property Tax 
N/A
HOA/Condo/Coop Fees 
N/A
Sq Ft Source 
Assessor
Friends & Family
Recent Activity
2 weeks agoStatus changed to Pending
2 weeks agoListing updated with changes from the MLS
3 weeks agoListing first seen on site
General Features
Acres 
0.1
Direction Faces 
North
Foundation 
Slab
Levels 
One
Property Sub Type 
Single Family Residence
Security 
Smoke Detector(s)
SqFt Total 
780
Style 
Ranch
Water Source 
Public
Interior Features
Appliances 
DishwasherDryerElectric Water HeaterElectric OvenRefrigerator
Cooling 
Central Air
Electric 
200+ Amp Service
Heating 
Forced Air
Laundry Features 
Laundry Closet
Main Level Bedrooms 
2
Window Features 
Screens
Save
Ask
Tour
Hide
Share
Exterior Features
Construction Details 
Brick
Fencing 
Full
Patio And Porch 
Covered
Windows/Doors 
Screens
Community Features
MLS Area 
304 - Bartholomew - Haw Creek
School District 
Flat Rock-Hawcreek School Corp
Township 
Haw Creek
Horse Property 
None
Schools
School District
Flat Rock-Hawcreek School Corp
Elementary School
Hope Elementary School
Middle School
Unknown
High School
Hauser Jr-Sr High School
Listing courtesy of RE/MAX Real Estate Prof (812) 343-6621


Listings courtesy of Metropolitan Indianapolis Board of REALTORS® as distributed by MLS GRID. All information is provided exclusively for consumers’ personal, non-commercial use, and may not be used for any purpose other than to identify prospective properties that a consumer may be interested in purchasing. All information is believed to be reliable but is not guaranteed and should be independently verified.

Based on information submitted to the MLS GRID as of 2026-11-13 12:10 AM UTC. All data is obtained from various sources and may not have been verified by broker or MLS GRID. Supplied Open House Information is subject to change without notice. All information should be independently reviewed and verified for accuracy. Properties may or may not be listed by the office/agent presenting the information.

Copyright © 2026 Metropolitan Indianapolis Board of REALTORS®. All rights reserved.

Neighborhood & Commute
Source: Walkscore
Disclosure: Community information and market data powered by Constellation Data Labs. Information is deemed reliable but not guaranteed.
Save
Ask
Tour
Hide
Share
Scroll to Top