
2532 Woodland Farms DriveColumbus, IN 47201
Mortgage Calculator
Monthly Payment (Est.)
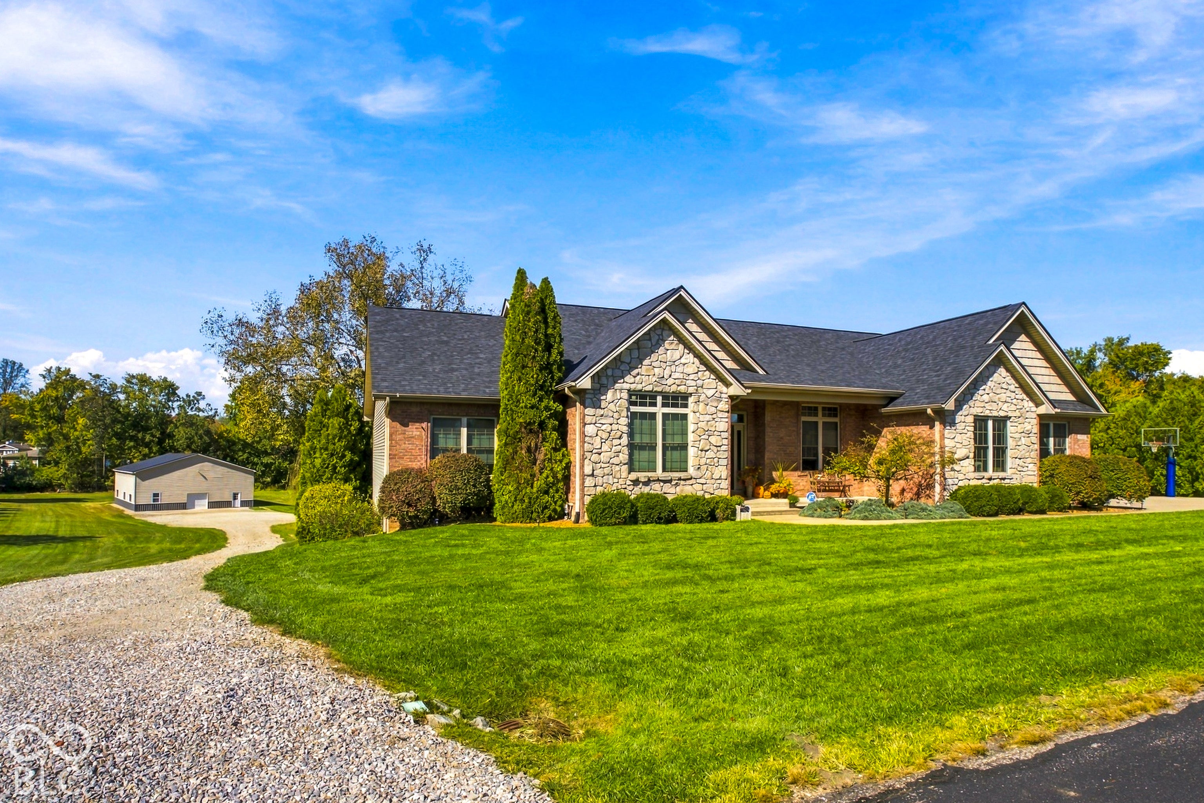
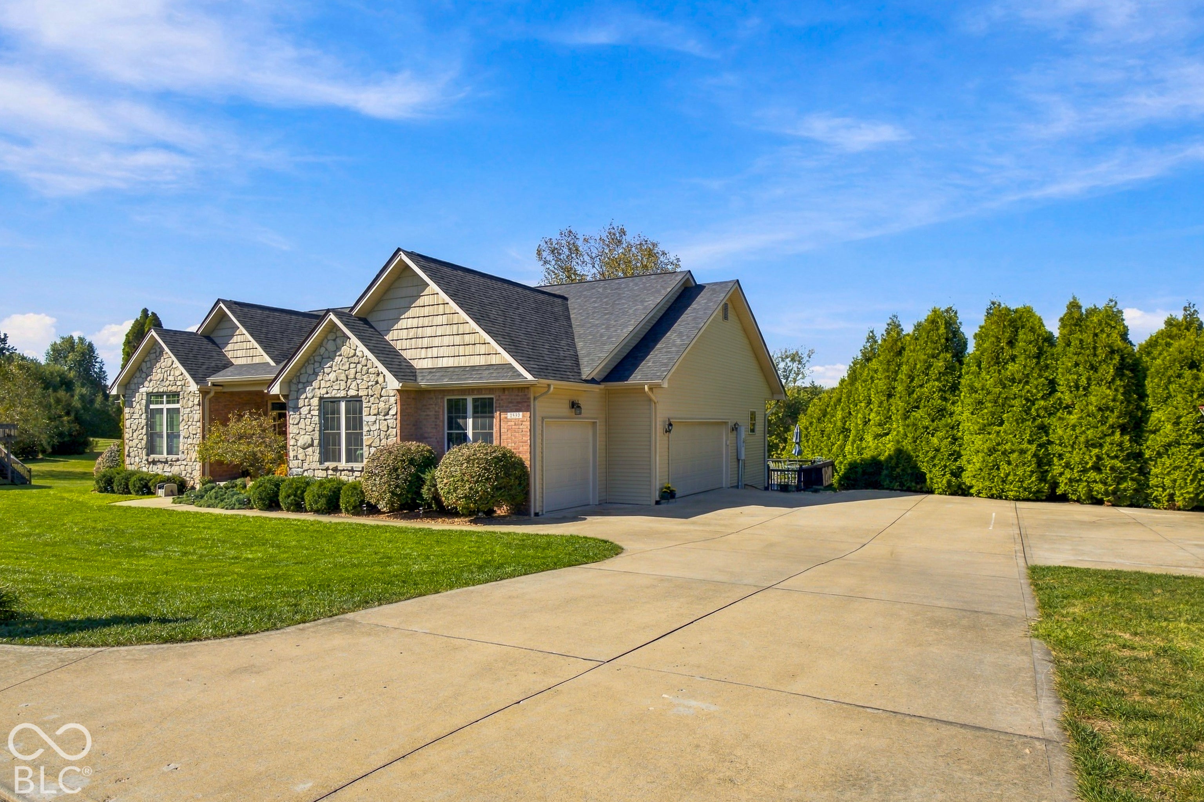
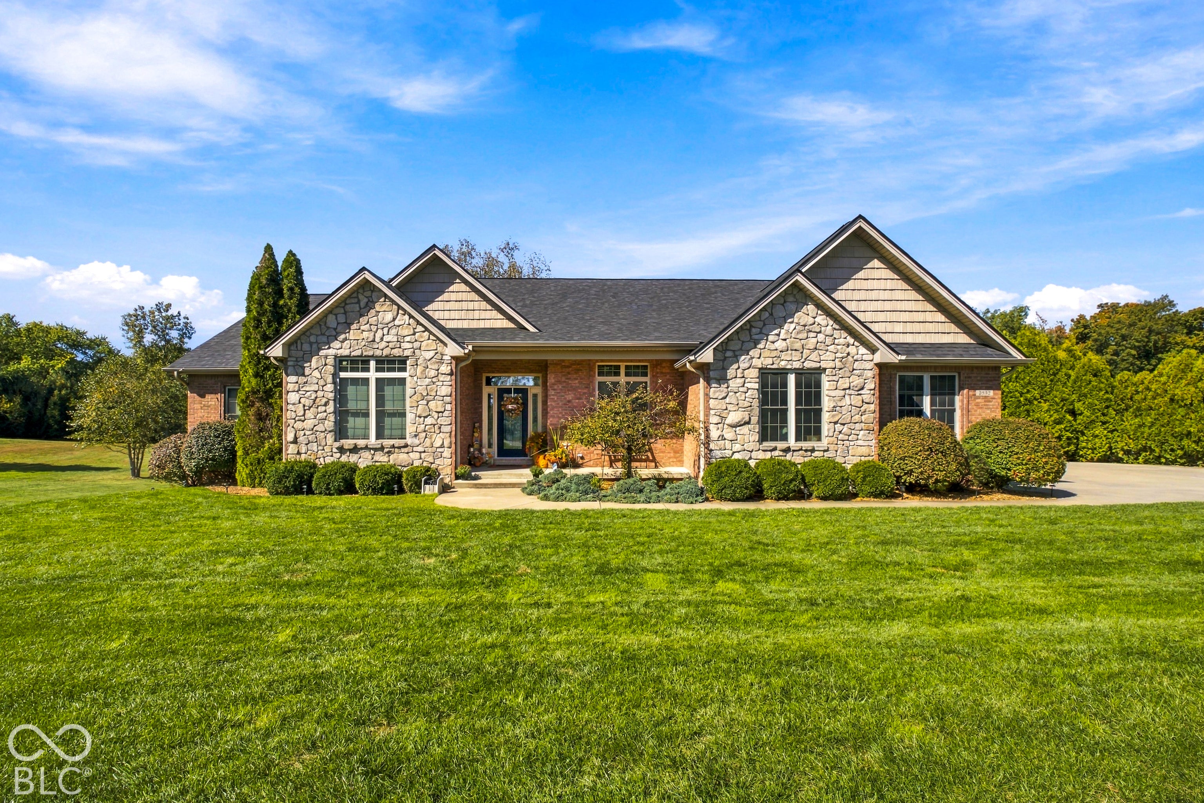
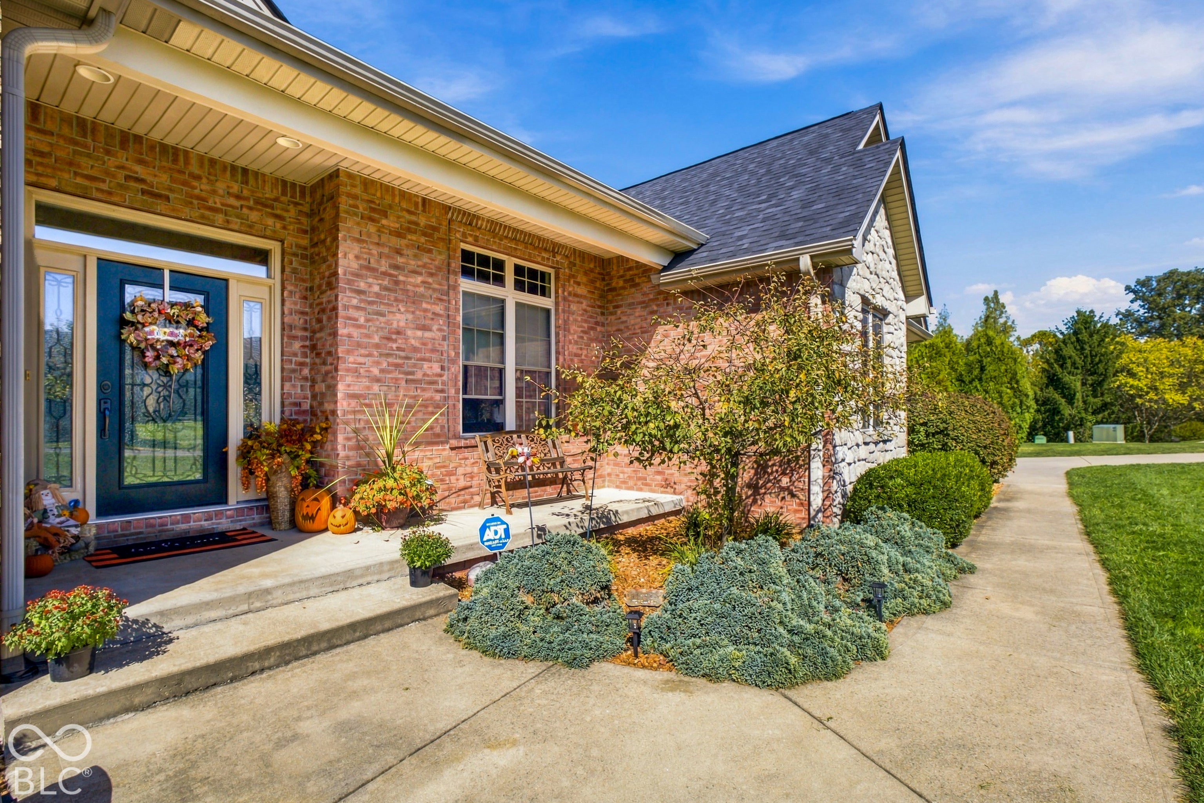
Enter an interest rate to see your estimated monthly payment.RARE FIND in Woodland Farms-Prime location with easy access to shopping and schools. You will enjoy this beautiful spacious home with 5 Bedrooms and 4 full bathrooms with a great relaxing and entertaining layout. Inviting entry into house, featuring crown molding, with an abundance of natural light. Kitchen features nice cabinets, stainless steel appliances, with granite countertops, and sunny breakfast area. Dining room and/or office, also with crown molding. Living room features more natural light, with an electric fireplace with changing colors, and beautiful views into the gorgeous backyard. Master bedroom with large walk-in closet, with stand-up walk-in shower in master bathroom, double sinks, separate jetted tub for relaxing. Two additional nice-size bedrooms upstairs with spacious closets, plus one full bathroom to share. Nice large laundry room off a double entry from the oversized 3-car garage, including a full bath. Downstairs you will find additional recreational and entertainment areas including a bar, pool table, large family room, and two additional bedrooms with another large full bathroom. Massive storage room in the basement, walk-out to the gorgeous 20x40 inground pool with beautiful black iron fence and lighting within the pool. In addition, a relaxing hot tub to wind down and relax each evening. Two-tiered deck winds down from the kitchen area into your own personal retreat with pool and backyard. At the back of the property, enjoy recreational activity, games, basketball in the 45 x 60 barn, including a half-court basketball court. Firepit built to enjoy beautiful, relaxing evening with your family in the back yard on the 1.44-acre lot. New roof on house and barn in 2025. A beautiful house, full of entertaining opportunities, with comforting features and looking for a large family to call home.
| 7 days ago | Status changed to Pending | |
| 7 days ago | Listing updated with changes from the MLS | |
| a week ago | Listing first seen on site |

Listings courtesy of Metropolitan Indianapolis Board of REALTORS® as distributed by MLS GRID. All information is provided exclusively for consumers’ personal, non-commercial use, and may not be used for any purpose other than to identify prospective properties that a consumer may be interested in purchasing. All information is believed to be reliable but is not guaranteed and should be independently verified.
Based on information submitted to the MLS GRID as of 2026-10-27 08:57 AM UTC. All data is obtained from various sources and may not have been verified by broker or MLS GRID. Supplied Open House Information is subject to change without notice. All information should be independently reviewed and verified for accuracy. Properties may or may not be listed by the office/agent presenting the information.
Copyright © 2026 Metropolitan Indianapolis Board of REALTORS®. All rights reserved.