
703 Pershing DriveAnderson, IN 46011
Mortgage Calculator
Monthly Payment (Est.)
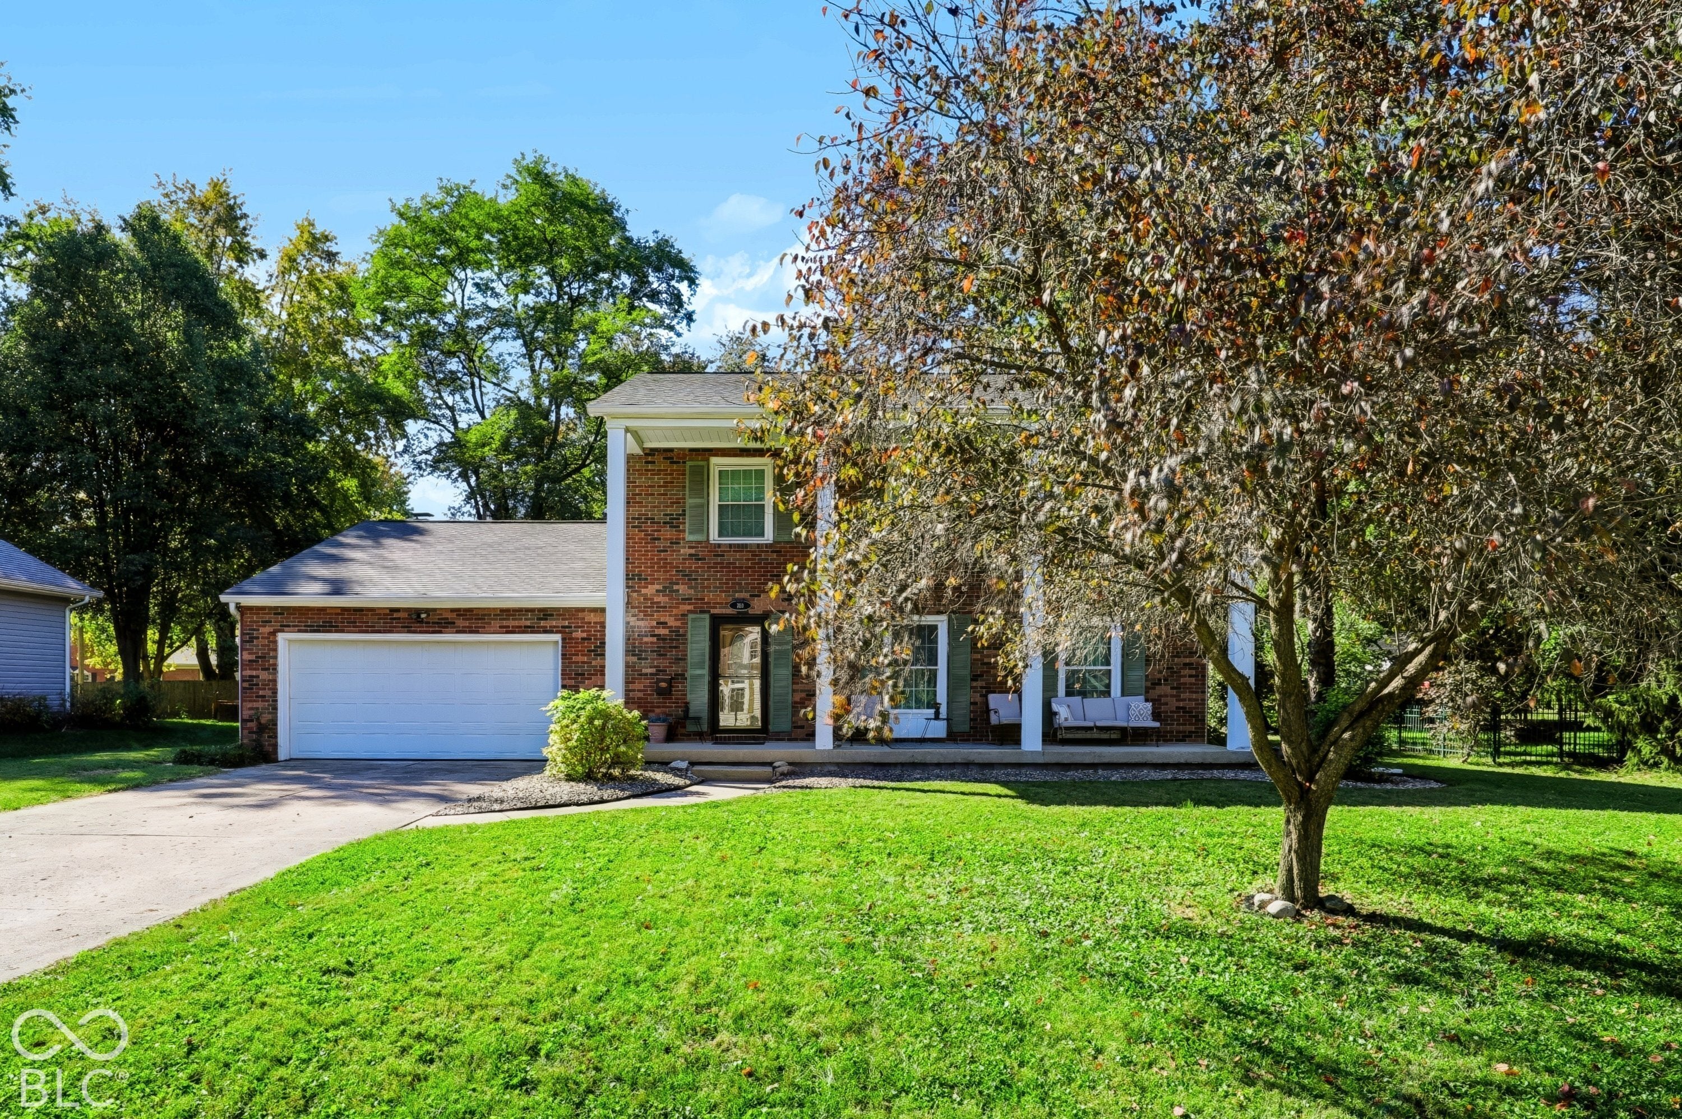
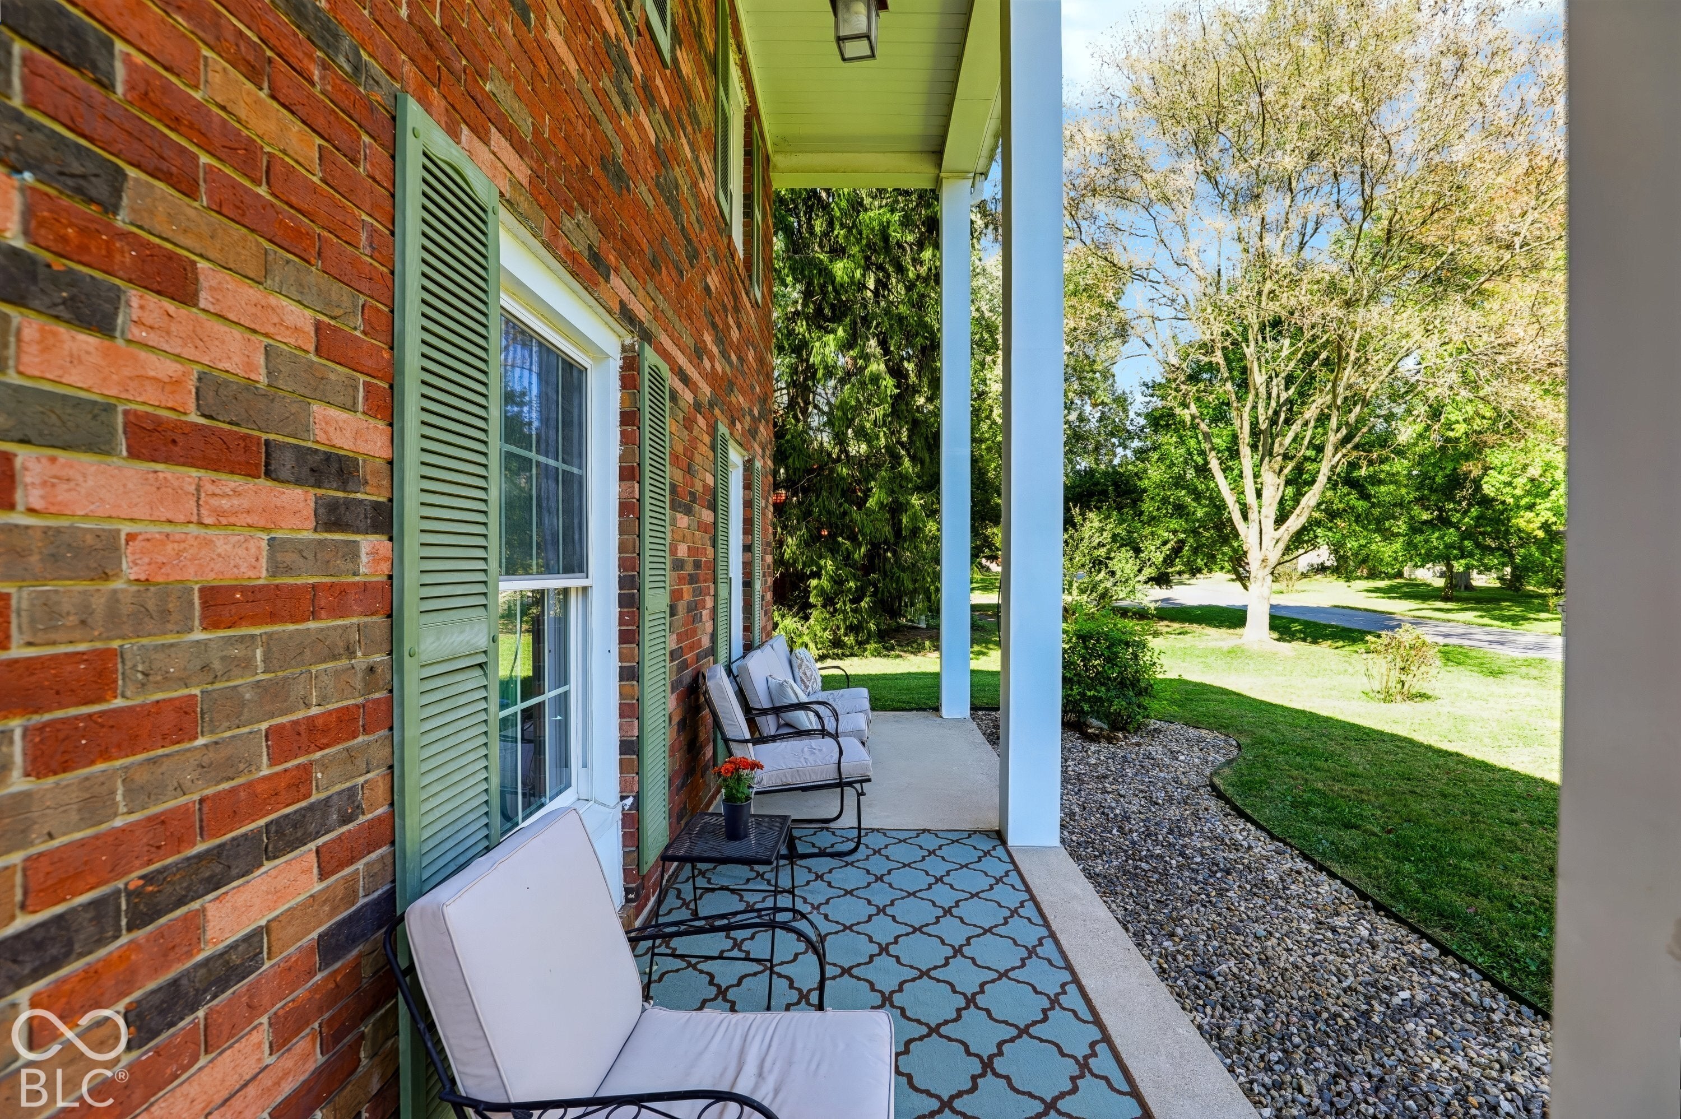
Enter an interest rate to see your estimated monthly payment.Welcome to 703 Pershing Dr. in Anderson! This inviting 4-bedroom, 1.5-bath home offers approximately 1,995 square feet of comfortable living space on a generous 14,200-square-foot lot. Step inside to a welcoming living room centered around a cozy fireplace, creating the perfect atmosphere for relaxing evenings or entertaining guests. The thoughtfully designed kitchen features a convenient peninsula with additional counter space and seating, making it a natural gathering spot for everyday meals and conversation. With four bedrooms and two levels of living space, there's plenty of room for family, guests, a home office, or whatever fits your lifestyle. An attached garage provides convenient parking and storage, while the open patio overlooking the private backyard creates a wonderful outdoor retreat for morning coffee, entertaining, or relaxing at the end of the day. Built in 1964, this home combines comfortable living, practical features, and a spacious lot in a convenient Anderson location. If you're looking for space, privacy, and a home ready for its next chapter, 703 Pershing Dr. is one you won't want to miss!
| 7 days ago | Listing first seen on site | |
| 7 days ago | Listing updated with changes from the MLS® |

Listings courtesy of Metropolitan Indianapolis Board of REALTORS® as distributed by MLS GRID. All information is provided exclusively for consumers’ personal, non-commercial use, and may not be used for any purpose other than to identify prospective properties that a consumer may be interested in purchasing. All information is believed to be reliable but is not guaranteed and should be independently verified.
Based on information submitted to the MLS GRID as of 2026-10-15 03:37 AM UTC. All data is obtained from various sources and may not have been verified by broker or MLS GRID. Supplied Open House Information is subject to change without notice. All information should be independently reviewed and verified for accuracy. Properties may or may not be listed by the office/agent presenting the information.
Copyright © 2026 Metropolitan Indianapolis Board of REALTORS®. All rights reserved.