
4176 E 116th StreetCarmel, IN 46033
Mortgage Calculator
Monthly Payment (Est.)
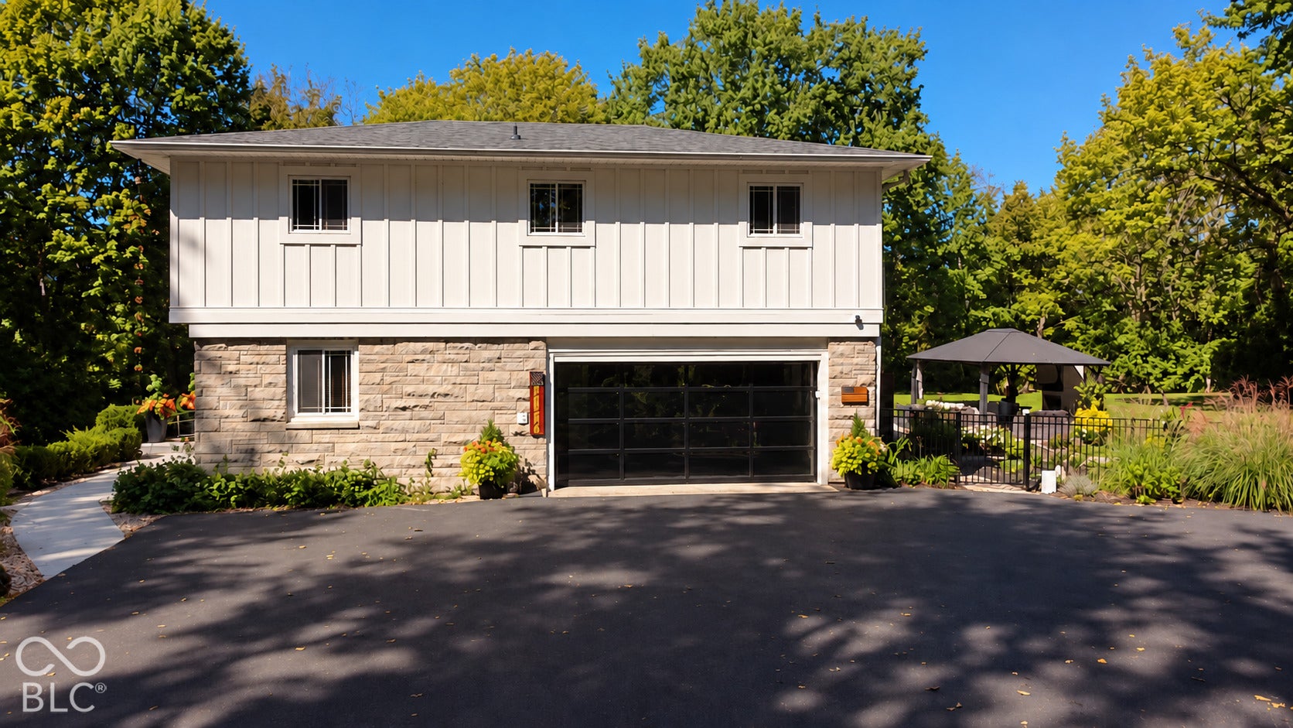
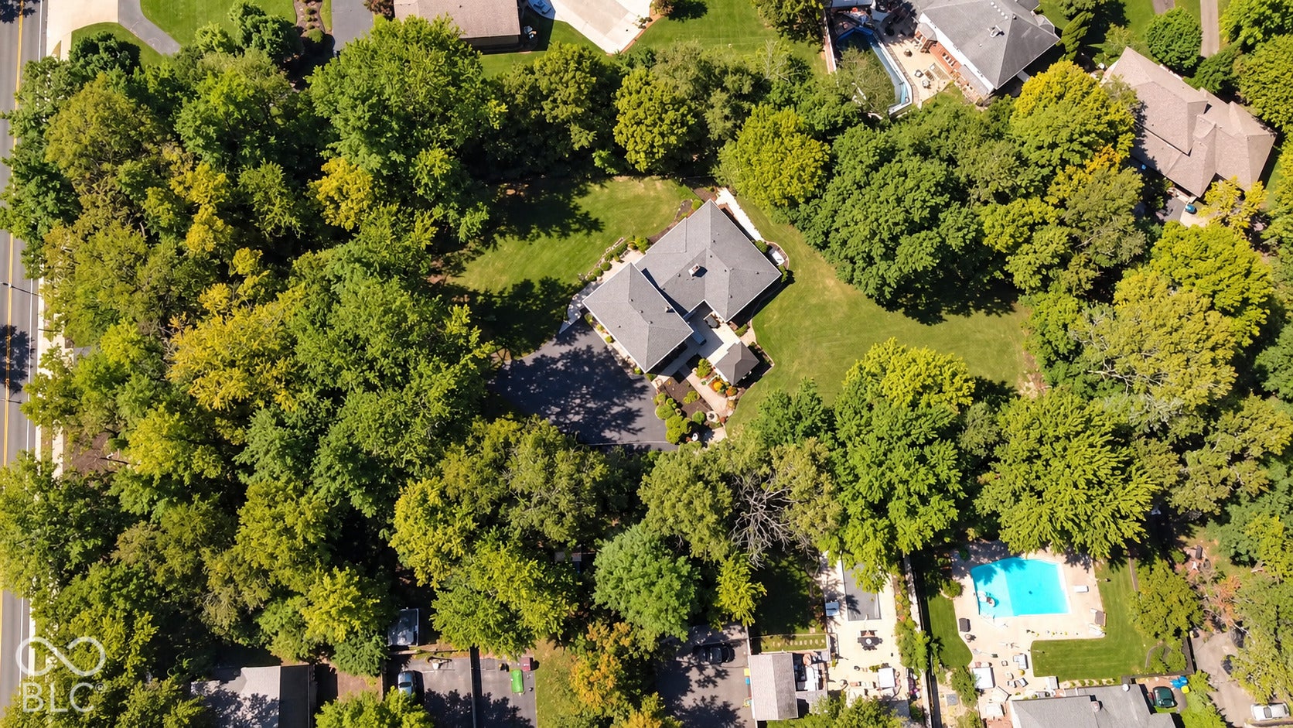
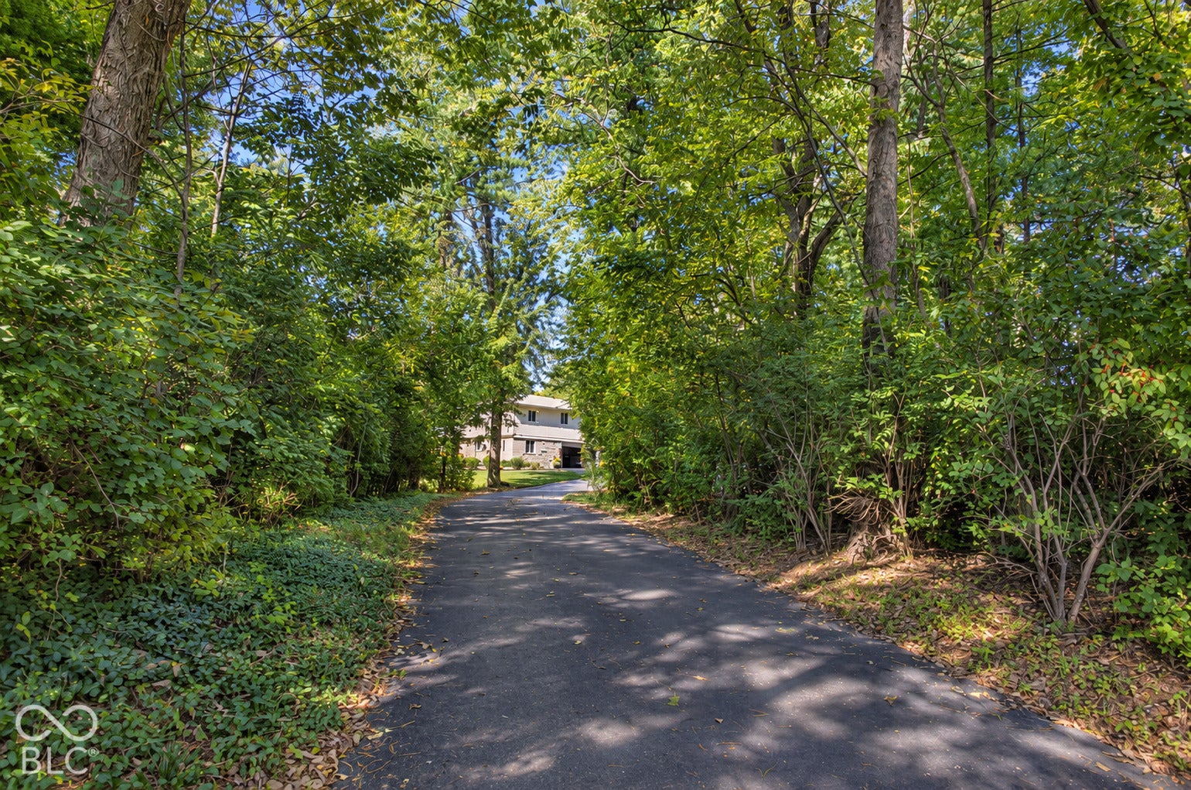
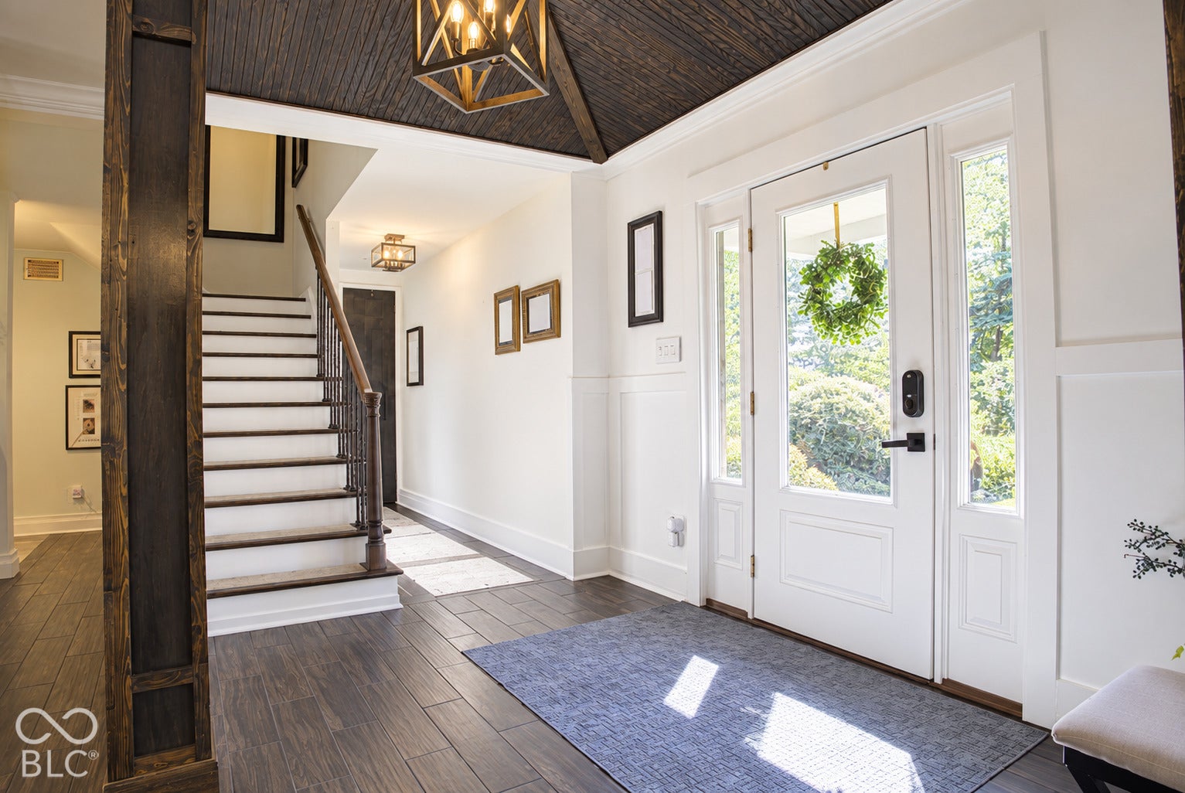
Enter an interest rate to see your estimated monthly payment.Tucked among mature trees on a private 1.97-acre lot, this Carmel property offers a rare sense of space and seclusion-with no HOA. Bedford stone and cedar James Hardie board-and-batten siding create a striking first impression, while the landscaped grounds set the stage for a home made for both quiet moments and memorable gatherings. Inside, soaring ceilings bring a dramatic sense of openness to the formal living and dining room. The main living space is lined with windows overlooking the back patio, connecting indoor entertaining with the beauty of the private grounds. At the heart of the home, the kitchen features a generous island, stainless steel appliances, and abundant cabinetry. A pantry and laundry room provide valuable extra storage and help keep daily life organized. The home offers four bedrooms, three full bathrooms, and one half bathroom. Two bedrooms are on the main floor, including the primary suite, which is reached by its own private hallway. This retreat features an electric fireplace, a walk-in closet, and an en-suite bathroom with a tiled stand-up shower and garden tub. The second main-floor bedroom offers flexibility as a home office. Upstairs, two additional bedrooms each have their own full bathroom, and one includes an electric fireplace. Fireplaces in both living rooms bring the total to four, adding warmth and character throughout the home. Outdoors, the back patio extends the entertaining space, complete with an outdoor kitchen and propane grill. Whether hosting friends or enjoying the peaceful setting, you'll have nearly two private acres to call your own-a rare opportunity in Carmel.
| a week ago | Status changed to Pending | |
| a week ago | Listing updated with changes from the MLS® | |
| 2 weeks ago | Listing first seen on site |

Listings courtesy of Metropolitan Indianapolis Board of REALTORS® as distributed by MLS GRID. All information is provided exclusively for consumers’ personal, non-commercial use, and may not be used for any purpose other than to identify prospective properties that a consumer may be interested in purchasing. All information is believed to be reliable but is not guaranteed and should be independently verified.
Based on information submitted to the MLS GRID as of 2026-10-15 04:23 AM UTC. All data is obtained from various sources and may not have been verified by broker or MLS GRID. Supplied Open House Information is subject to change without notice. All information should be independently reviewed and verified for accuracy. Properties may or may not be listed by the office/agent presenting the information.
Copyright © 2026 Metropolitan Indianapolis Board of REALTORS®. All rights reserved.