
10761 Harbor BayFishers, IN 46040
Mortgage Calculator
Monthly Payment (Est.)
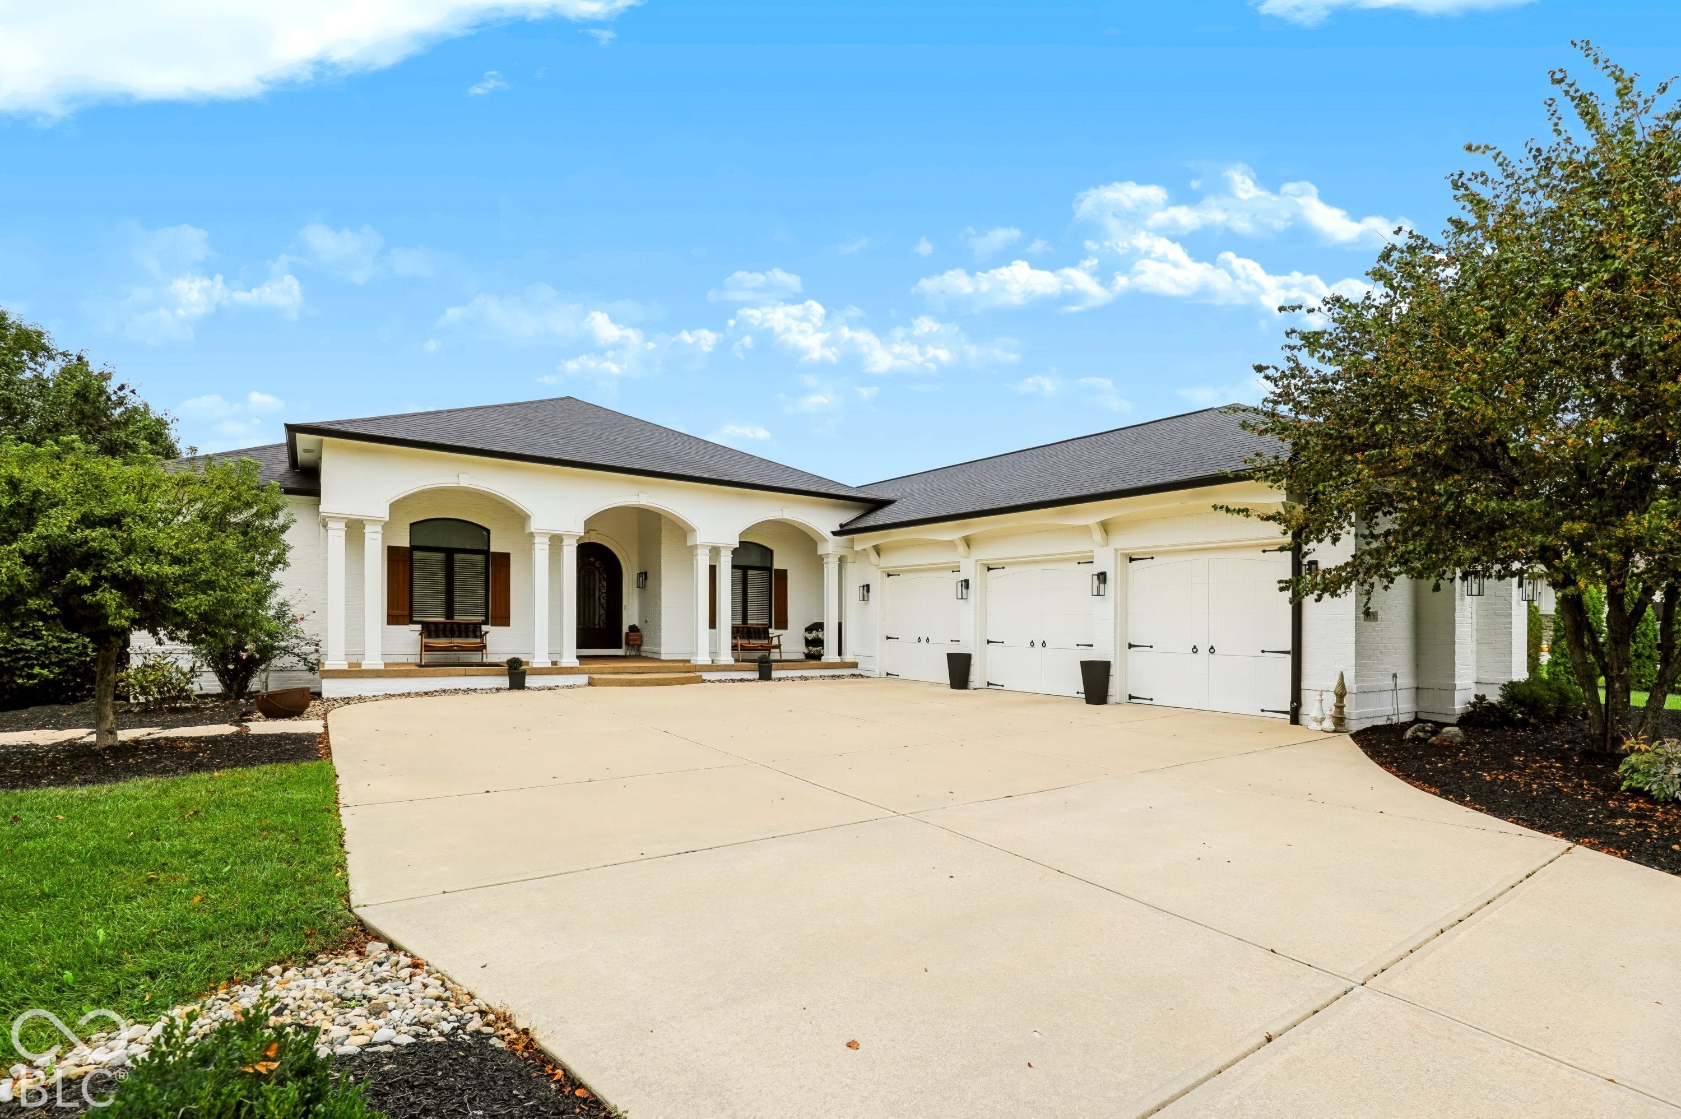
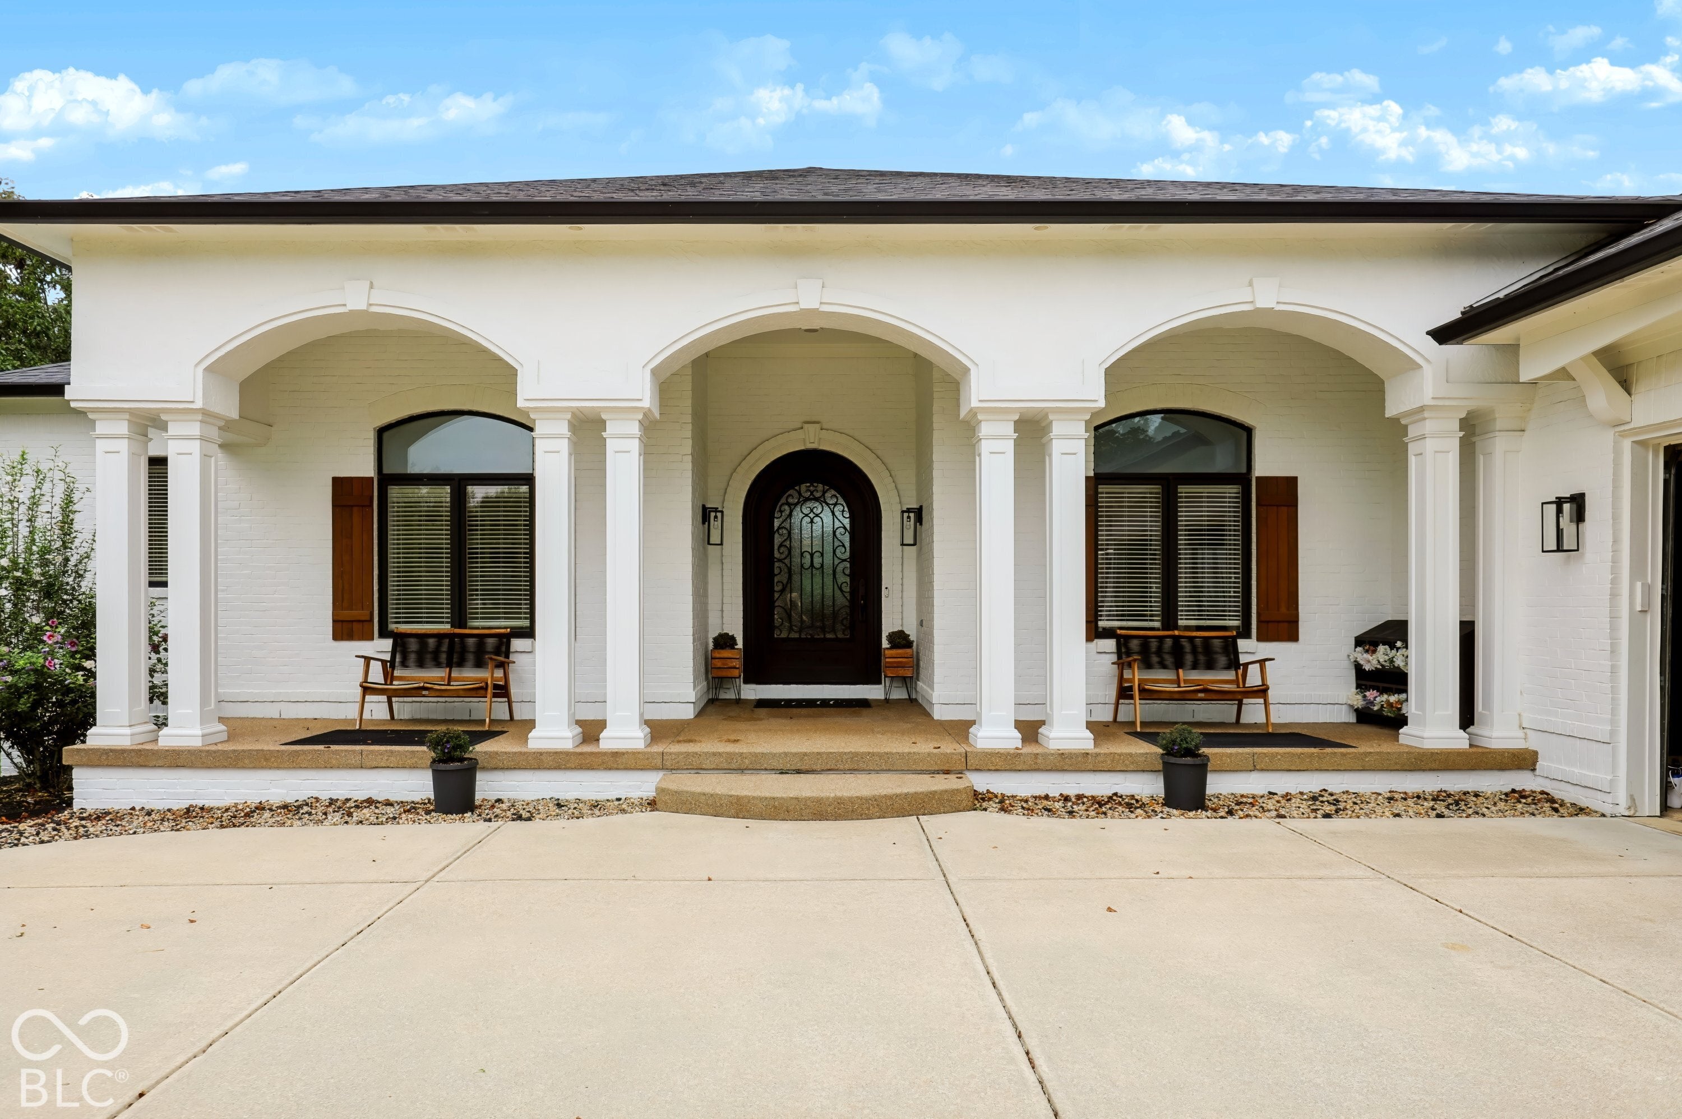
Enter an interest rate to see your estimated monthly payment.Exceptional custom-built waterfront residence in highly sought-after Canal Place on Geist. This stunning 5BR/4.5BA ranch offers sophisticated living with a finished walkout basement, heated pool, floating dock, and beautiful water views. The impressive main level is designed for both everyday living and entertaining, featuring a gorgeous gourmet kitchen with an oversized granite center island, walk-in pantry, and double ovens, seamlessly overlooking the dramatic great room with soaring atrium ceilings, custom built-ins, and a fireplace. A beautiful main-level three-season room provides additional space to relax and enjoy the waterfront setting. The luxurious primary suite offers a private retreat with a spa-like bath featuring a jetted tub, dual vanities, and a spacious walk-in shower with dual shower heads. The extraordinary oversized primary closet features custom built-ins and a rolling ladder providing access to additional upper-level storage. The finished walkout basement is an entertainer's dream, featuring a beautifully designed custom bar with a seamless countertop, theatre room, workout room, and two additional bedrooms connected by a Jack-and-Jill bath. Step outside to an incredible backyard oasis designed for relaxing and entertaining. Enjoy the beautiful surroundings from the newer main-level deck overlooking the waterfront and pool area, or unwind beside the exterior wood-burning fireplace. The heated pool with cover provides the perfect setting for summer gatherings, while the floating dock offers easy access to Geist Reservoir and endless opportunities to enjoy the waterfront lifestyle. The finished 3-car garage is outfitted with extensive built-in cabinetry and storage lockers, offering exceptional organization and functionality. From the custom craftsmanship and thoughtful design to the resort-style outdoor amenities and spectacular waterfront setting, this exceptional Canal Place residence offers a truly elevated Geist lifestyle.
| 2 weeks ago | Status changed to Pending | |
| 2 weeks ago | Listing updated with changes from the MLS® | |
| 3 weeks ago | Listing first seen on site |

Listings courtesy of Metropolitan Indianapolis Board of REALTORS® as distributed by MLS GRID. All information is provided exclusively for consumers’ personal, non-commercial use, and may not be used for any purpose other than to identify prospective properties that a consumer may be interested in purchasing. All information is believed to be reliable but is not guaranteed and should be independently verified.
Based on information submitted to the MLS GRID as of 2026-10-16 05:14 AM UTC. All data is obtained from various sources and may not have been verified by broker or MLS GRID. Supplied Open House Information is subject to change without notice. All information should be independently reviewed and verified for accuracy. Properties may or may not be listed by the office/agent presenting the information.
Copyright © 2026 Metropolitan Indianapolis Board of REALTORS®. All rights reserved.