
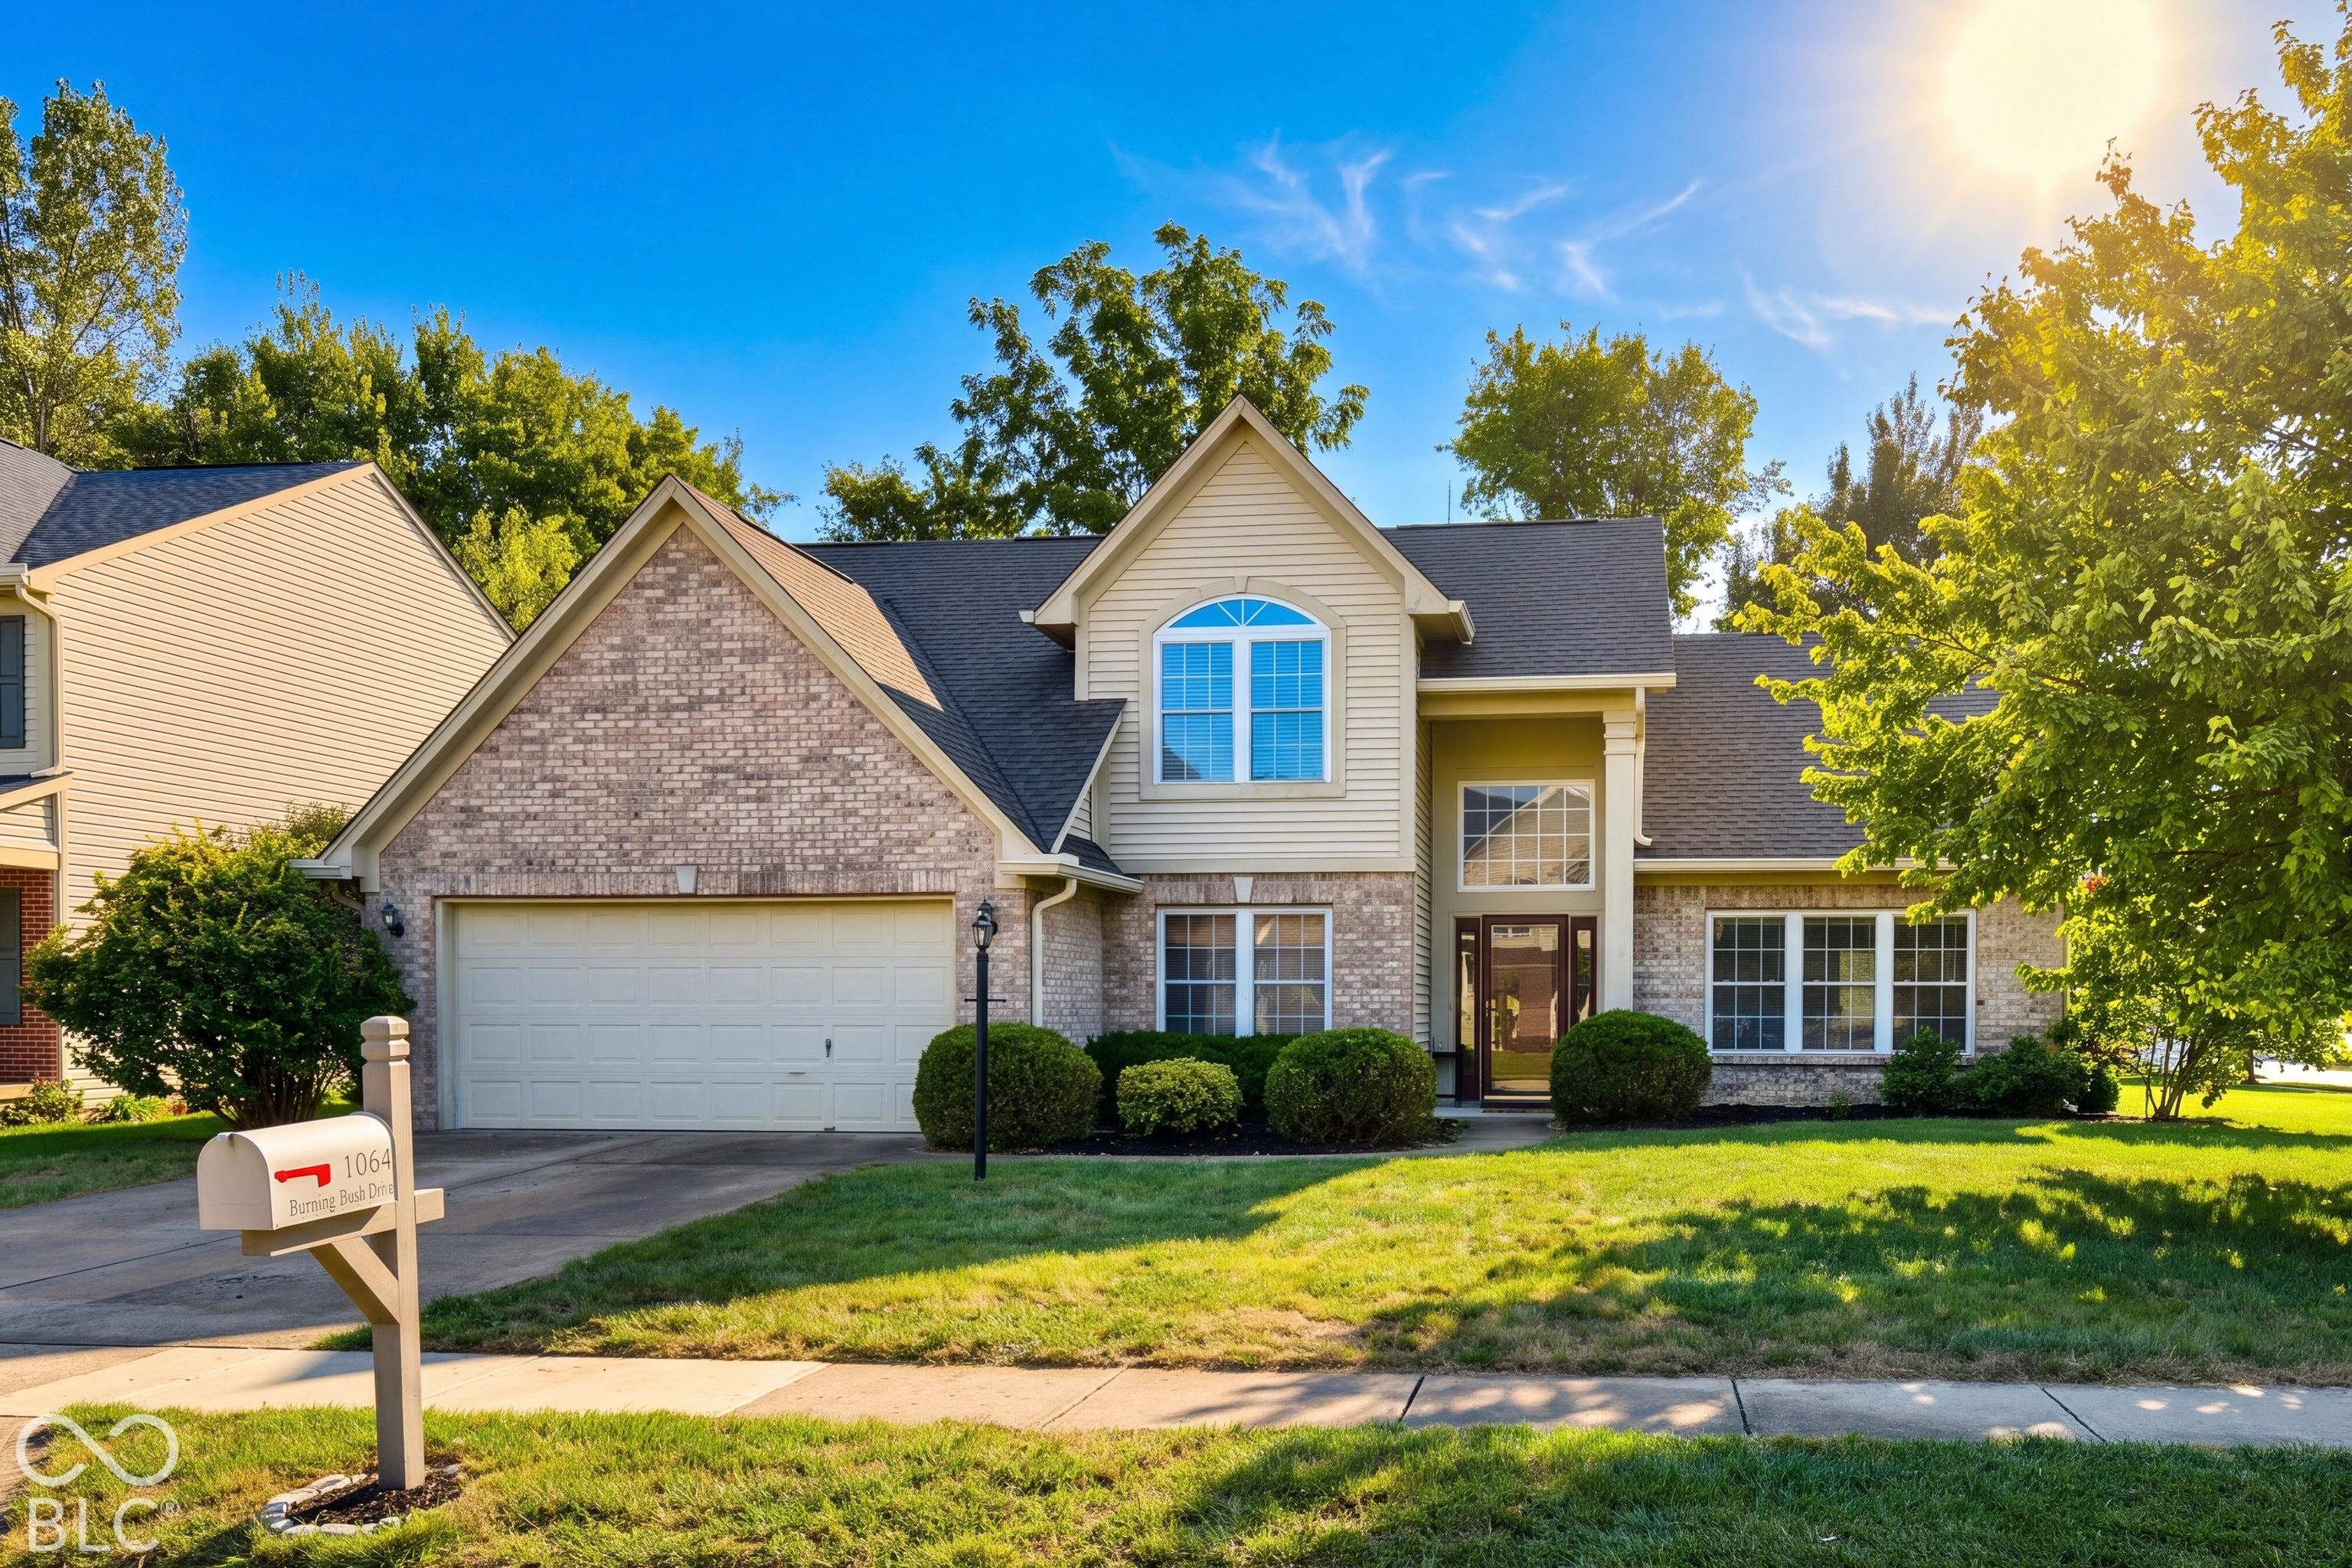
1064 Burning Bush DriveGreenwood, IN 46143
Mortgage Calculator
Monthly Payment (Est.)
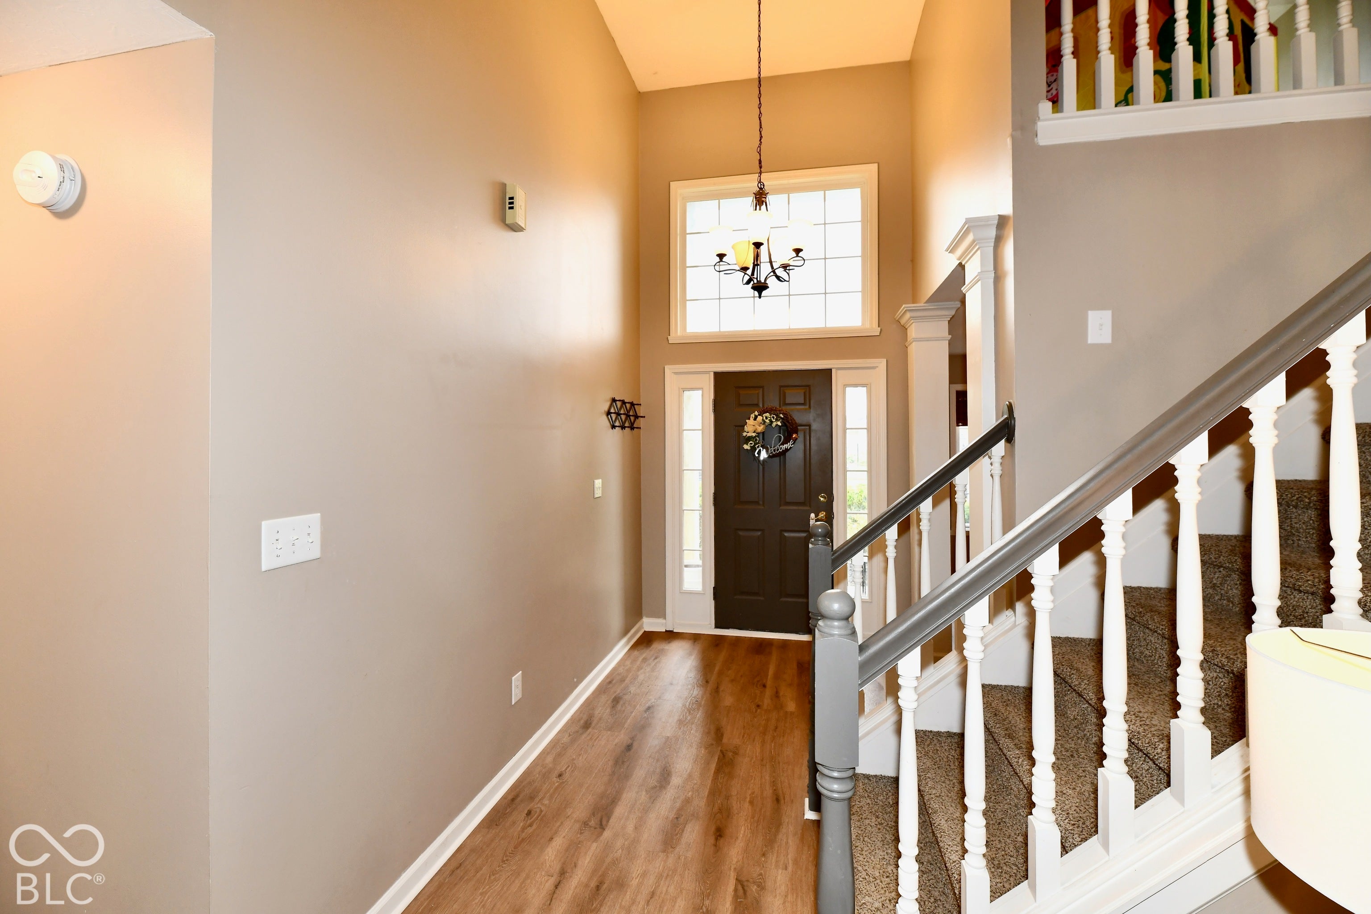
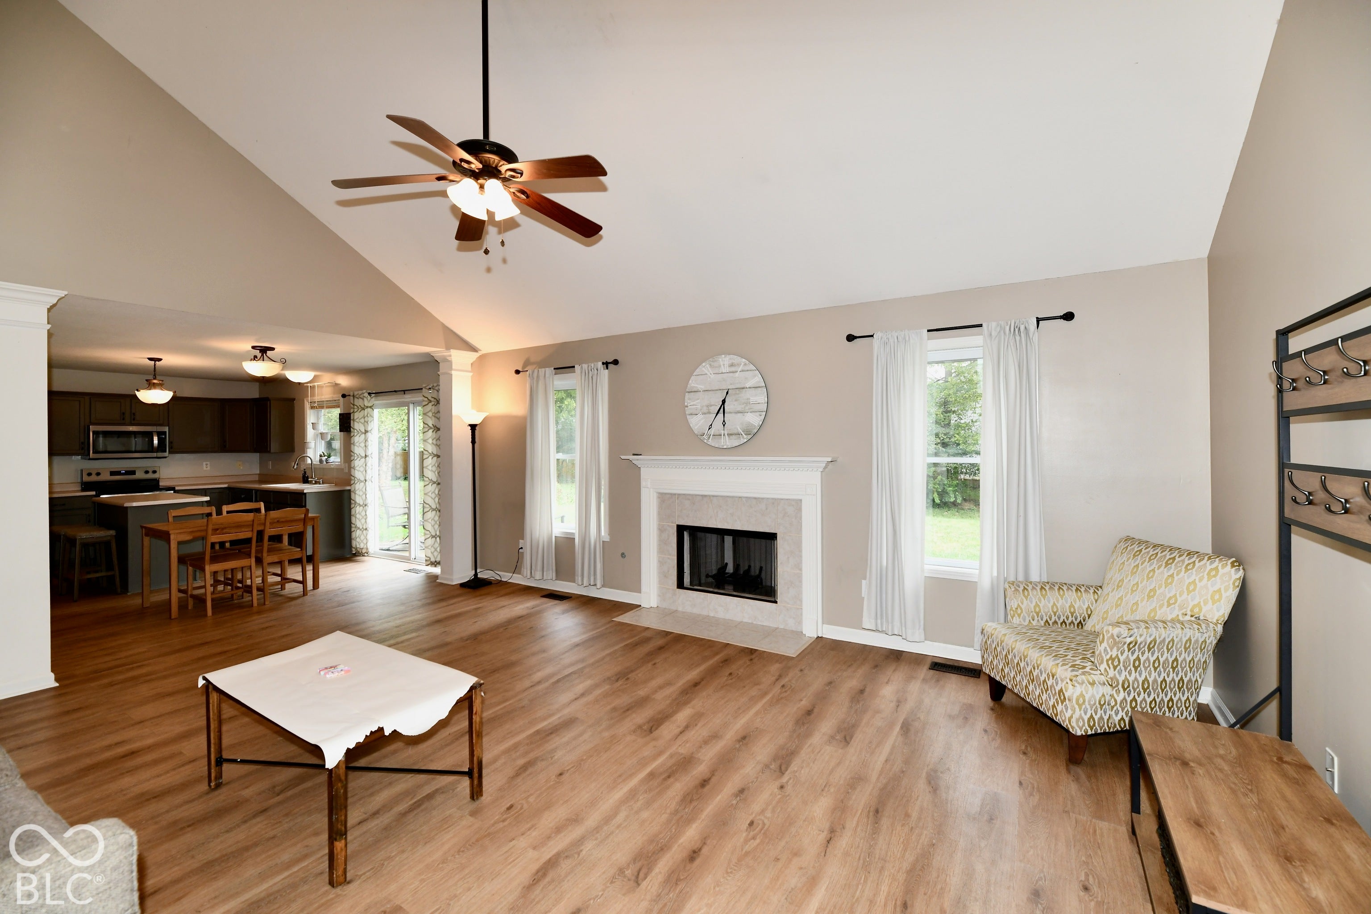
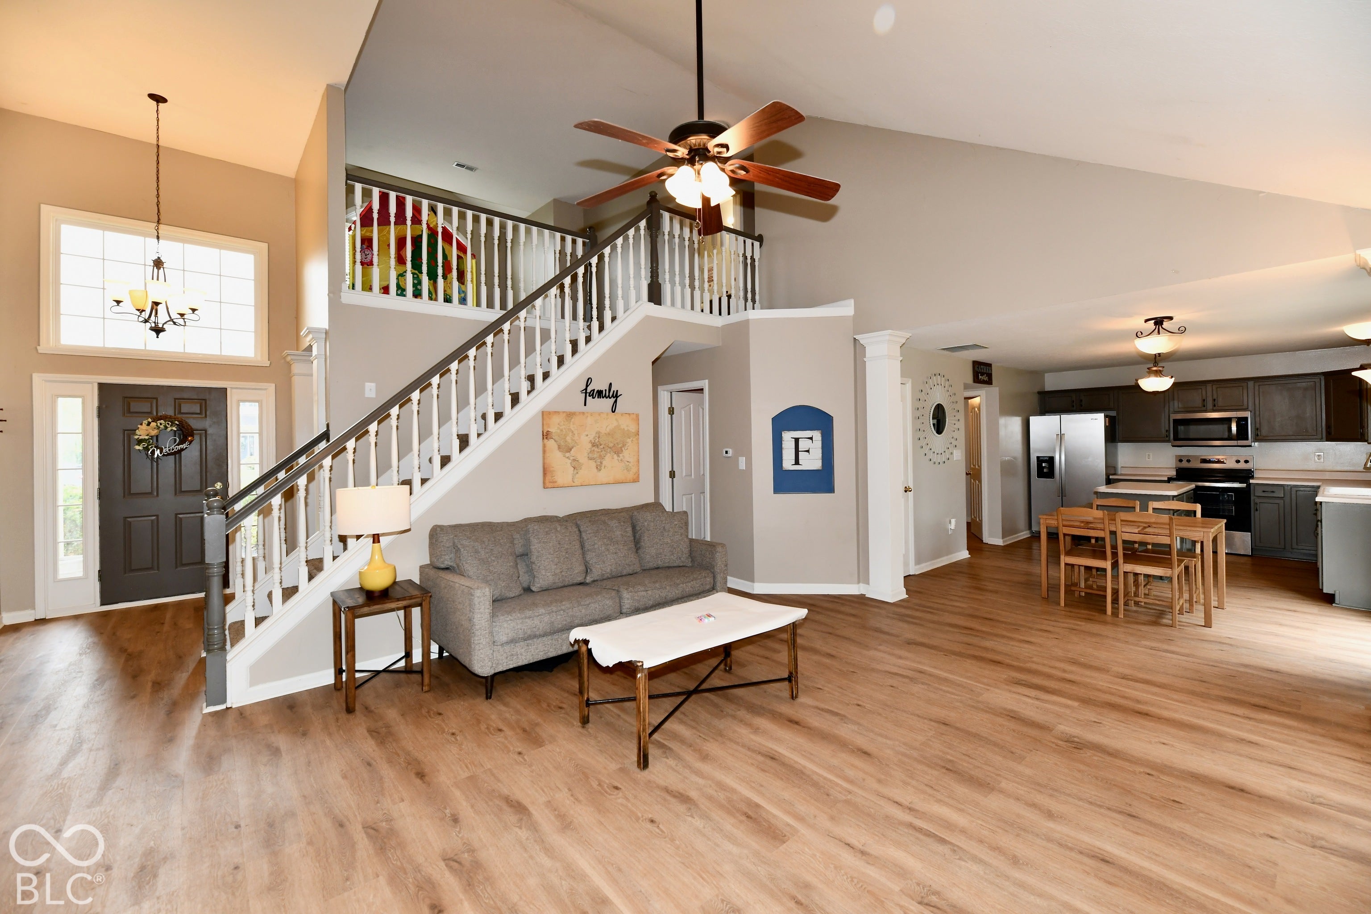
Enter an interest rate to see your estimated monthly payment.If SPACE, an open floor plan, and a MAIN LEVEL PRIMARY SUITE are on your wish list, this home deserves a closer look! The moment you walk through the front door, the soaring ceilings and dramatic two-story living room are sure to CAPTIVATE you. A gas fireplace anchors the living room, while plenty of windows bring in natural light and make the open floor plan feel bright and welcoming. The kitchen opens to the main living area and FEATURES a center island, updated appliances (all included) and a good-sized pantry. The breakfast nook is perfect for everyday meals, while the separate formal dining room gives you EXTRA space for holidays and get-togethers. One of the best features of the home is the main level primary suite. The spacious bedroom has a vaulted ceiling and plenty of room to create your own comfortable retreat. The private bath includes a double vanity, Jacuzzi tub, separate walk-in shower, and a walk-in closet. Upstairs, you will find two roomy bedrooms with generously sized closets, PLUS a loft that makes a great playroom, homework area, gaming space, or second hangout spot. Large yard and corner lot setting on a cul-de-sac - plenty of room to enjoy without feeling crowded. The finished garage and storage area under the stairs provide additional space for all the things you don't want sitting out. The main level laminate flooring is only 2 years old, the tankless water heater is 2 years old, and the HVAC is just 1 year old. Conveniently located near I-65 for an EASY commute. FAIR WARNING - you may walk in for a showing and leave wanting the keys!
| yesterday | Listing first seen on site | |
| yesterday | Listing updated with changes from the MLS® |

Listings courtesy of Metropolitan Indianapolis Board of REALTORS® as distributed by MLS GRID. All information is provided exclusively for consumers’ personal, non-commercial use, and may not be used for any purpose other than to identify prospective properties that a consumer may be interested in purchasing. All information is believed to be reliable but is not guaranteed and should be independently verified.
Based on information submitted to the MLS GRID as of 2026-09-26 02:44 AM UTC. All data is obtained from various sources and may not have been verified by broker or MLS GRID. Supplied Open House Information is subject to change without notice. All information should be independently reviewed and verified for accuracy. Properties may or may not be listed by the office/agent presenting the information.
Copyright © 2026 Metropolitan Indianapolis Board of REALTORS®. All rights reserved.