Save
Ask
Tour
Hide
Share
$529,000
New Listing

525 Gilder Drive
Carmel, IN 46032

For Sale|Single Family Residence|Active
3
Beds
3
Total Baths
2
Full Baths
1
Partial Bath
1,818
SqFt
$291
/SqFt
2025
Built
Subdivision:
Gramercy West
County:
Hamilton
Listing courtesy of 1 Percent Lists Indiana Real Estate (260) 573-6316
Call Now: 1(812) 343-4938
Is this the listing for you? We can help make it yours.
1(812) 343-4938
525 Gilder Drive525 Gilder Drive525 Gilder Drive525 Gilder Drive
Save
Ask
Tour
Hide
Share

Mortgage Calculator

Monthly Payment (Est.)

Enter an interest rate to see your estimated monthly payment.
Calculator powered by Showcase IDX, a Constellation1 Company. Copyright ©2026 Information is deemed reliable but not guaranteed.

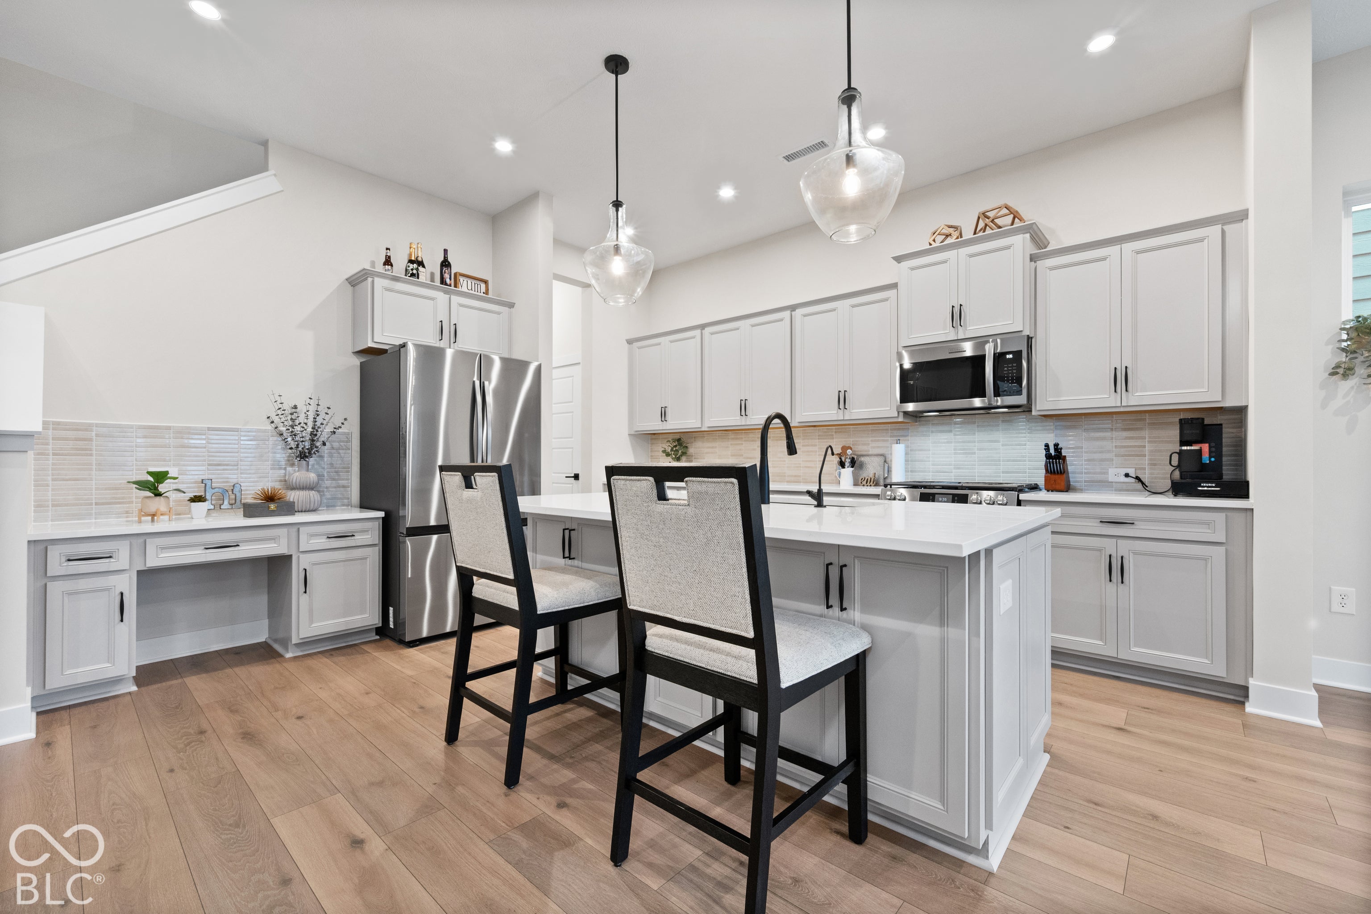
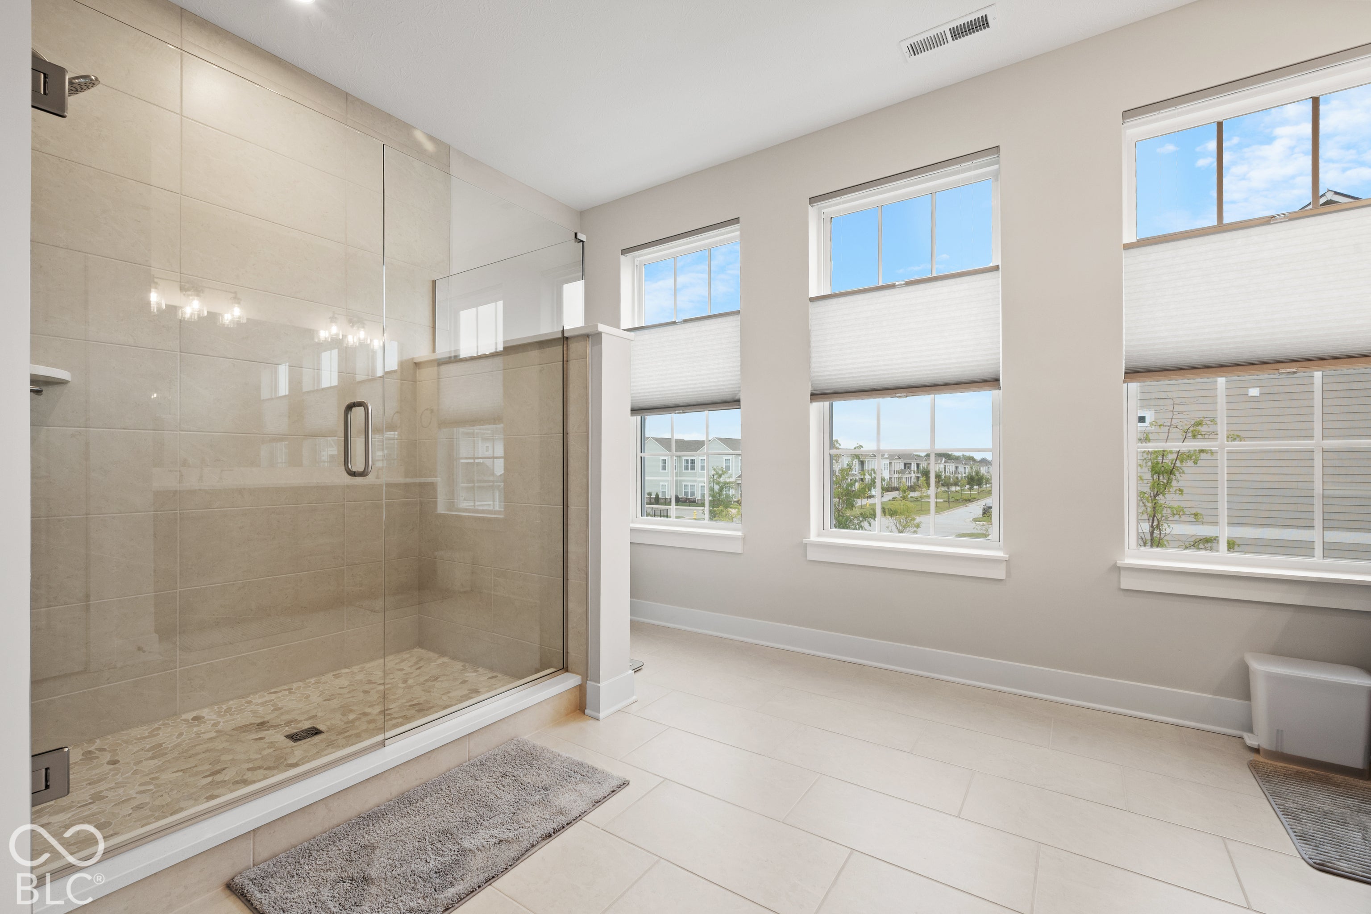
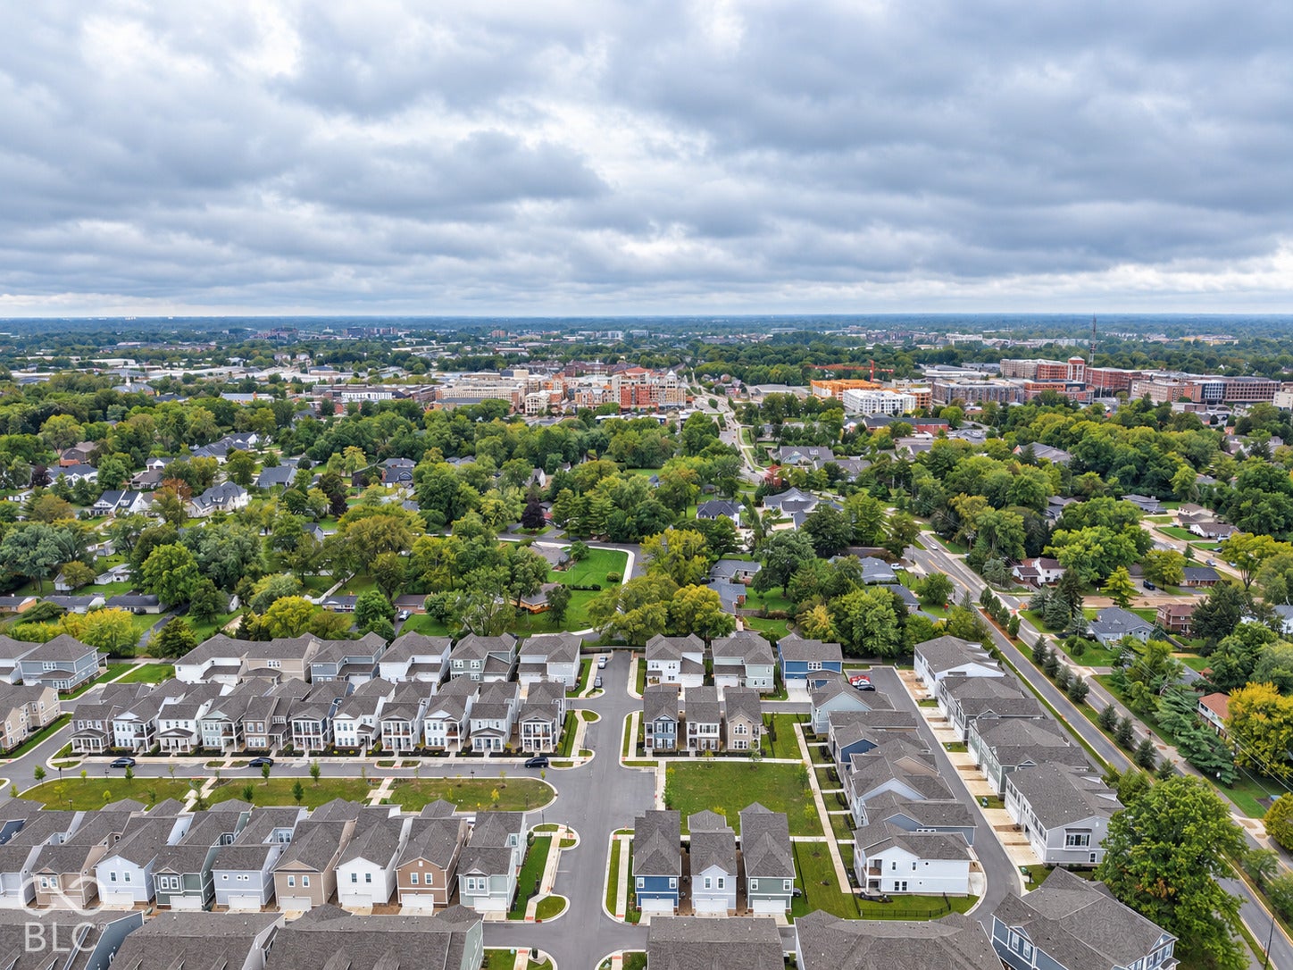
Welcome to 525 Gilder Dr in Carmel! Built in 2025, this beautifully designed single-family home offers 1,818 square feet of modern, thoughtfully designed living space with stylish finishes throughout. Step inside to an inviting open-concept layout where the kitchen, dining, and living spaces flow seamlessly together-perfect for both everyday living and entertaining. The kitchen features stainless steel appliances, stone countertops, and a spacious center island with a built-in sink, creating a functional gathering place at the heart of the home. Hardwood flooring adds warmth and character to the main living area while complementing the home's clean, modern design. The spacious primary suite offers a comfortable retreat, complete with an en-suite bathroom featuring a double vanity and walk-in shower. Additional highlights include a private yard for outdoor enjoyment and an attached garage offering convenient parking and storage. With newer construction, modern finishes, and a desirable Carmel location, this home is ready to welcome its next owner!

Save
Ask
Tour
Hide
Share
Listing Snapshot
Price 
$529,000
Days On Site 
0 Days
Bedrooms 
3
Inside Area (SqFt) 
1,818 sqft
Total Baths 
3
Full Baths 
2
Partial Baths 
1
Lot Size 
0.04 Acres
Year Built 
2025
MLS® Number 
22127956
Status 
Active
Property Tax 
N/A
HOA/Condo/Coop Fees 
$90 monthly
Sq Ft Source 
Builder
Friends & Family
Recent Activity
3 hours agoListing first seen on site
3 hours agoListing updated with changes from the MLS®
General Features
Acres 
0.04
Foundation 
Slab
Garage 
Yes
Garage Spaces 
2
Levels 
Two
Parking 
Garage Door OpenerAttachedGarage Faces Rear
Property Condition 
New Construction
Property Sub Type 
Single Family Residence
SqFt Total 
1818
Style 
Colonial
Water Source 
Public
Interior Features
Appliances 
Gas CooktopDishwasherENERGY STAR Qualified AppliancesDisposalMicrowaveWater Heater
Cooling 
Central Air
Heating 
Forced Air
Interior 
High CeilingsKitchen IslandWired for DataPantrySmart ThermostatWalk-In Closet(s)
Laundry Features 
Laundry ClosetUpper Level
Save
Ask
Tour
Hide
Share
Exterior Features
Construction Details 
Cement Siding
View 
Park/Greenbelt
Waterview 
Park/Greenbelt
Community Features
Association Amenities 
MaintenanceManagementSnow Removal
Association Fee 
$270.0
Association Fee Frequency 
Quarterly
MLS Area 
2910 - Hamilton - Clay
School District 
Carmel Clay Schools
Township 
Clay
Horse Property 
None
Schools
School District
Carmel Clay Schools
Elementary School
Mohawk Trails Elementary School
Middle School
Clay Middle School
High School
Carmel High School
Listing courtesy of 1 Percent Lists Indiana Real Estate (260) 573-6316


Listings courtesy of Metropolitan Indianapolis Board of REALTORS® as distributed by MLS GRID. All information is provided exclusively for consumers’ personal, non-commercial use, and may not be used for any purpose other than to identify prospective properties that a consumer may be interested in purchasing. All information is believed to be reliable but is not guaranteed and should be independently verified.

Based on information submitted to the MLS GRID as of 2026-09-24 10:49 PM UTC. All data is obtained from various sources and may not have been verified by broker or MLS GRID. Supplied Open House Information is subject to change without notice. All information should be independently reviewed and verified for accuracy. Properties may or may not be listed by the office/agent presenting the information.

Copyright © 2026 Metropolitan Indianapolis Board of REALTORS®. All rights reserved.

Neighborhood & Commute
Source: Walkscore
Disclosure: Community information and market data powered by Constellation Data Labs. Information is deemed reliable but not guaranteed.
Save
Ask
Tour
Hide
Share
Scroll to Top