
2311 Ivy DriveAnderson, IN 46011

Mortgage Calculator
Monthly Payment (Est.)
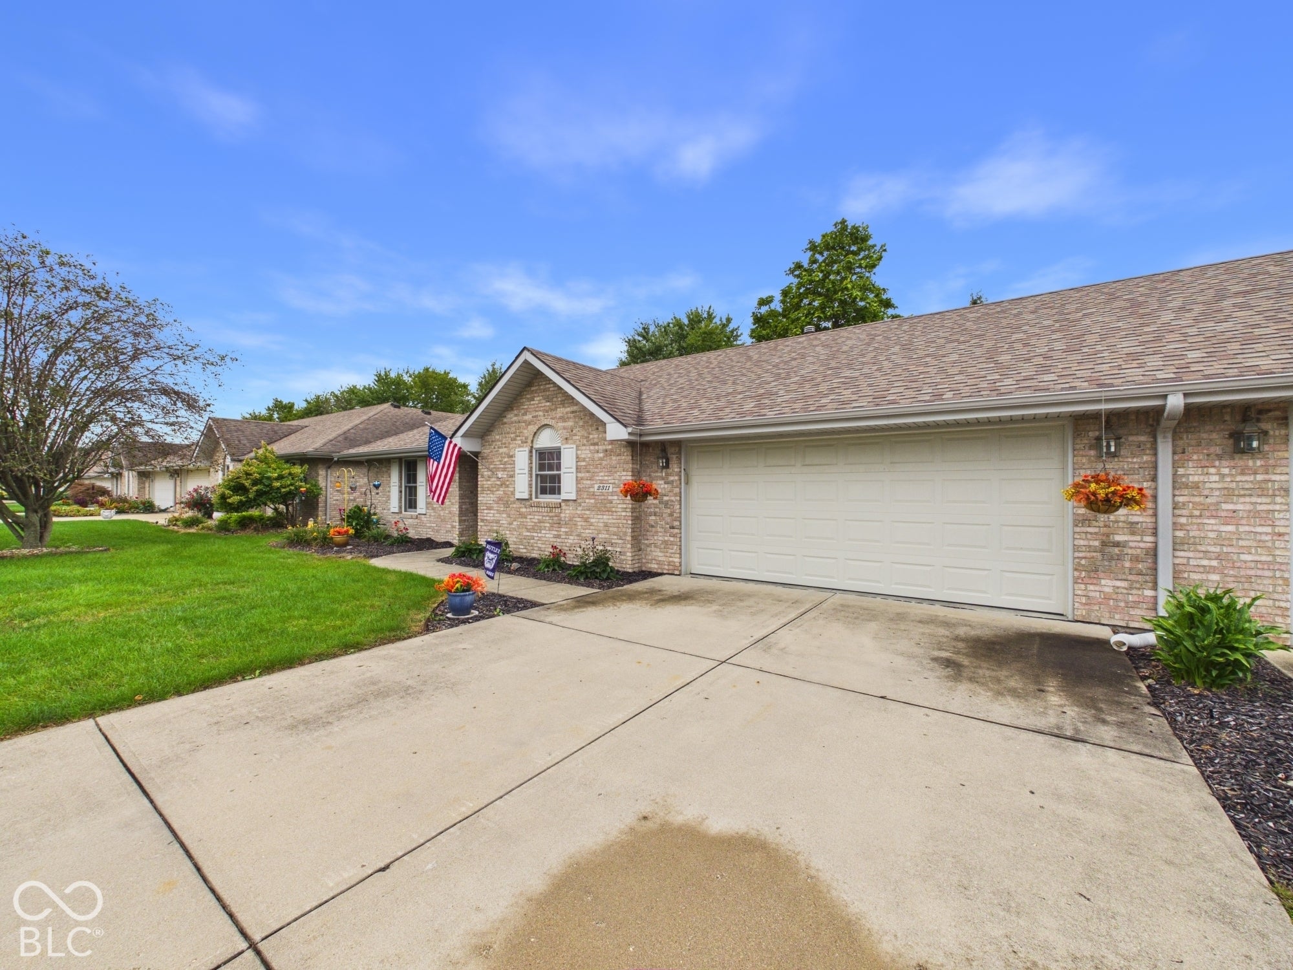
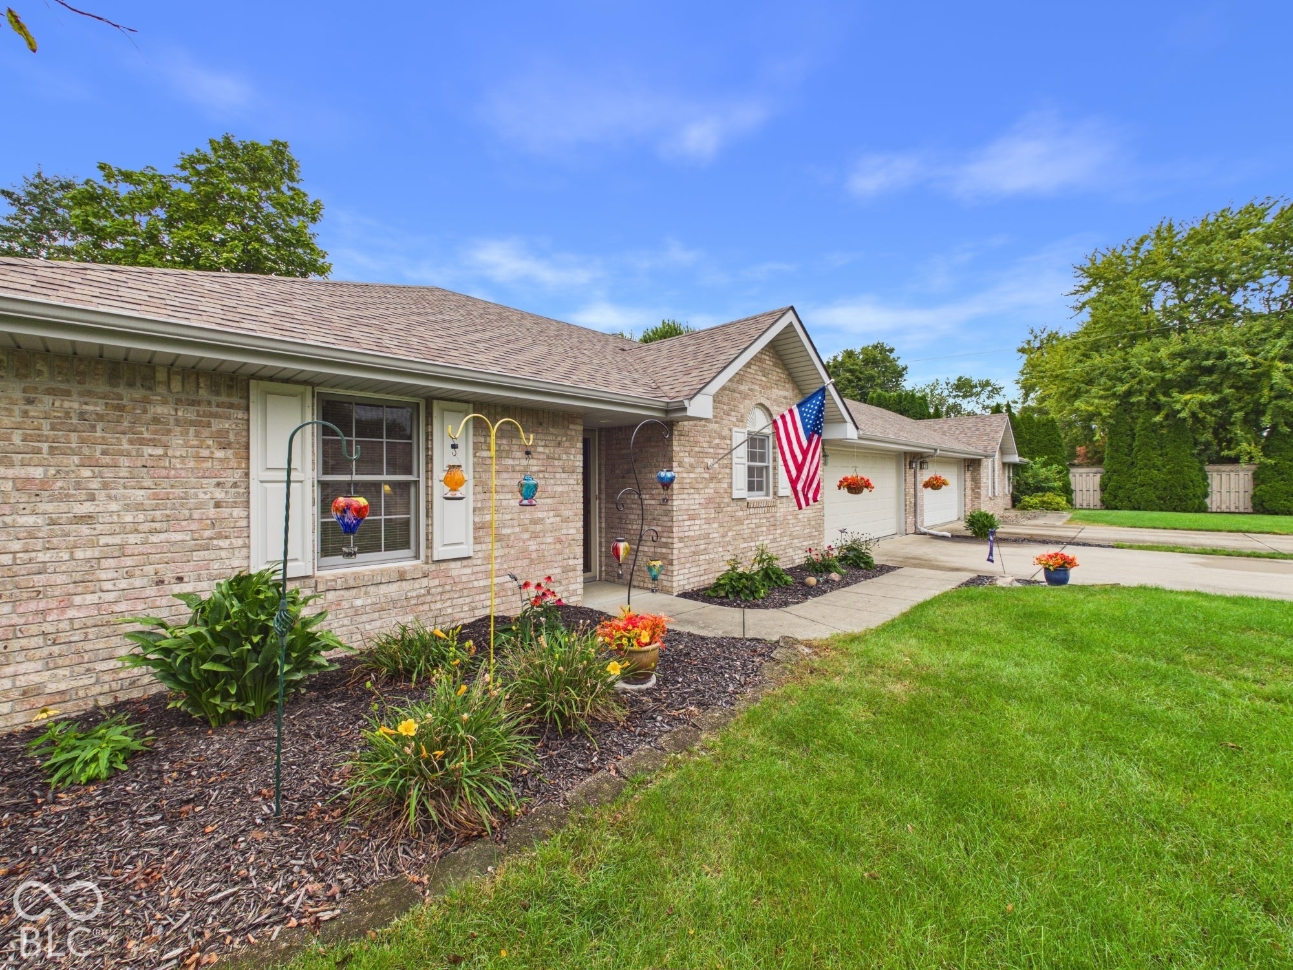
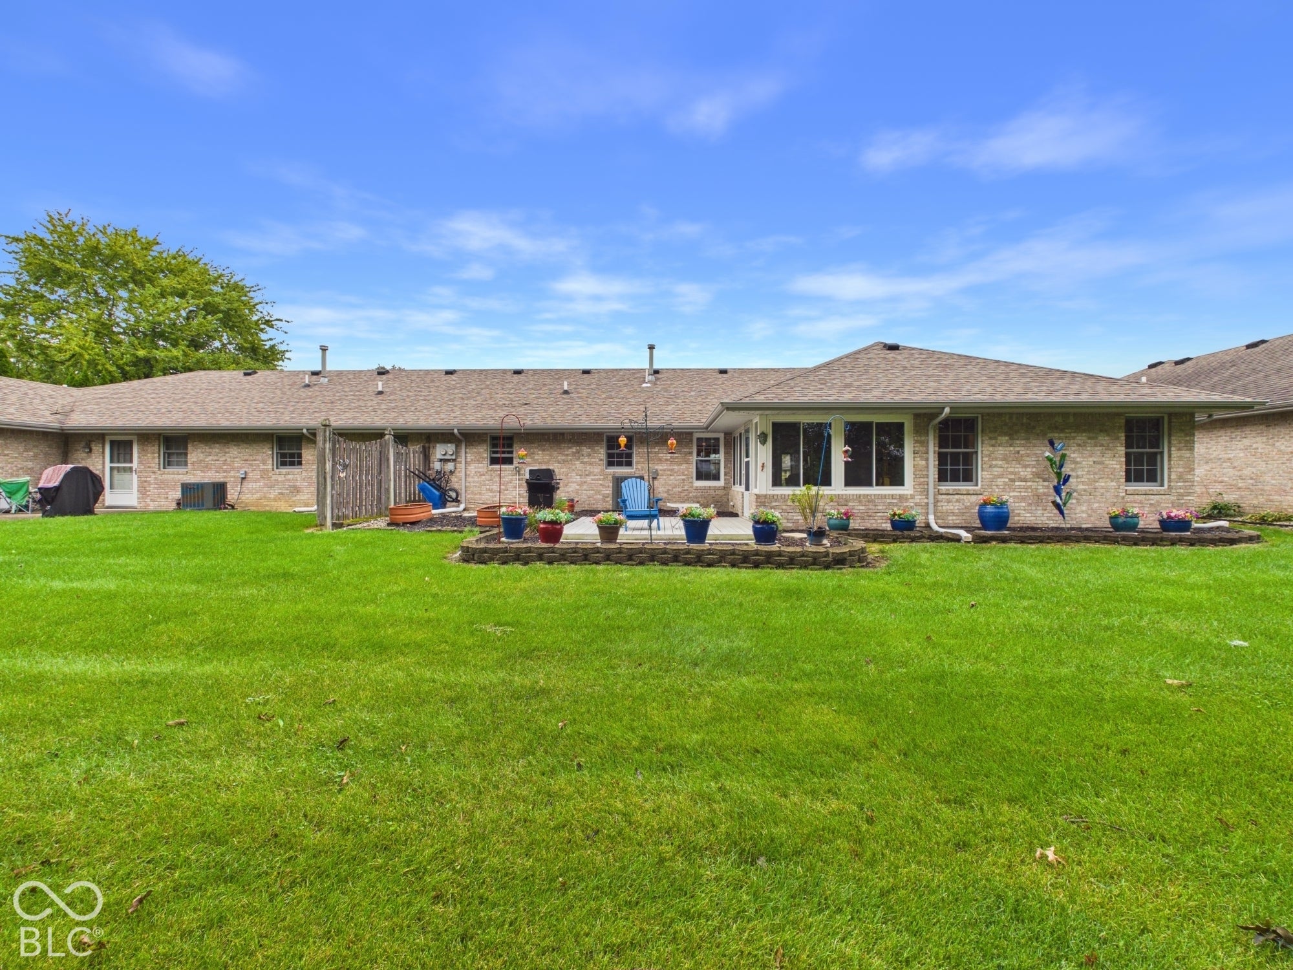
Enter an interest rate to see your estimated monthly payment.Discover sophisticated condominium living at 2311 Ivy DR, ANDERSON, IN, USA. Built in 2000, this attractive 1377 sq ft property offers a single-story ranch style, presenting a lifestyle of ease and comfort. The heart of the home, the kitchen, is designed for both culinary exploration and casual gatherings, featuring a practical peninsula that offers additional counter space and an inviting area for informal dining. Adjacent, the living room provides a welcoming atmosphere, perfect for quiet evenings or entertaining guests. For personal retreat, the property includes two well-proportioned bedrooms. The two full bathrooms are thoughtfully appointed, with one featuring a walk-in shower for a spa-like experience. There is also an amazing 4 seasons room just outside the living room. Additional conveniences include a dedicated laundry room, simplifying daily chores, and an attached garage, providing secure parking and extra storage. Experience the harmonious blend of comfort and convenience this property offers; schedule your private viewing today.
| 10 hours ago | Listing first seen on site | |
| 10 hours ago | Listing updated with changes from the MLS® |

Listings courtesy of Metropolitan Indianapolis Board of REALTORS® as distributed by MLS GRID. All information is provided exclusively for consumers’ personal, non-commercial use, and may not be used for any purpose other than to identify prospective properties that a consumer may be interested in purchasing. All information is believed to be reliable but is not guaranteed and should be independently verified.
Based on information submitted to the MLS GRID as of 2026-09-25 02:28 AM UTC. All data is obtained from various sources and may not have been verified by broker or MLS GRID. Supplied Open House Information is subject to change without notice. All information should be independently reviewed and verified for accuracy. Properties may or may not be listed by the office/agent presenting the information.
Copyright © 2026 Metropolitan Indianapolis Board of REALTORS®. All rights reserved.