
530 E Sumner AvenueIndianapolis, IN 46227
Mortgage Calculator
Monthly Payment (Est.)
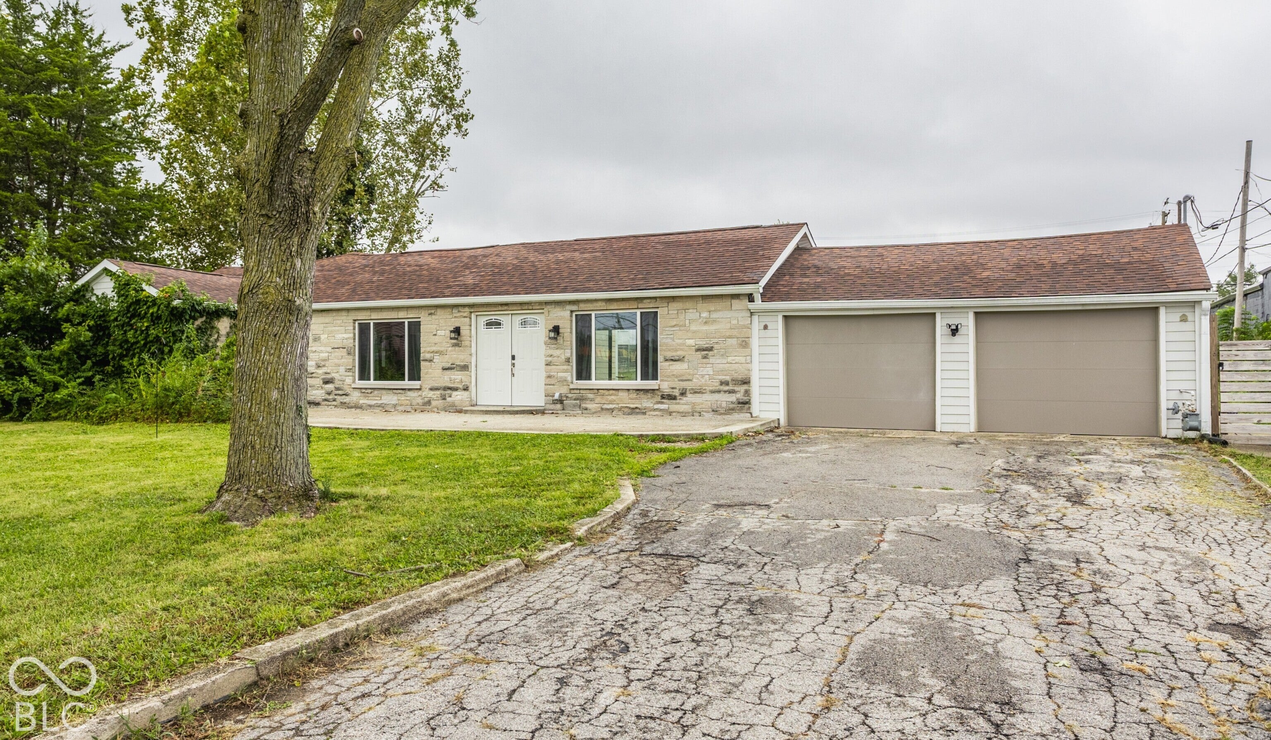
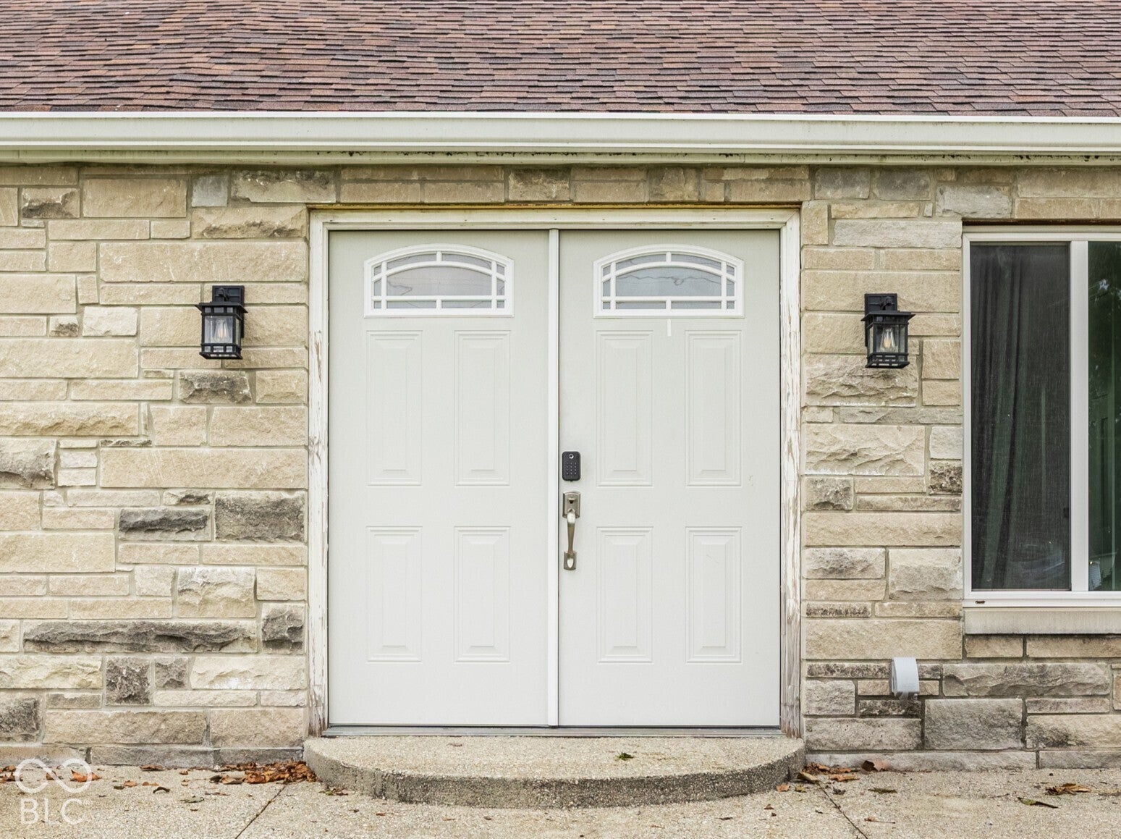
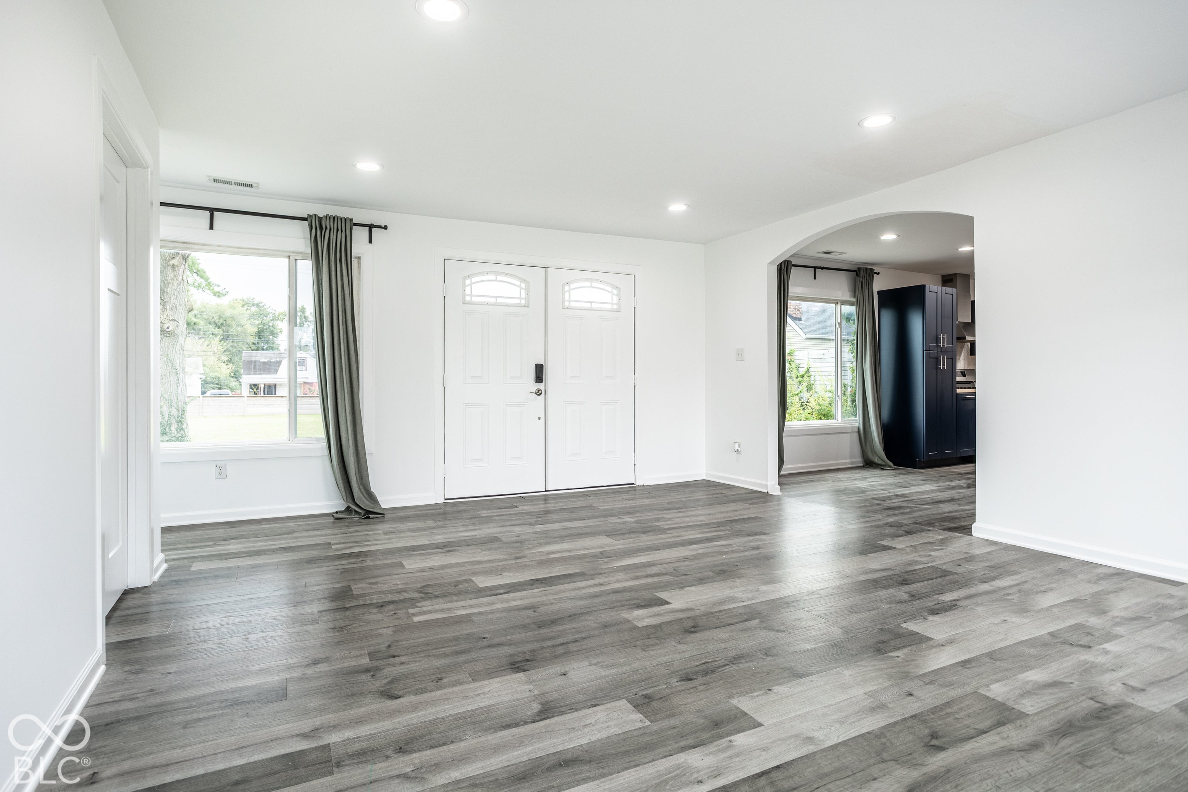
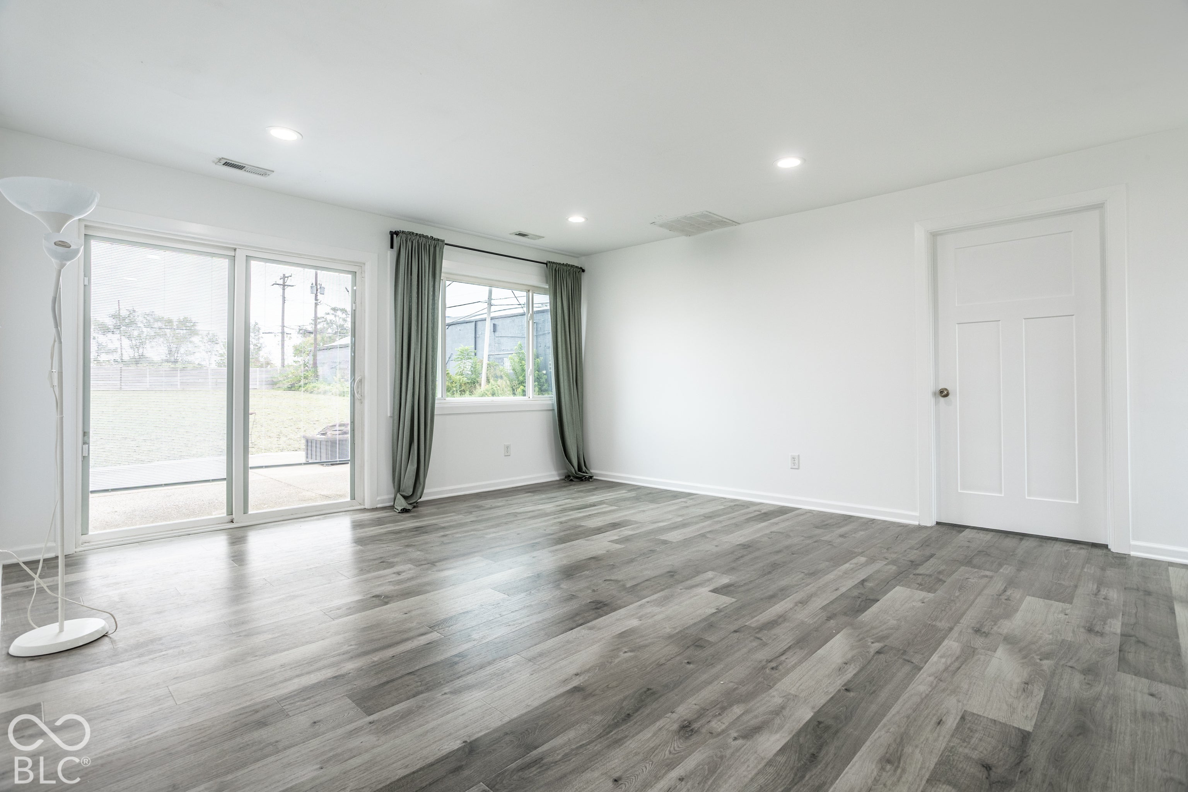
Enter an interest rate to see your estimated monthly payment.Welcome to this TOTALLY REMODELED ranch home spanning 1,808 square feet on nearly an acre. The large living room opens into a modern kitchen and dining, great for everyday living and entertaining. Anchored by a center island, custom cabinetry, stainless steel appliances, and beautiful butcher block countertops add warmth to the space. The private primary ensuite bath and full hall bath are beautifully finished. With two additional bedrooms and a flexible private office. Natural light highlights the new luxury vinyl plank floors and fresh, crisp paint throughout. Every inch of this home has been updated. Nearly one-acre enclosed by a privacy fence, the outdoor space with new concrete patios in the front and back is open to your imagination. An oversized two-car garage with opener and long driveway add ample parking and storage space. Get peace of mind with the high-efficiency gas furnace, central air conditioning, and a gas water heater-all under 5 years old, and a new roof in 2018. This home offers easy access to Downtown Indy, Greenwood, and major highways. With shopping and dining just minutes away, you've found the sweet spot of suburban privacy and urban convenience.
| 2 hours ago | Listing first seen on site | |
| 4 hours ago | Listing updated with changes from the MLS® |

Listings courtesy of Metropolitan Indianapolis Board of REALTORS® as distributed by MLS GRID. All information is provided exclusively for consumers’ personal, non-commercial use, and may not be used for any purpose other than to identify prospective properties that a consumer may be interested in purchasing. All information is believed to be reliable but is not guaranteed and should be independently verified.
Based on information submitted to the MLS GRID as of 2026-09-25 01:43 AM UTC. All data is obtained from various sources and may not have been verified by broker or MLS GRID. Supplied Open House Information is subject to change without notice. All information should be independently reviewed and verified for accuracy. Properties may or may not be listed by the office/agent presenting the information.
Copyright © 2026 Metropolitan Indianapolis Board of REALTORS®. All rights reserved.