
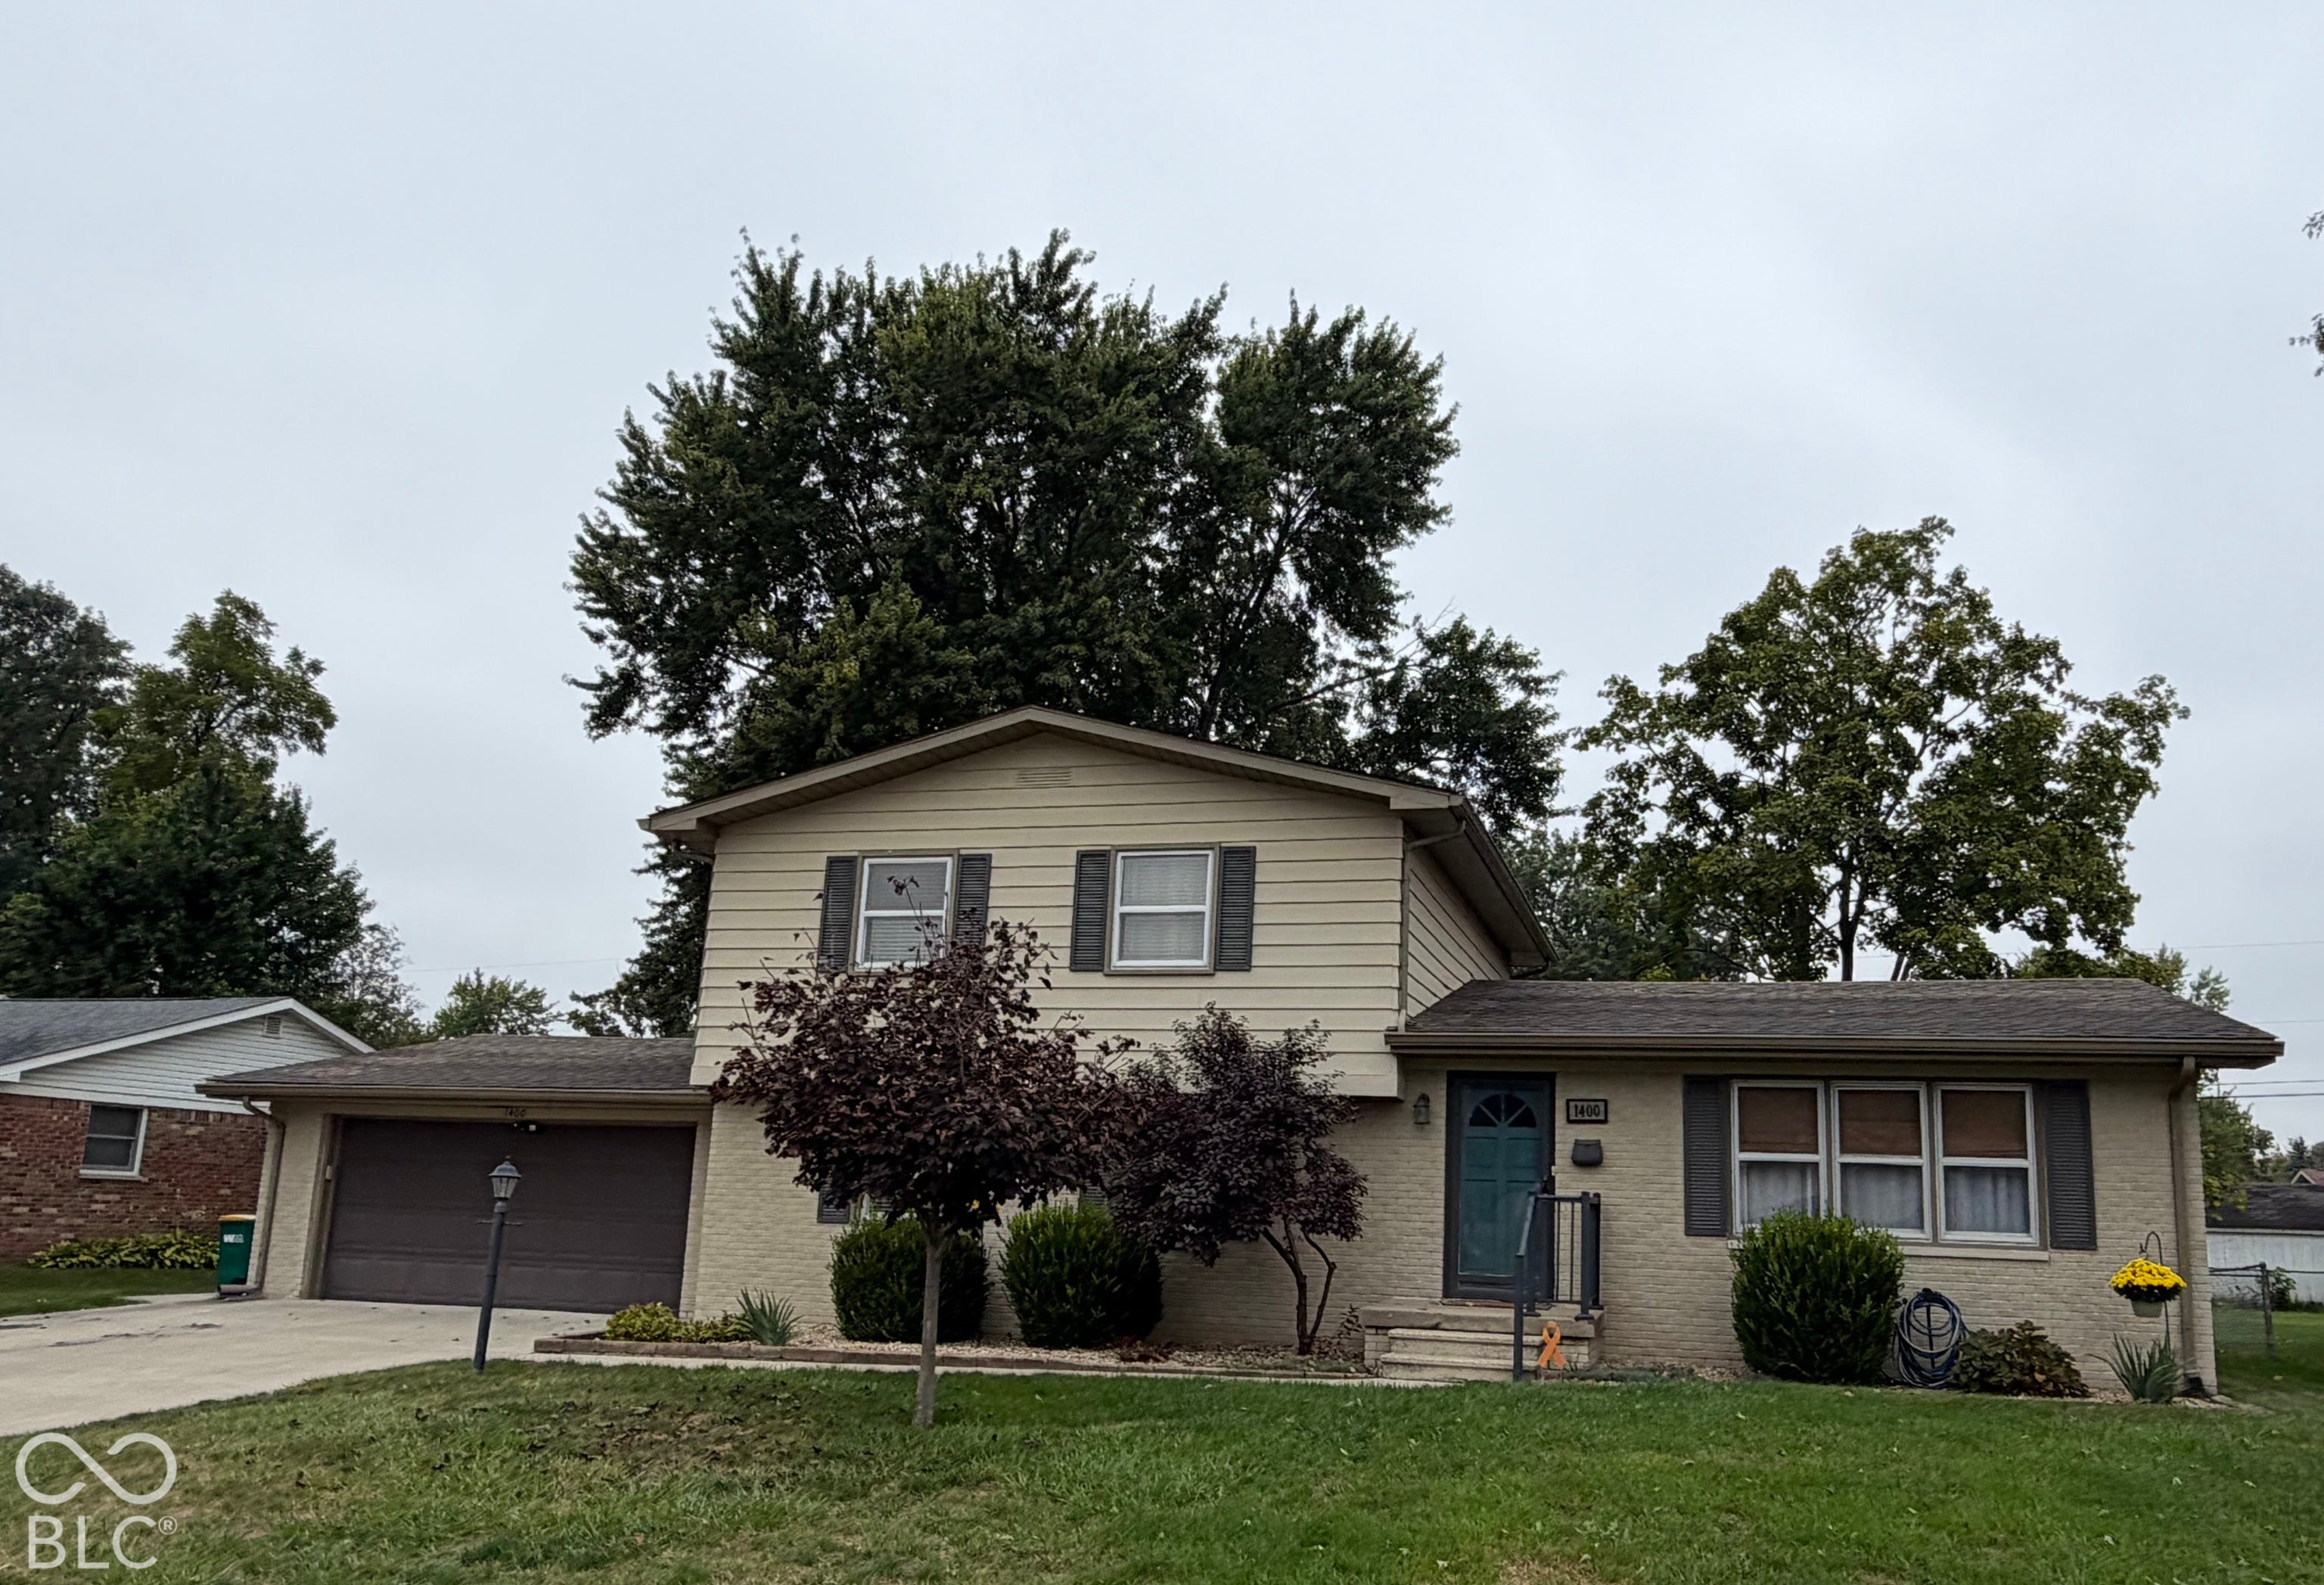
1400 Denver DrivePlainfield, IN 46168
Mortgage Calculator
Monthly Payment (Est.)
Enter an interest rate to see your estimated monthly payment.Looking for a classic home with elegant touches in a well established neighborhood? 1400 Denver Dr. is your new favorite! Full of character and warmth, this beautiful home is the perfect setting for your family. The welcoming layout creates an easy everyday flow, leading you to the open kitchen and inviting fireplace and hearth in the cozy living room. This home offers four bedrooms, one on the main level, and both a Living room and Family room, giving kids their own space to play. The Primary bathroom was perfectly updated in 2026, with updates of paint, flooring and lighting throughout the home. With bright and airy spaces, the design of this home brings comfort and classic charm. You will love the fully fenced, big back yard that provides privacy, shade and natural beauty with a covered patio and mini barn. A new water softener and water heater will give you peace of mind. This home appeals to anyone who wants a quiet, traditional neighborhood near the schools, shopping and parks that Plainfield offers in abundance.
| 2 hours ago | Listing first seen on site | |
| 8 hours ago | Listing updated with changes from the MLS® |

Listings courtesy of Metropolitan Indianapolis Board of REALTORS® as distributed by MLS GRID. All information is provided exclusively for consumers’ personal, non-commercial use, and may not be used for any purpose other than to identify prospective properties that a consumer may be interested in purchasing. All information is believed to be reliable but is not guaranteed and should be independently verified.
Based on information submitted to the MLS GRID as of 2026-09-25 02:16 AM UTC. All data is obtained from various sources and may not have been verified by broker or MLS GRID. Supplied Open House Information is subject to change without notice. All information should be independently reviewed and verified for accuracy. Properties may or may not be listed by the office/agent presenting the information.
Copyright © 2026 Metropolitan Indianapolis Board of REALTORS®. All rights reserved.