
936 Sunset DriveAnderson, IN 46011
Mortgage Calculator
Monthly Payment (Est.)
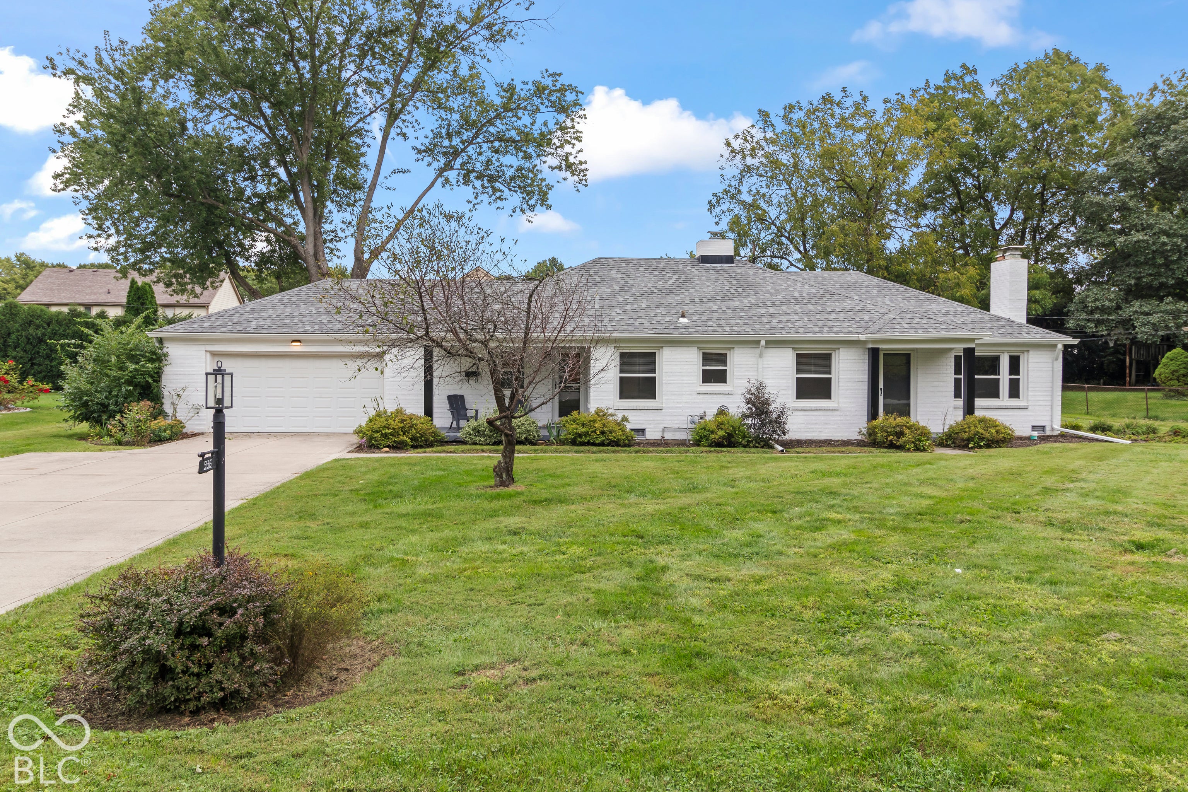
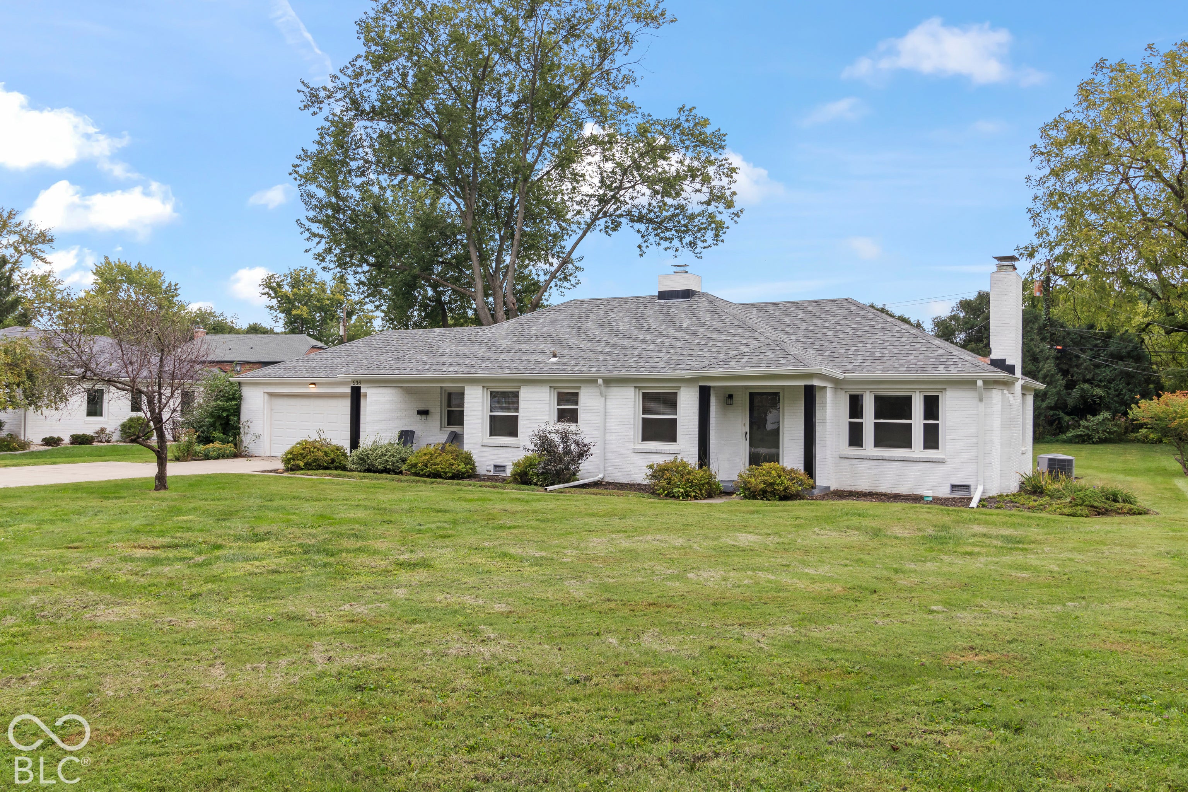
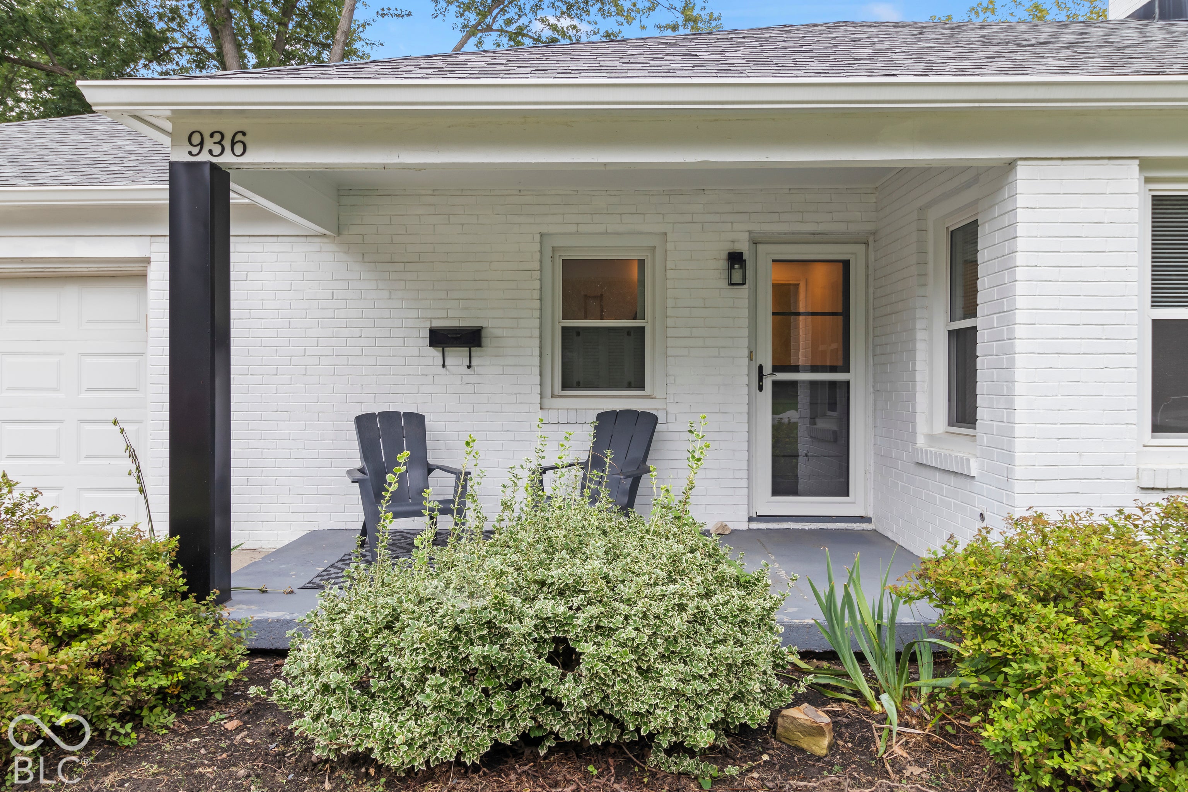
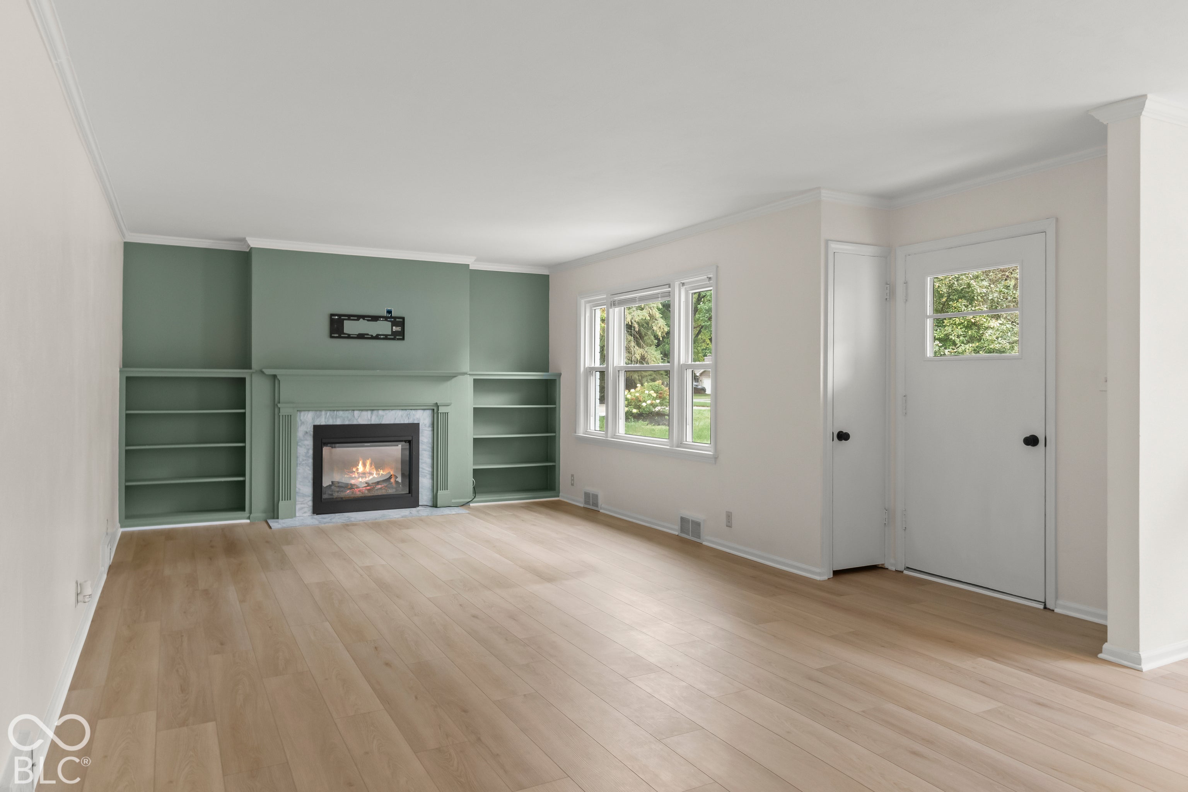
Enter an interest rate to see your estimated monthly payment.Located in popular Edgewood, this charming 3 bed/2 bath brick ranch is a well-maintained home loaded with updates and features! Starting on the exterior, you'll find a cozy open front porch, spacious backyard, and a fantastic 3-season sunroom with newer windows and ceiling plus brand-new carpet. Step inside and find a comfortable one-level floorplan featuring brand-new LVP flooring, fresh lighting, and new tile in the kitchen. The living room offers a great gathering space with a new electric fireplace added in 2025, surrounded by built-in bookshelves. The kitchen is equipped with granite countertops, top-of-the-line stainless steel appliances, and a convenient breakfast nook, making it a great space for both everyday meals and entertaining. You'll also find two full bathrooms and a brand-new washer and dryer. Additional updates include a roof approximately 3 years old, new sump pump, crawlspace vapor barrier, and regularly maintained HVAC. The spacious backyard provides plenty of room for entertaining, relaxing, or enjoying the outdoors. Located close to Edgewood Golf Club, Edgewood restaurant and pool, Edgewood Park, shopping, dining, and everyday conveniences! And best of all... NO HOA!
| yesterday | Listing first seen on site | |
| yesterday | Listing updated with changes from the MLS® |

Listings courtesy of Metropolitan Indianapolis Board of REALTORS® as distributed by MLS GRID. All information is provided exclusively for consumers’ personal, non-commercial use, and may not be used for any purpose other than to identify prospective properties that a consumer may be interested in purchasing. All information is believed to be reliable but is not guaranteed and should be independently verified.
Based on information submitted to the MLS GRID as of 2026-09-25 04:52 AM UTC. All data is obtained from various sources and may not have been verified by broker or MLS GRID. Supplied Open House Information is subject to change without notice. All information should be independently reviewed and verified for accuracy. Properties may or may not be listed by the office/agent presenting the information.
Copyright © 2026 Metropolitan Indianapolis Board of REALTORS®. All rights reserved.