
15721 Vantage CourtWestfield, IN 46074
Mortgage Calculator
Monthly Payment (Est.)
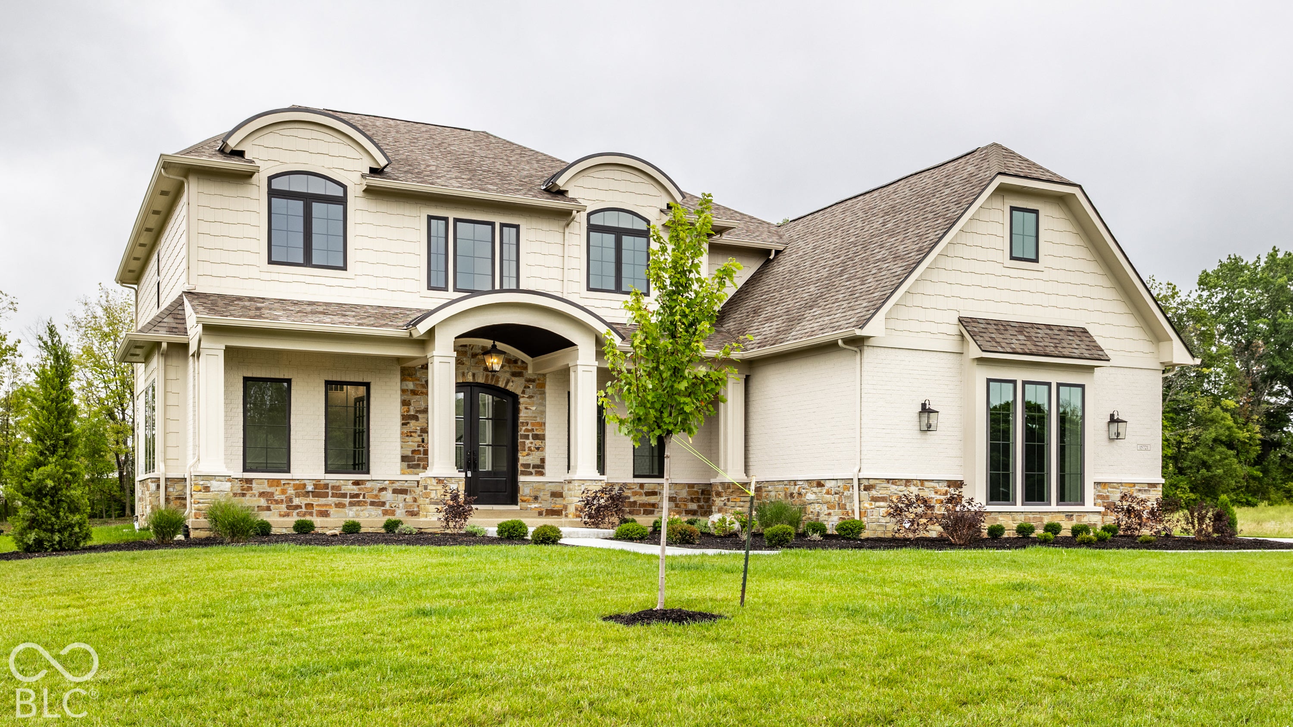
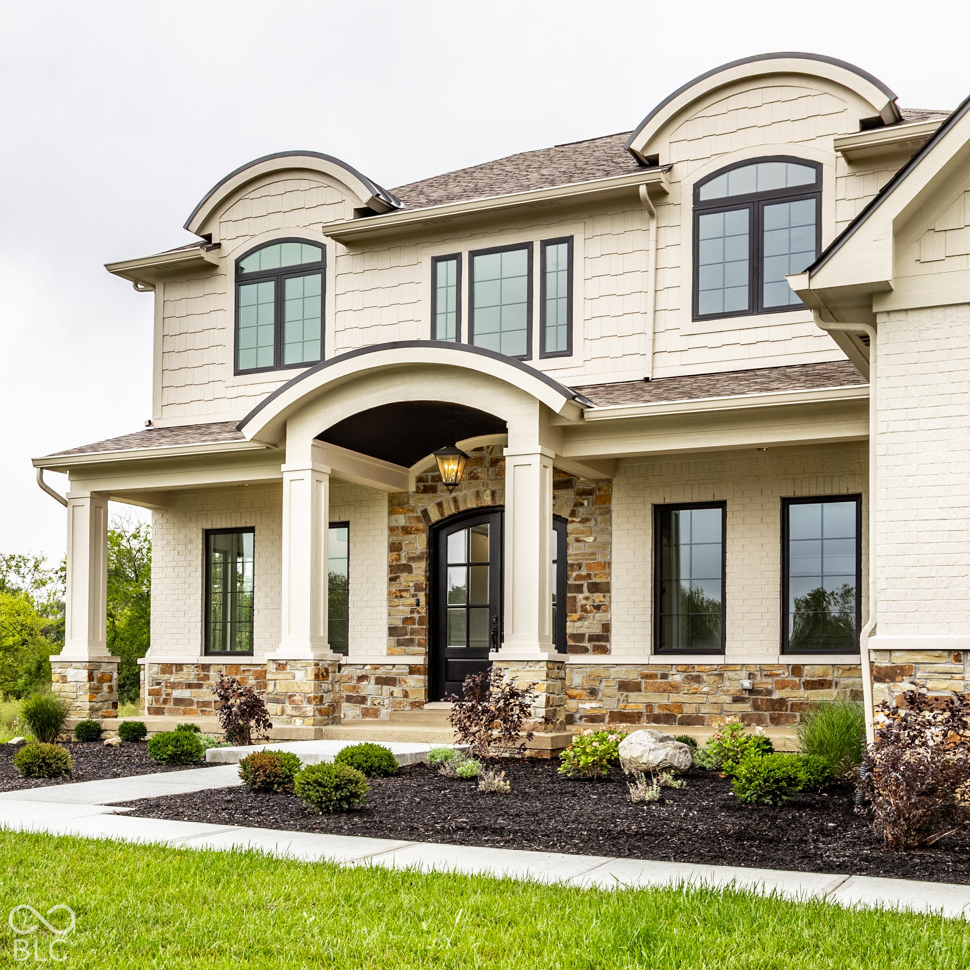
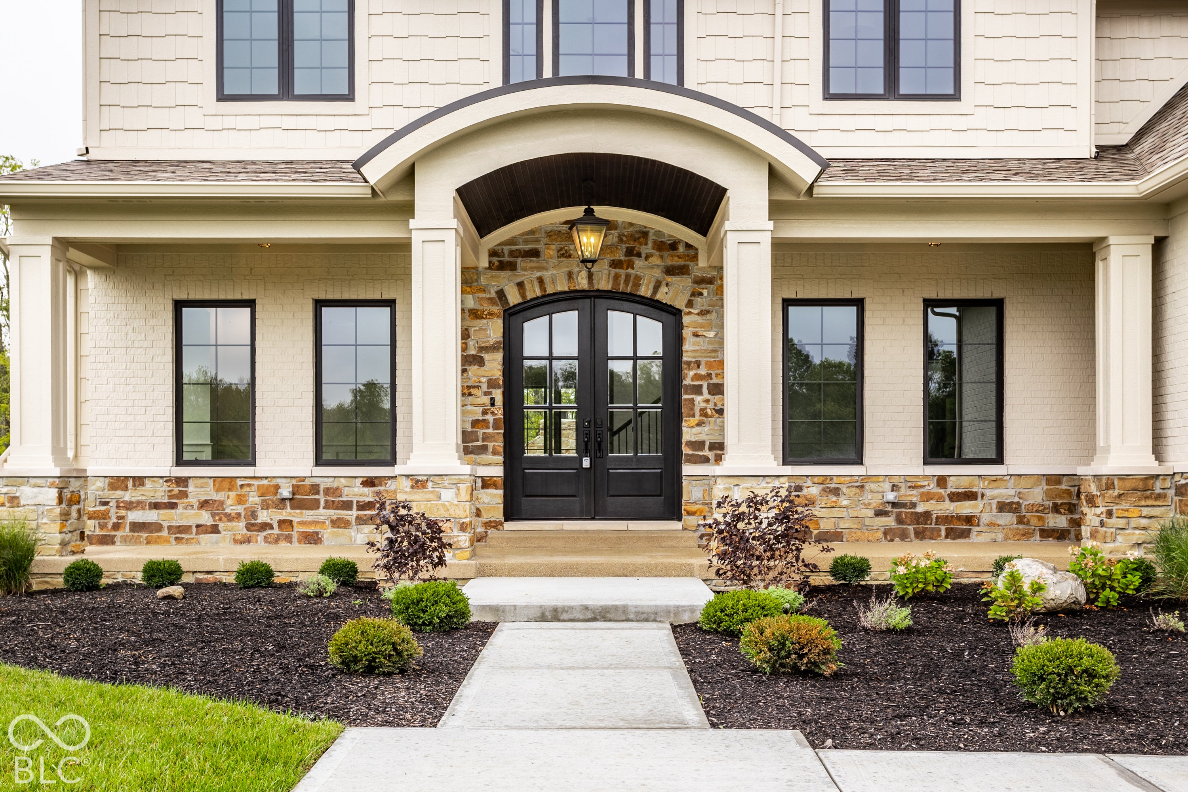
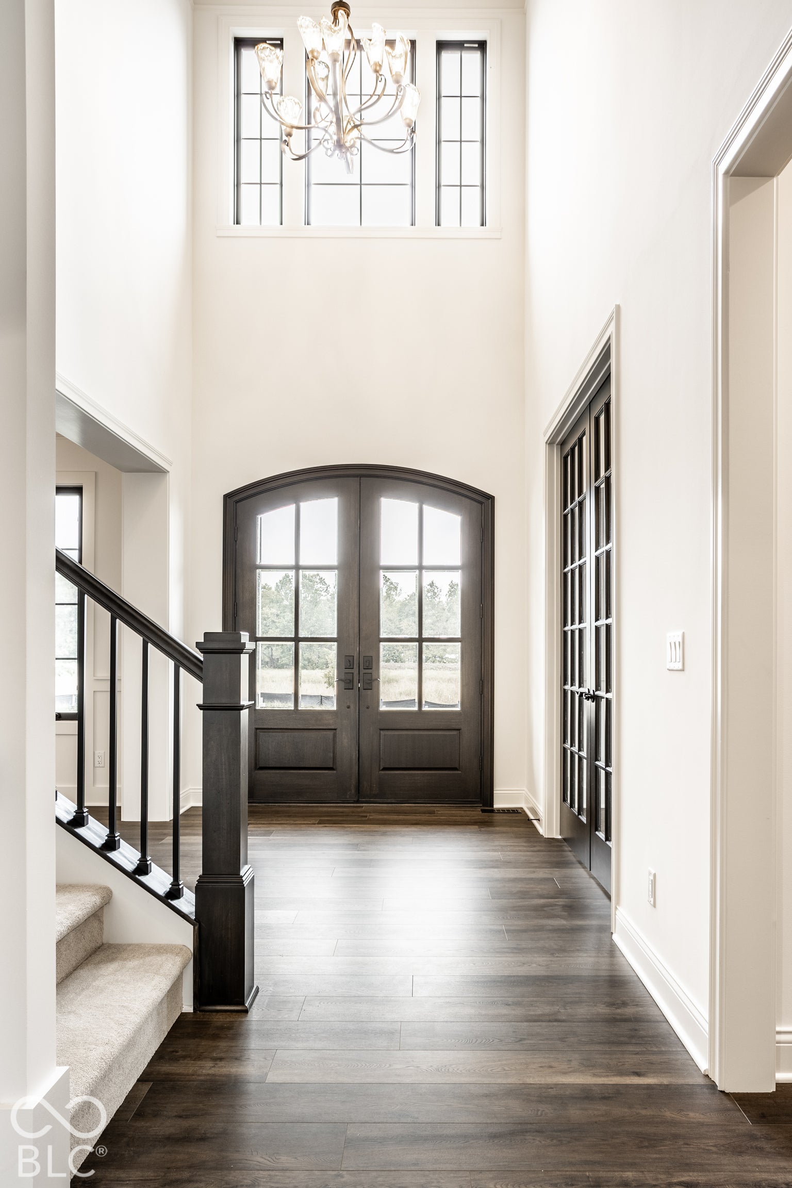
Enter an interest rate to see your estimated monthly payment.Built by Coronado Custom Homes and beautifully situated on a wooded lot, this exceptional residence combines thoughtful design, beautiful architectural details, and expansive living spaces. A dramatic two-story entry introduces detailed millwork and distinctive brick accents throughout. At the front, the formal dining room features picture-frame millwork, a tray ceiling with layered crown molding, and large windows, while the private study showcases a coffered ceiling, extensive millwork, and glass-paneled French doors. The great room is anchored by a striking brick fireplace and opens to the kitchen featuring abundant cabinetry, built-in refrigerator, double ovens, butler's pantry, and adjoining breakfast nook with patio access. The main-level primary suite features an electric fireplace, patio access, oversized walk-in closet, and spa-inspired bath with dual vanities, soaking tub, and large walk-in shower. A spacious mudroom with built-in bench, cabinetry, utility sink, and exterior access joins a convenient main-level laundry. Upstairs are four bedrooms, including two with en-suite baths and two connected by a Jack-and-Jill bath, plus a large bonus room, second laundry, and expansive unfinished attic. The finished lower level offers a spacious rec room with brick accent wall, wet bar with extensive cabinetry and brick backsplash, exercise room, game room, additional bedroom, and full bath. Outside, enjoy a covered patio and expansive entertaining area with stone fireplace overlooking the wooded setting. A four-car garage completes the home.
| yesterday | Listing first seen on site | |
| yesterday | Listing updated with changes from the MLS® |

Listings courtesy of Metropolitan Indianapolis Board of REALTORS® as distributed by MLS GRID. All information is provided exclusively for consumers’ personal, non-commercial use, and may not be used for any purpose other than to identify prospective properties that a consumer may be interested in purchasing. All information is believed to be reliable but is not guaranteed and should be independently verified.
Based on information submitted to the MLS GRID as of 2026-09-26 02:44 AM UTC. All data is obtained from various sources and may not have been verified by broker or MLS GRID. Supplied Open House Information is subject to change without notice. All information should be independently reviewed and verified for accuracy. Properties may or may not be listed by the office/agent presenting the information.
Copyright © 2026 Metropolitan Indianapolis Board of REALTORS®. All rights reserved.