
1922 W 246th StreetSheridan, IN 46069
Mortgage Calculator
Monthly Payment (Est.)
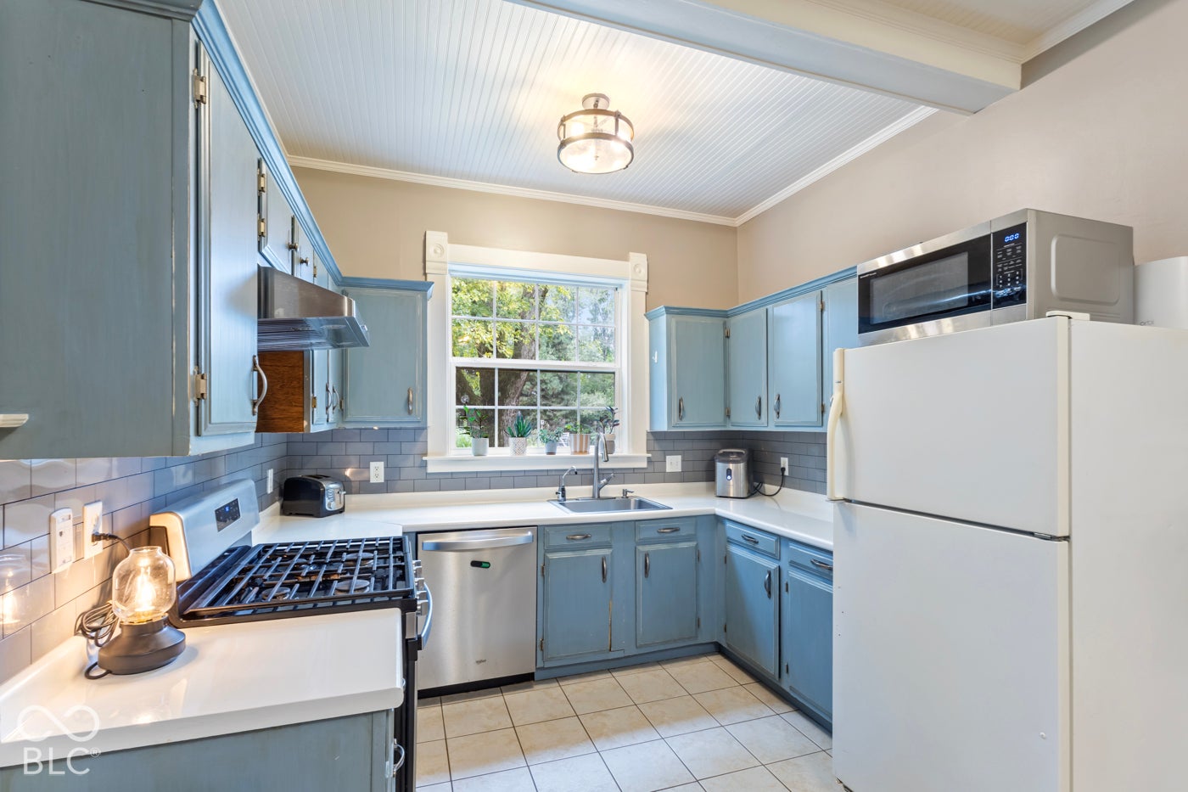
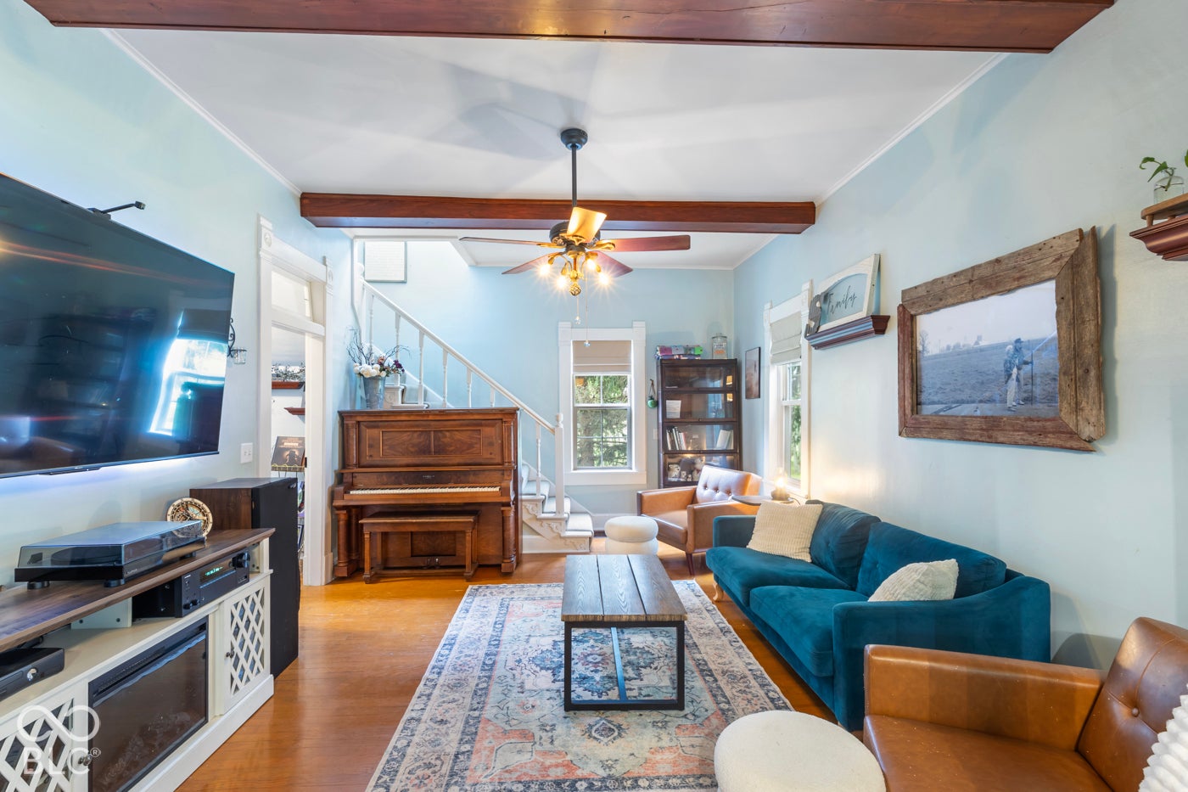
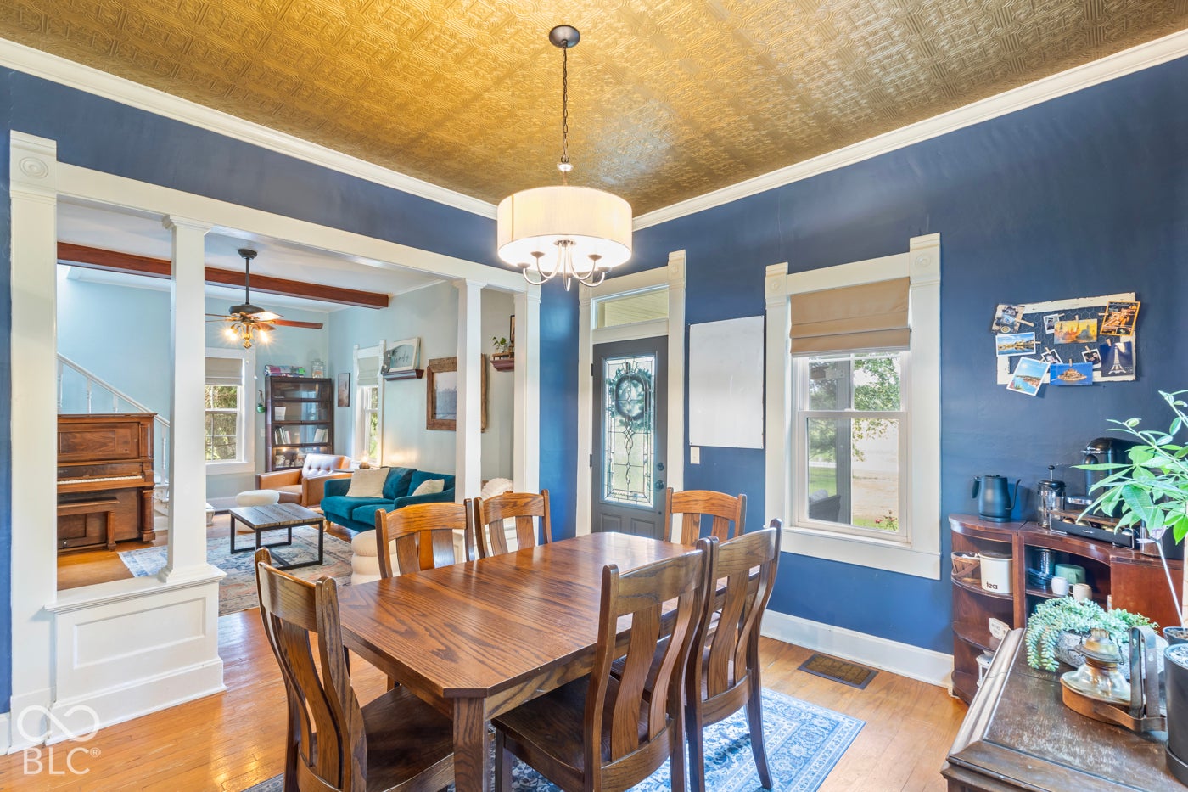
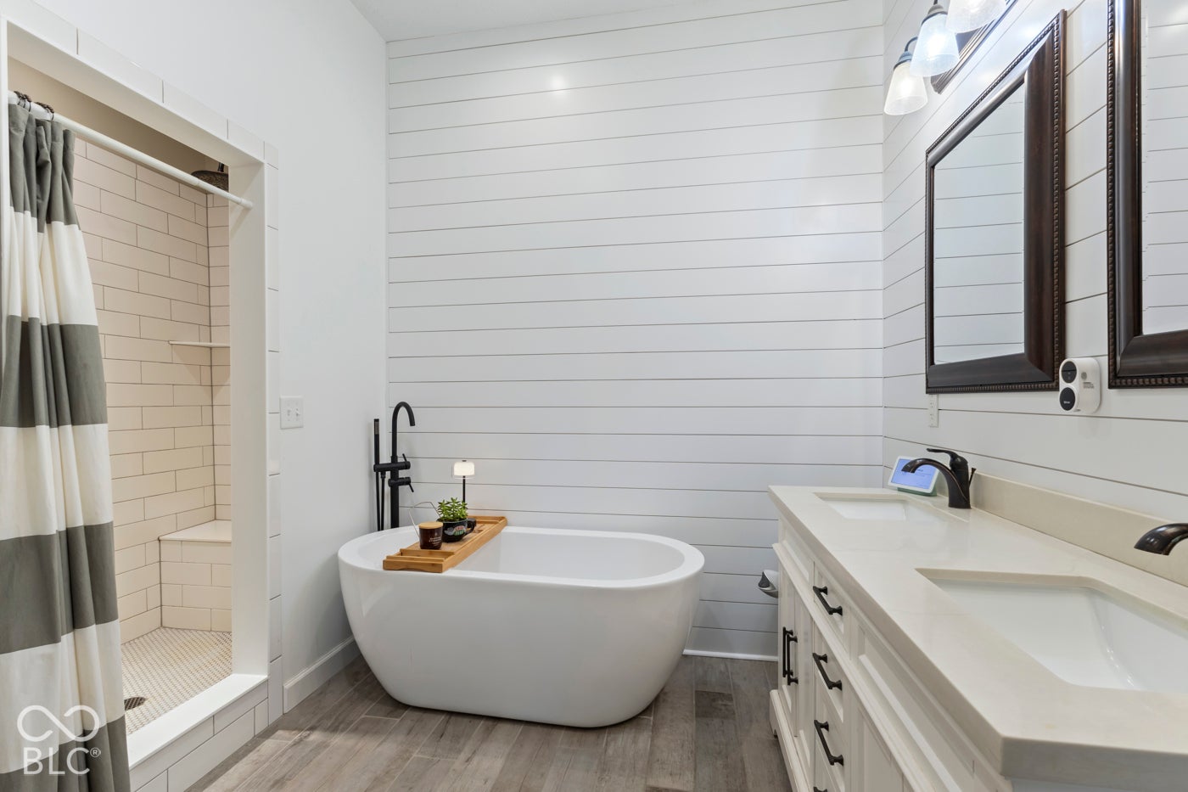
Enter an interest rate to see your estimated monthly payment.Stunning country setting on almost 3-acres with mature trees, a tranquil creek, thriving fruit trees, grapevines, and a dedicated garden area. This expansive property also includes an incredible play space, fenced yard, a remarkable over 100-year-old timber frame barn, and a well-established chicken coop in the additional storage shed. So much storage opportunity & outdoor space to explore & enjoy! Indoors is a truly classic farmhouse with so many modern updates & amenities. Impressive 10-foot ceilings, elegant transoms above doorways, original hardwood flooring, & beautiful woodwork flow all throughout the home. Spanning 3,233 square feet, the layout includes four bedrooms, two and a half bathrooms, dual staircases, a versatile loft space, and a converted attic space turned finish game/bonus room! Enter through the covered, screened in porch into a spacious dining room with incredible accent ceiling & crown molding. The inviting kitchen has so much classic & rustic charm from the soft blue painted cabinets to the subway tile backsplash, corner workspace & built-in hutch. Just off the kitchen is the living room with gorgeous wood beams on the ceiling, original hardwood floors, and an overall generously sized room with great potential layout options. The primary bedroom is conveniently located on the main level & features two walk-in closets. The primary bathroom has been completely remodeled & features a luxurious soaker tub, walk-in shower, dual vanities & offers a spa-like retreat. All additional bedrooms are spacious & provide both comfort and flexibility. Enjoy a cute little reading nook, large playroom area, and a recently finished media room. An over-sized garage provides ample parking and storage. This property delivers a blend of historical elegance and modern convenience in an incredibly serene & private setting. Endless potential and possibilities abound!
| yesterday | Listing first seen on site | |
| yesterday | Listing updated with changes from the MLS® |

Listings courtesy of Metropolitan Indianapolis Board of REALTORS® as distributed by MLS GRID. All information is provided exclusively for consumers’ personal, non-commercial use, and may not be used for any purpose other than to identify prospective properties that a consumer may be interested in purchasing. All information is believed to be reliable but is not guaranteed and should be independently verified.
Based on information submitted to the MLS GRID as of 2026-09-26 03:28 AM UTC. All data is obtained from various sources and may not have been verified by broker or MLS GRID. Supplied Open House Information is subject to change without notice. All information should be independently reviewed and verified for accuracy. Properties may or may not be listed by the office/agent presenting the information.
Copyright © 2026 Metropolitan Indianapolis Board of REALTORS®. All rights reserved.