
326-328 S Emerson AvenueIndianapolis, IN 46219
Mortgage Calculator
Monthly Payment (Est.)
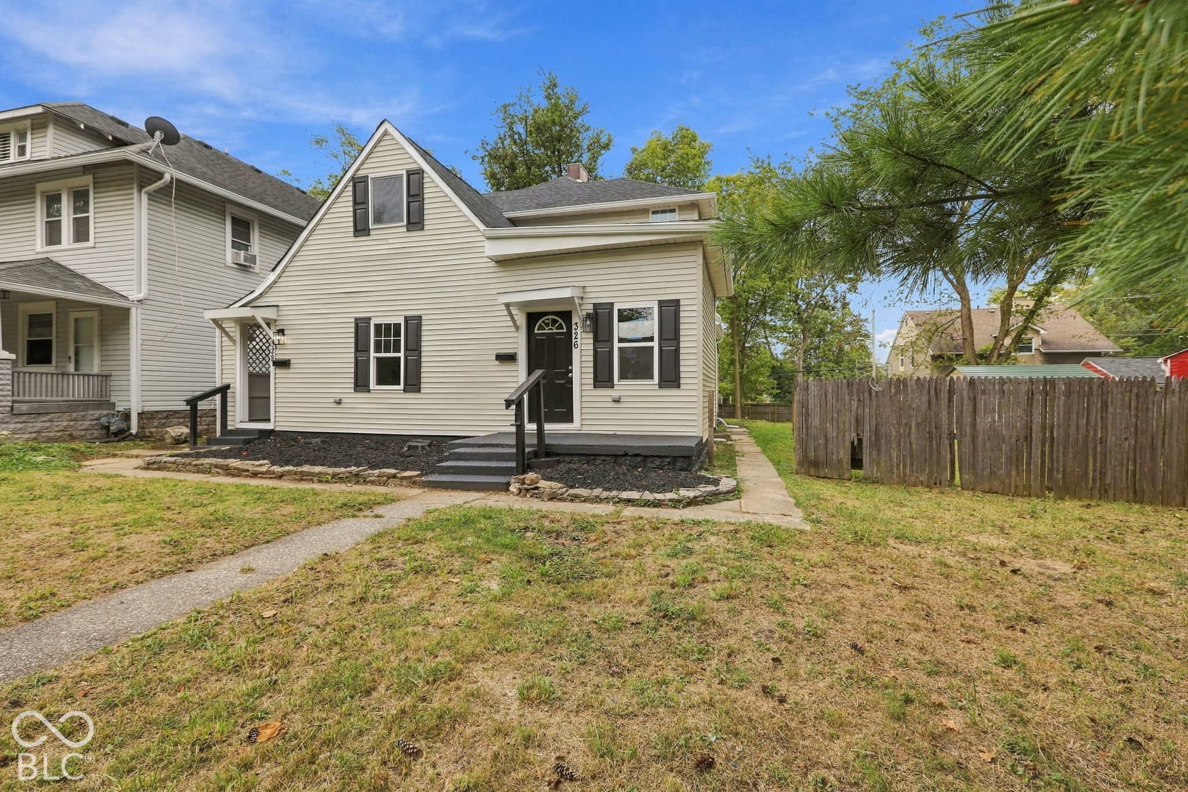
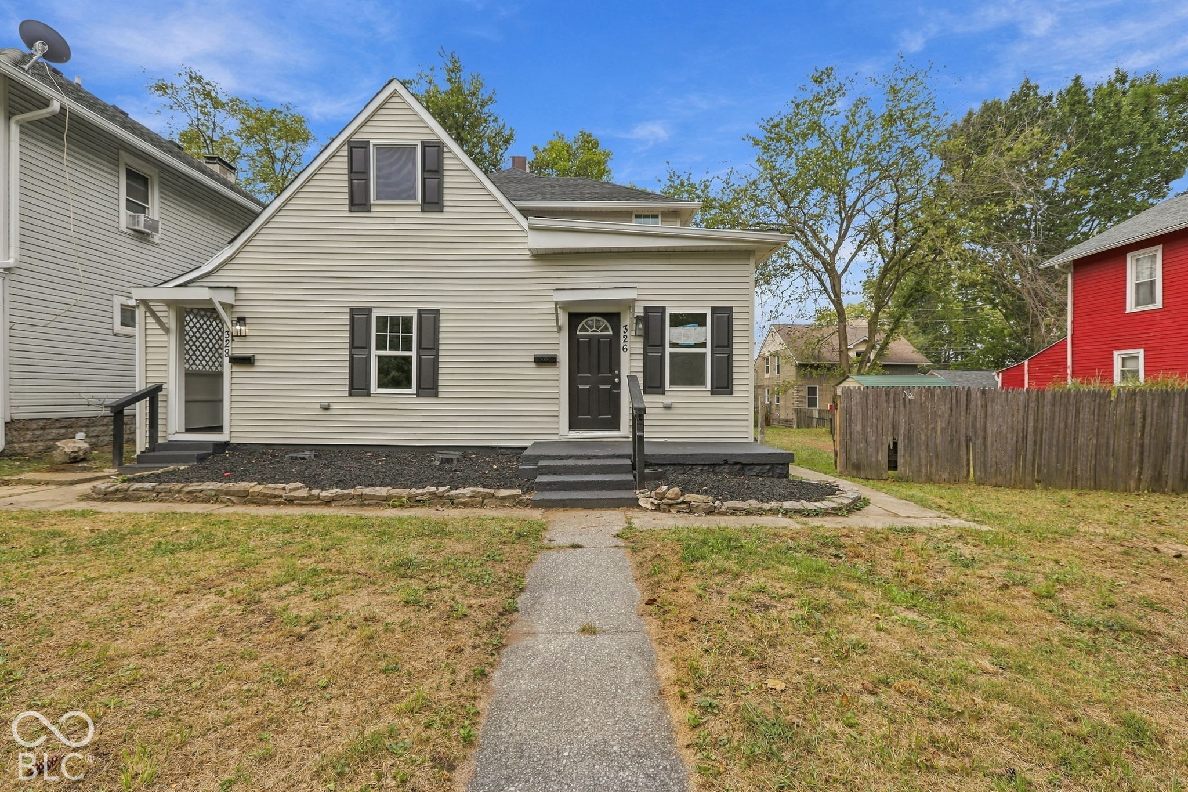
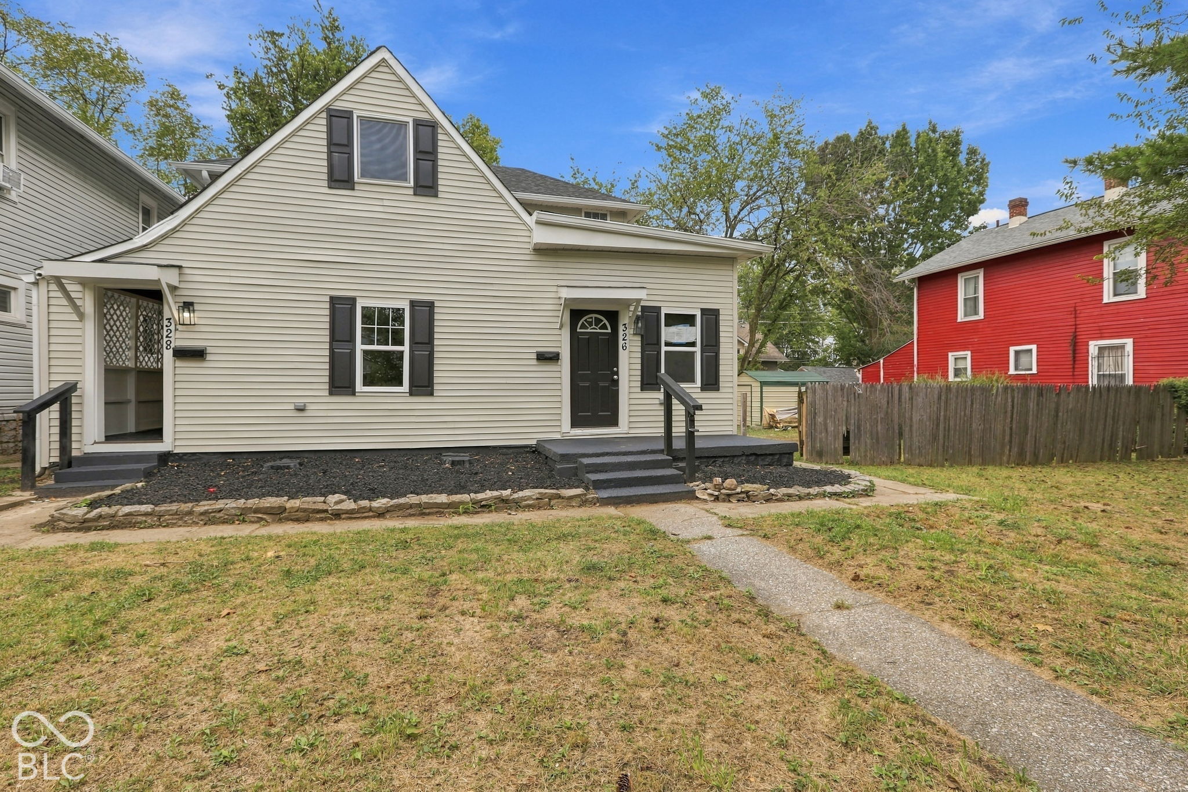
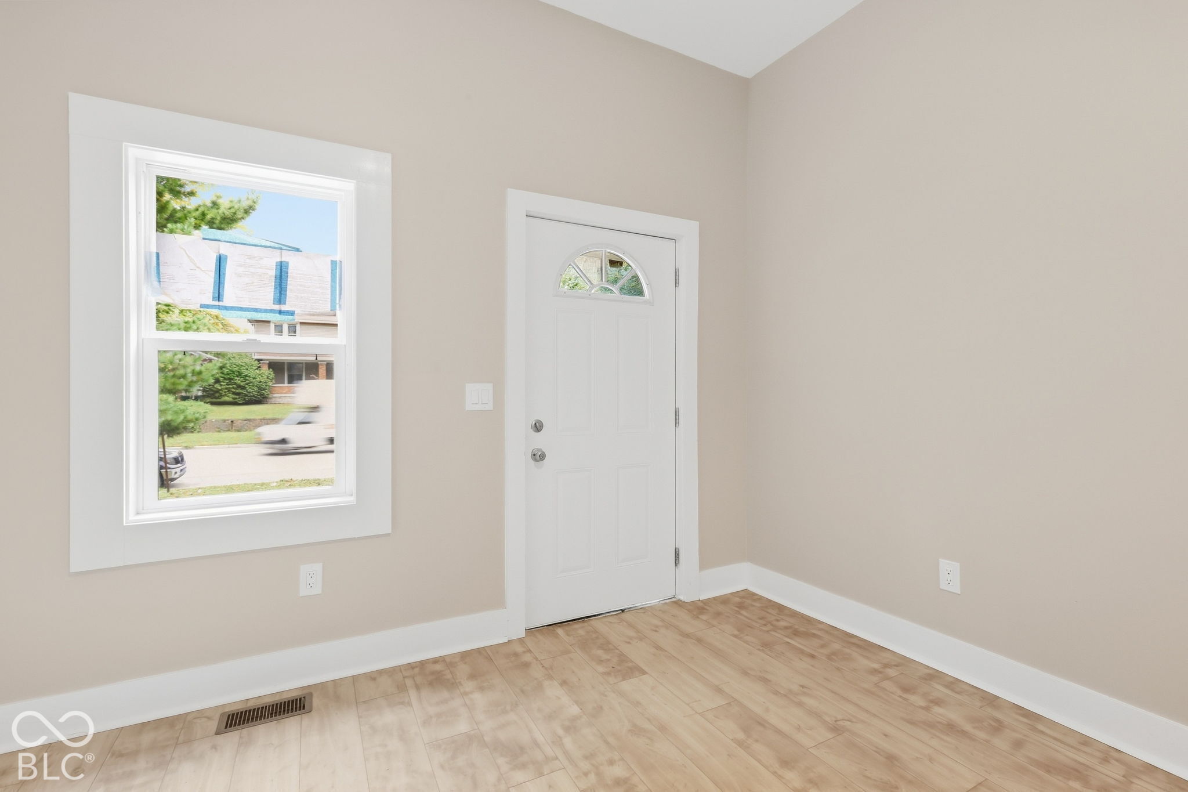
Enter an interest rate to see your estimated monthly payment.COMPLETELY RENOVATED DUPLEX TURNKEY VERY CLOSE TO IRVINGTON HISTORIC DISTRICT! SPACIOUS 7 BEDROOMS, 4 FULL BATHS & TWO LOFTS! This impressive duplex with 10ft ceilings has been renovated from top to bottom with new hvac, new plumbing, new electrical throughout both units, new kitchen cabinets with granite countertops, and stainless-steel appliances. Unit 326 features 4 bedrooms, 2 full bathrooms, and a loft, while Unit 328 offers 3 bedrooms, 2 full bathrooms, and a loft space as well. Together, these units boast an impressive combined 2,650 square feet of living space! Both units offer generous living space, versatile loft areas, and plenty of room to live, work, and entertain. With the major systems and finishes updated, this property is ready for its next chapter. Whether you're looking to house hack, expand your rental portfolio, or secure a spacious multi-family property, this duplex delivers the space and upgrades you've been looking for. From the major systems to the interior finishes, the heavy lifting has already been done. This is an exceptional opportunity for an investor, owner-occupant, or anyone looking for a versatile multi-unit property with serious space and fresh, modern updates. Rental comps suggest an estimated rental income of approximately $1,800 per month per unit. * Don't miss the added value-the adjacent 7,187 sq ft. lot zoned commercial is included with the sale! Schedule your showing and see the transformation for yourself!
| 24 hours ago | Status changed to Active | |
| 24 hours ago | Listing updated with changes from the MLS® | |
| yesterday | Listing first seen on site |

Listings courtesy of Metropolitan Indianapolis Board of REALTORS® as distributed by MLS GRID. All information is provided exclusively for consumers’ personal, non-commercial use, and may not be used for any purpose other than to identify prospective properties that a consumer may be interested in purchasing. All information is believed to be reliable but is not guaranteed and should be independently verified.
Based on information submitted to the MLS GRID as of 2026-09-25 04:52 AM UTC. All data is obtained from various sources and may not have been verified by broker or MLS GRID. Supplied Open House Information is subject to change without notice. All information should be independently reviewed and verified for accuracy. Properties may or may not be listed by the office/agent presenting the information.
Copyright © 2026 Metropolitan Indianapolis Board of REALTORS®. All rights reserved.