
4147 W Fairview RoadGreenwood, IN 46142
Mortgage Calculator
Monthly Payment (Est.)
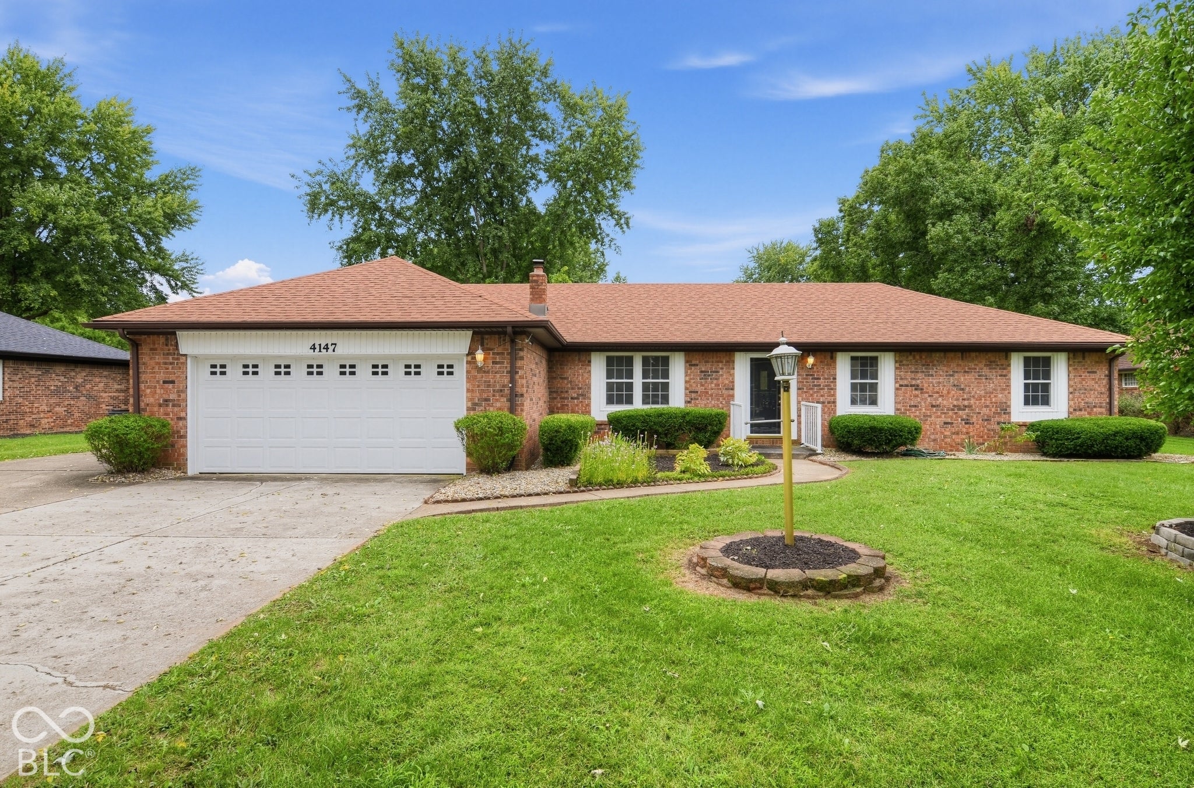
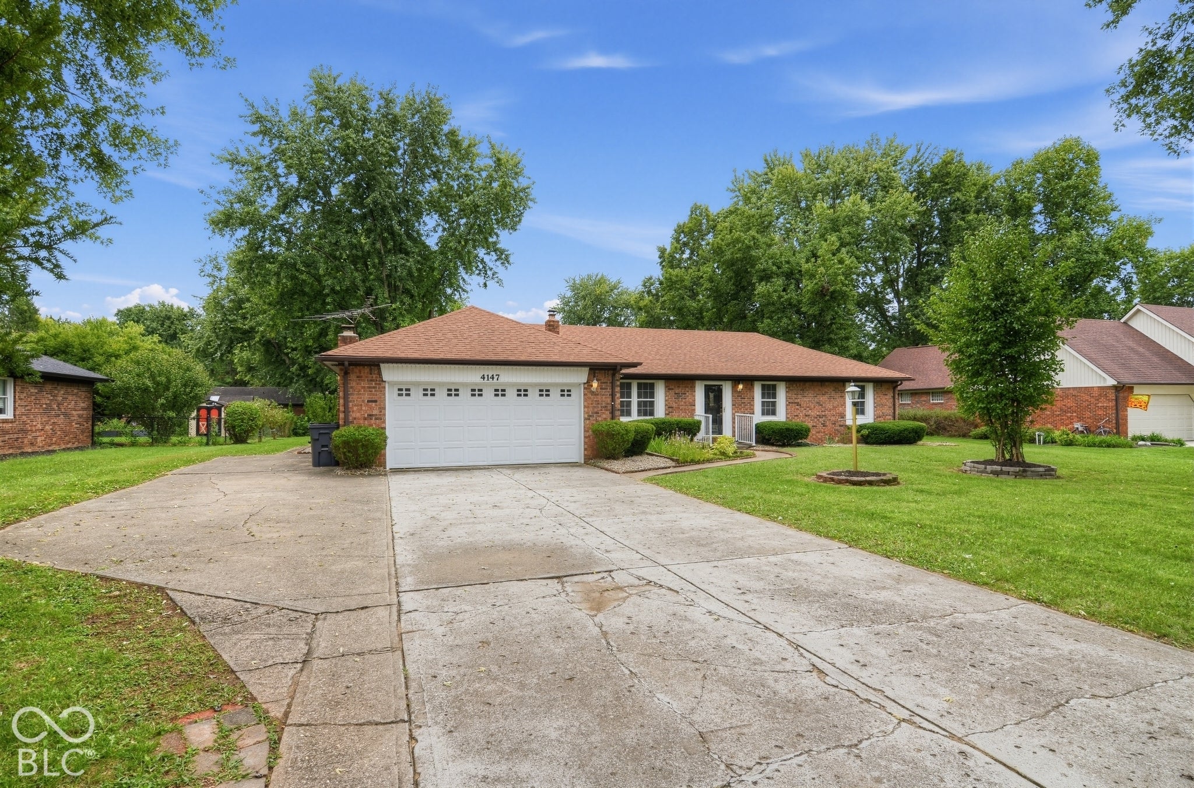
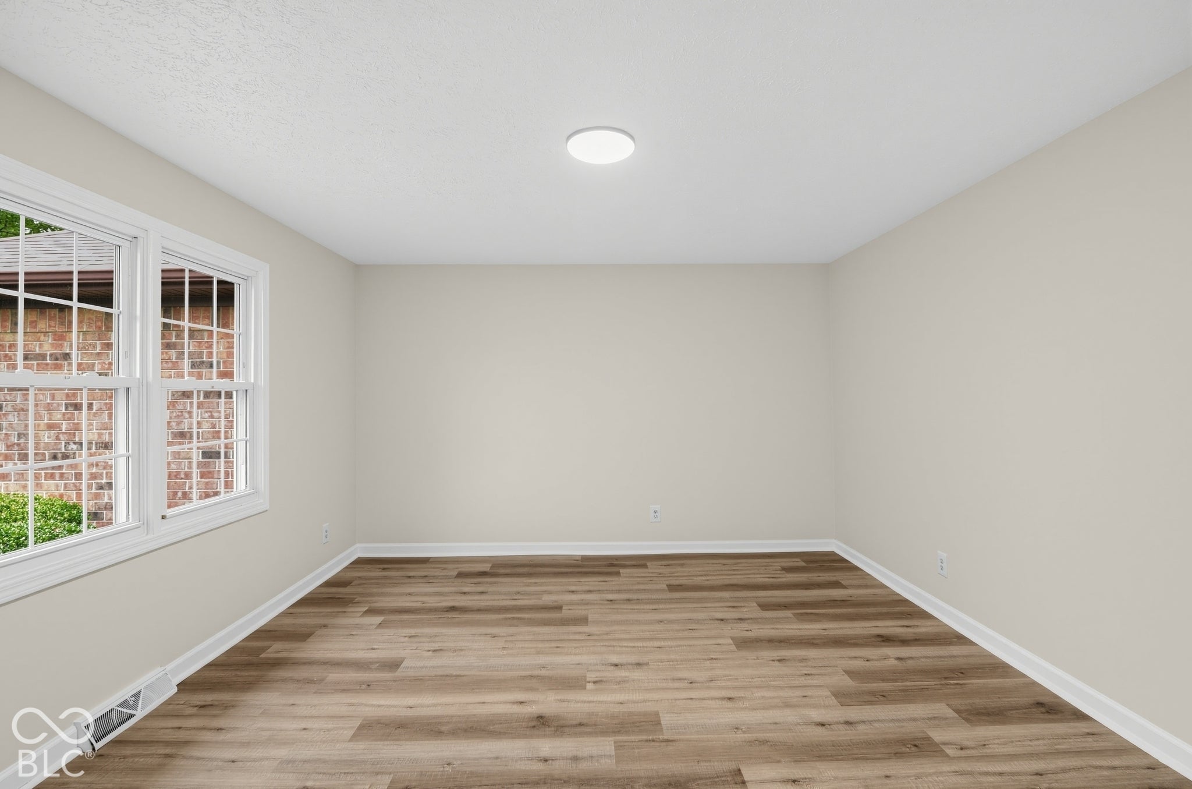
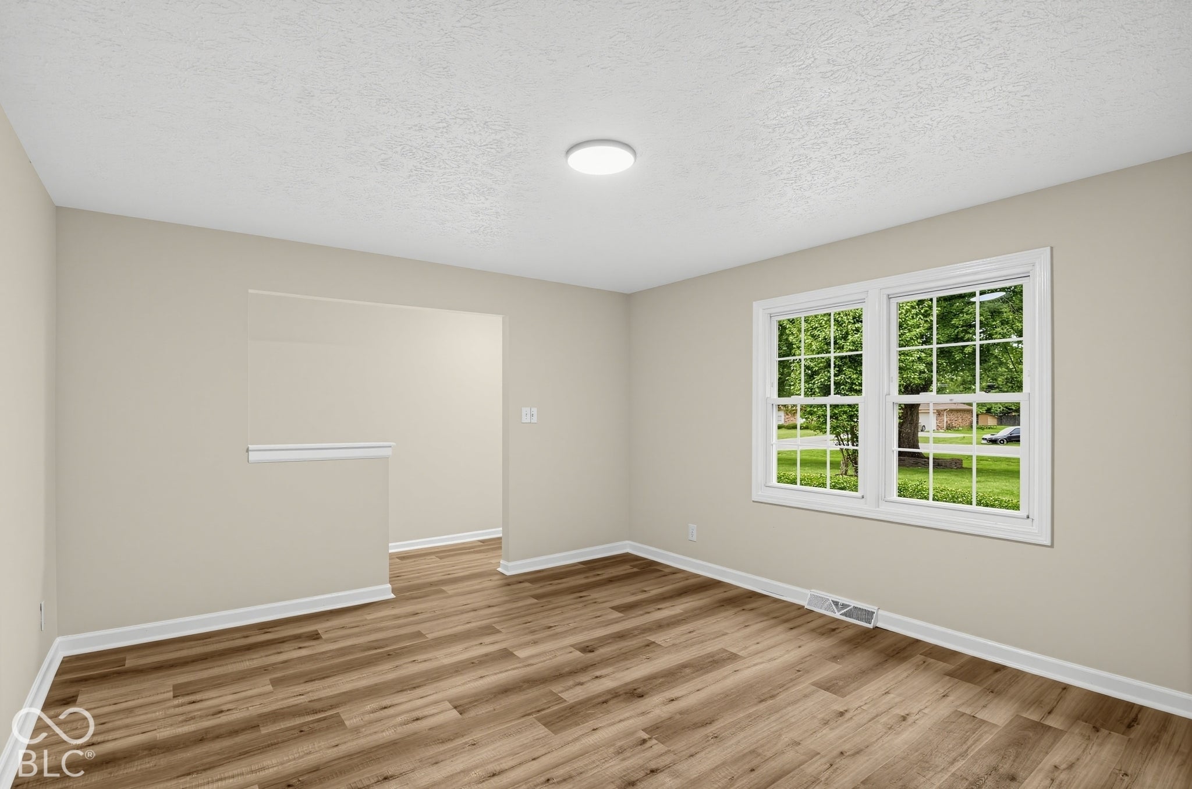
Enter an interest rate to see your estimated monthly payment.Step inside to find fresh paint throughout and brand-new luxury vinyl plank flooring that flows seamlessly from room to room. The spacious living room is anchored by a striking painted brick, wood-burning fireplace - the perfect centerpiece for cozy evenings - and is bathed in natural light from a large picture window overlooking the backyard. The completely remodeled kitchen is a showstopper, featuring crisp white shaker cabinetry, sleek quartz counter tops, matte black hardware and fixtures, and a stainless steel appliance package including a range, microwave, and dishwasher. The open layout connects effortlessly to the dining area, making it ideal for entertaining, while a sliding glass door leads out to the backyard for easy indoor-outdoor living. Both bathrooms have been fully renovated with today's most sought-after finishes. The main bath boasts a sleek black-and-gold vanity with a floating mirror, designer lighting, and a tiled tub/shower combo. The second bath impresses with a walk-in tiled shower featuring elegant tile, a matte black rain shower fixture, and a rich espresso-toned vanity with brass accents - a spa-like retreat you'll love coming home to. Additional updates include a brand-new HVAC system, giving buyers added confidence and comfort for years to come. With its blend of timeless brick exterior charm and comprehensive interior upgrades, this home is ready for its next owner to simply move in and enjoy.
| 3 days ago | Listing first seen on site | |
| 3 days ago | Listing updated with changes from the MLS® |

Listings courtesy of Metropolitan Indianapolis Board of REALTORS® as distributed by MLS GRID. All information is provided exclusively for consumers’ personal, non-commercial use, and may not be used for any purpose other than to identify prospective properties that a consumer may be interested in purchasing. All information is believed to be reliable but is not guaranteed and should be independently verified.
Based on information submitted to the MLS GRID as of 2026-09-26 07:24 AM UTC. All data is obtained from various sources and may not have been verified by broker or MLS GRID. Supplied Open House Information is subject to change without notice. All information should be independently reviewed and verified for accuracy. Properties may or may not be listed by the office/agent presenting the information.
Copyright © 2026 Metropolitan Indianapolis Board of REALTORS®. All rights reserved.