Save
Ask
Tour
Hide
Share
$265,000
1 Day On Site

6169 S County Road 121 E
Clayton, IN 46118

For Sale|Single Family Residence|Active
3
Beds
2
Total Baths
2
Full Baths
1,441
SqFt
$184
/SqFt
1956
Built
Subdivision:
Barker
County:
Hendricks
Listing courtesy of The Stewart Home Group (317) 590-2290
Call Now: 1(812) 343-4938
Is this the listing for you? We can help make it yours.
1(812) 343-4938
Upcoming Open Houses
Sun, Sep 27, 12:00 PM - 2:00 PM
6169 S County Road 121 E6169 S County Road 121 E6169 S County Road 121 E6169 S County Road 121 E
Save
Ask
Tour
Hide
Share

Mortgage Calculator

Monthly Payment (Est.)

Enter an interest rate to see your estimated monthly payment.
Calculator powered by Showcase IDX, a Constellation1 Company. Copyright ©2026 Information is deemed reliable but not guaranteed.

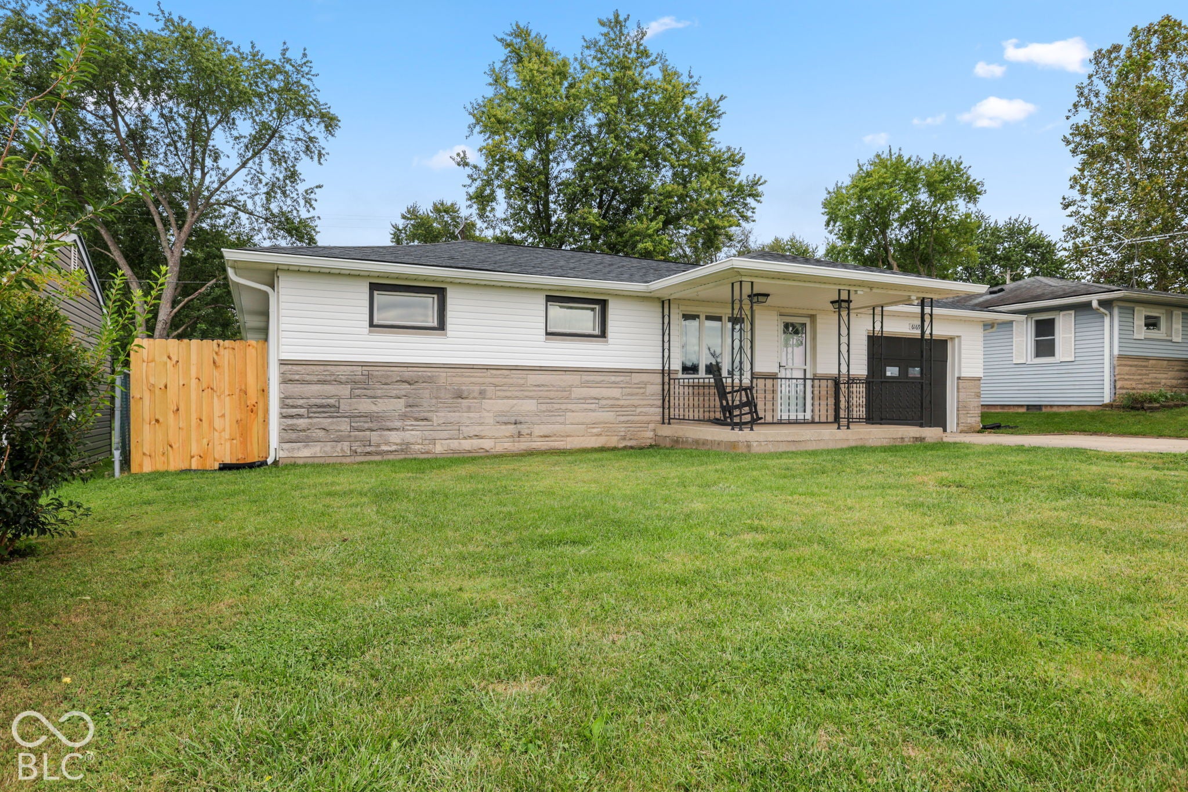
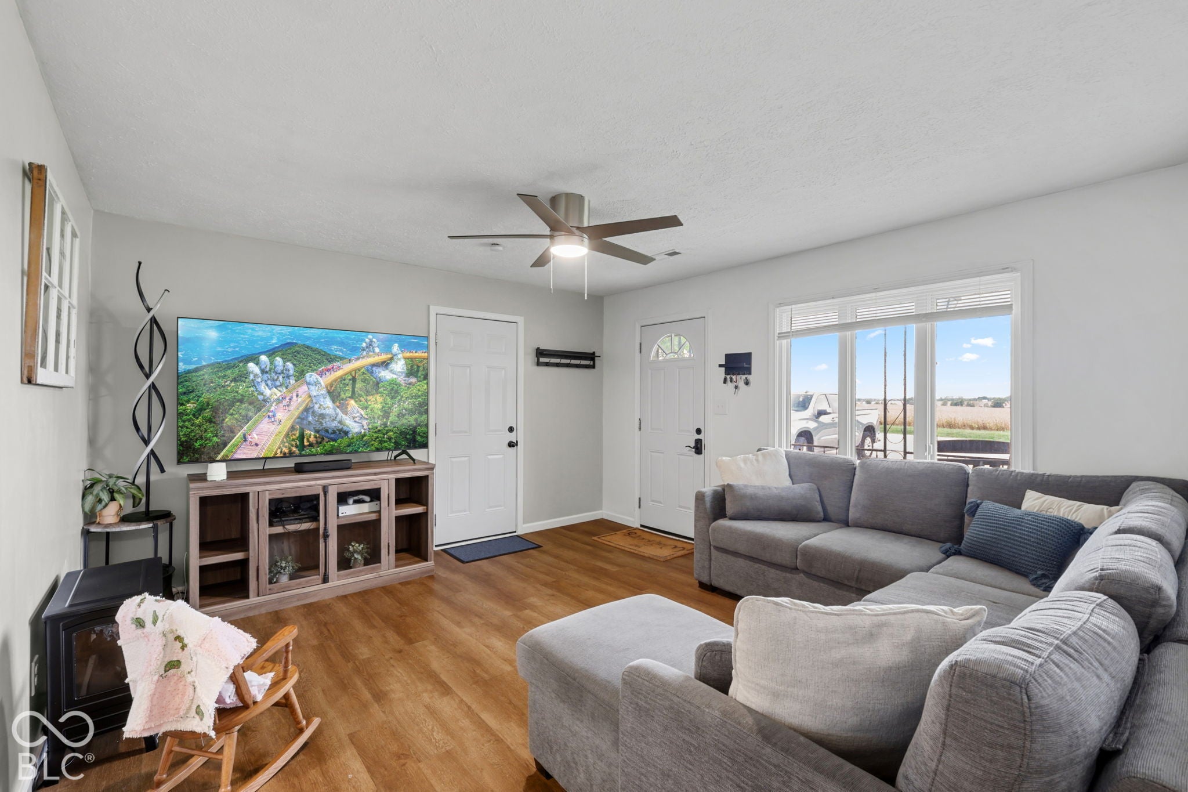
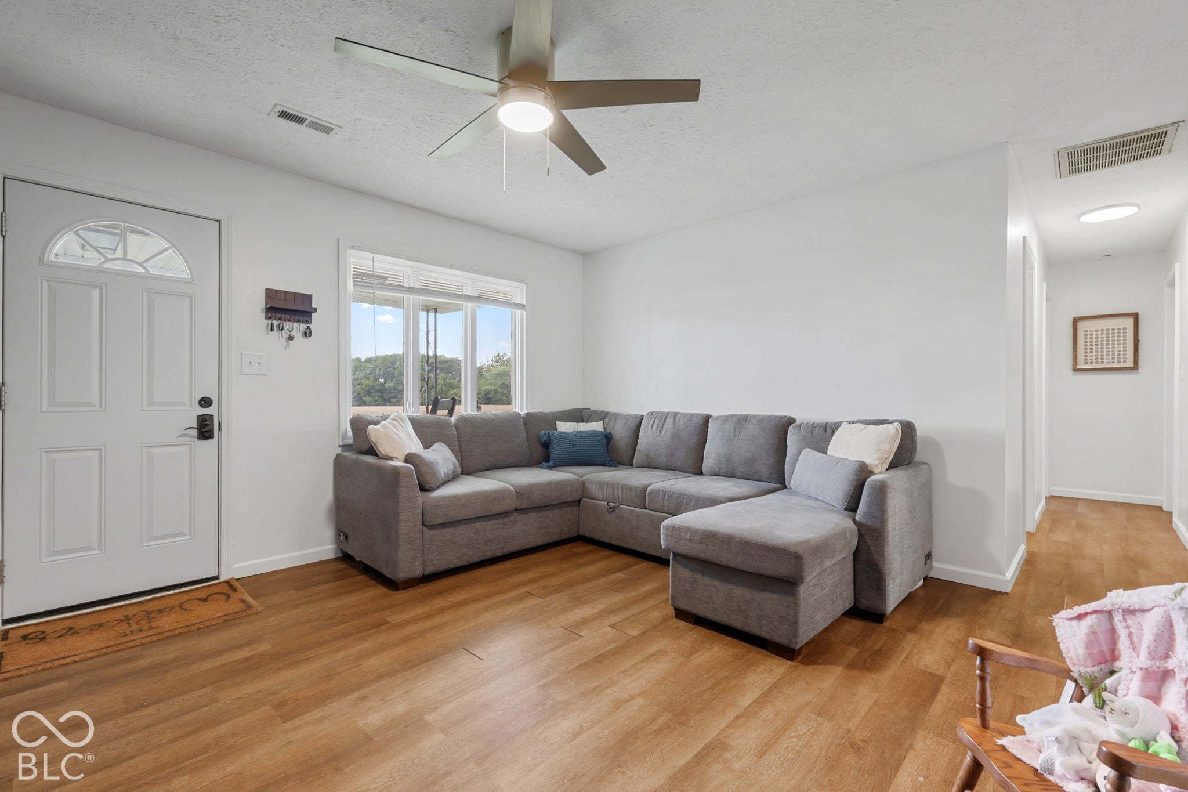
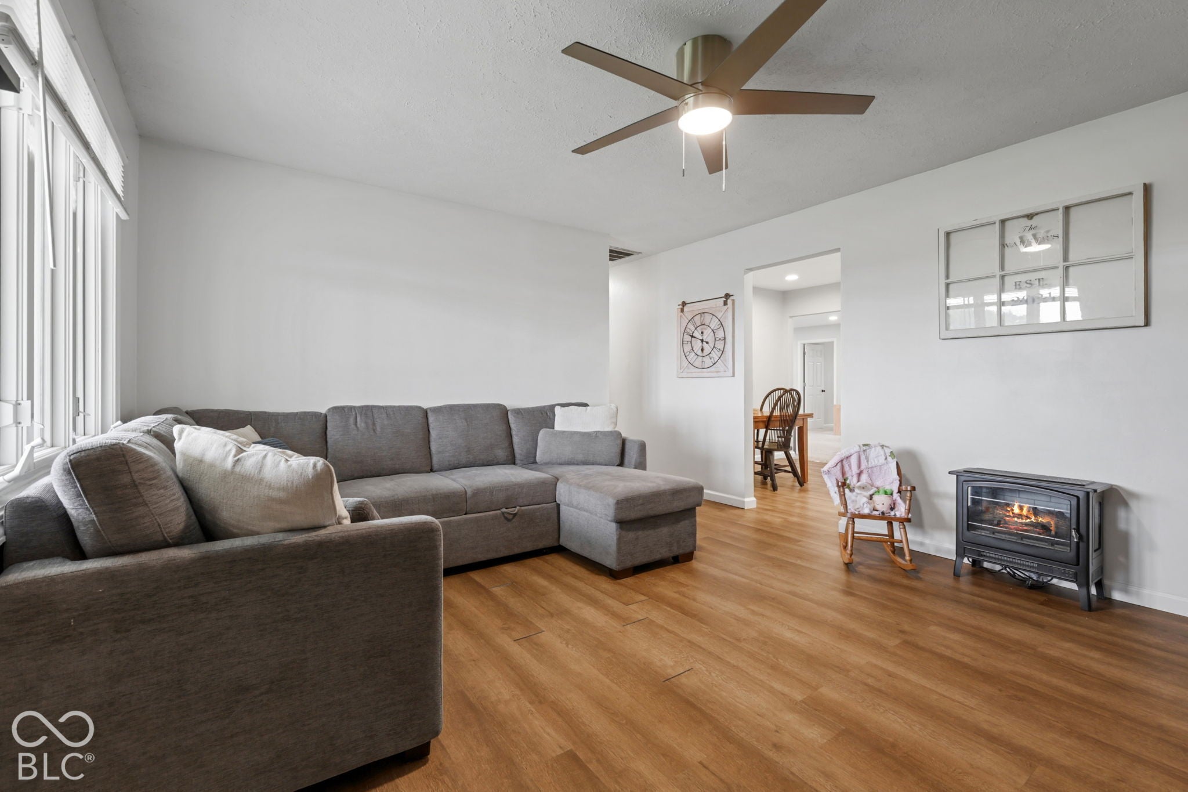
Nestled in a peaceful Clayton setting with easy access to US-40, this adorable three-bedroom, two-full-bath move-in ready ranch offers a thoughtful layout with two distinct living areas and no HOA. Wake up to incredible, unobstructed views across the road of open farmland and enjoy some of the most breathtaking sunsets in Indiana right from your front yard. Inside, the oversized primary suite serves as a true retreat featuring a spacious walk-in closet and a beautifully updated walk-in shower. Outdoors, the fully fenced backyard boasts an exceptional climate-controlled accessory building, ideal for a private home office, gym, workshop, or hobby space. Complete with an oversized deep one-car garage with extra driveway parking, all appliances included, and immediate possession at closing, this well-maintained home delivers the perfect blend of country views and everyday convenience. Key updates under 5 years old include roof, siding, windows, HVAC, gutters, well pump, and water filtration system.

Save
Ask
Tour
Hide
Share
Listing Snapshot
Price 
$265,000
Days On Site 
1 Day
Bedrooms 
3
Inside Area (SqFt) 
1,441 sqft
Total Baths 
2
Full Baths 
2
Partial Baths 
N/A
Lot Size 
0.21 Acres
Year Built 
1956
MLS® Number 
22127735
Status 
Active
Property Tax 
N/A
HOA/Condo/Coop Fees 
N/A
Sq Ft Source 
Assessor
Friends & Family
Recent Activity
yesterdayListing first seen on site
yesterdayListing updated with changes from the MLS®
General Features
Acres 
0.21
Garage 
Yes
Garage Spaces 
1
Levels 
One
Parking 
Attached
Property Condition 
Updated/Remodeled
Property Sub Type 
Single Family Residence
Security 
Smoke Detector(s)
SqFt Total 
1441
Style 
Ranch
Water Source 
Private
Interior Features
Appliances 
DishwasherDryerDisposalMicrowaveElectric OvenRefrigeratorWasherWater Heater
Basement 
Crawl Space
Cooling 
Central Air
Heating 
Forced Air
Interior 
Eat-in KitchenWalk-In Closet(s)
Laundry Features 
Laundry RoomMain Level
Main Level Bedrooms 
3
Save
Ask
Tour
Hide
Share
Exterior Features
Construction Details 
Vinyl Siding
Fencing 
Full
Patio And Porch 
Covered
Community Features
MLS Area 
3207 - Hendricks - Liberty
School District 
Mill Creek Community Sch Corp
Township 
Liberty
Horse Property 
None
Schools
School District
Mill Creek Community Sch Corp
Elementary School
Unknown
Middle School
Cascade Middle School
High School
Unknown
Listing courtesy of The Stewart Home Group (317) 590-2290


Listings courtesy of Metropolitan Indianapolis Board of REALTORS® as distributed by MLS GRID. All information is provided exclusively for consumers’ personal, non-commercial use, and may not be used for any purpose other than to identify prospective properties that a consumer may be interested in purchasing. All information is believed to be reliable but is not guaranteed and should be independently verified.

Based on information submitted to the MLS GRID as of 2026-09-26 06:42 AM UTC. All data is obtained from various sources and may not have been verified by broker or MLS GRID. Supplied Open House Information is subject to change without notice. All information should be independently reviewed and verified for accuracy. Properties may or may not be listed by the office/agent presenting the information.

Copyright © 2026 Metropolitan Indianapolis Board of REALTORS®. All rights reserved.

Neighborhood & Commute
Source: Walkscore
Disclosure: Community information and market data powered by Constellation Data Labs. Information is deemed reliable but not guaranteed.
Save
Ask
Tour
Hide
Share
Scroll to Top