
831 Sarasota DriveSeymour, IN 47274
Mortgage Calculator
Monthly Payment (Est.)
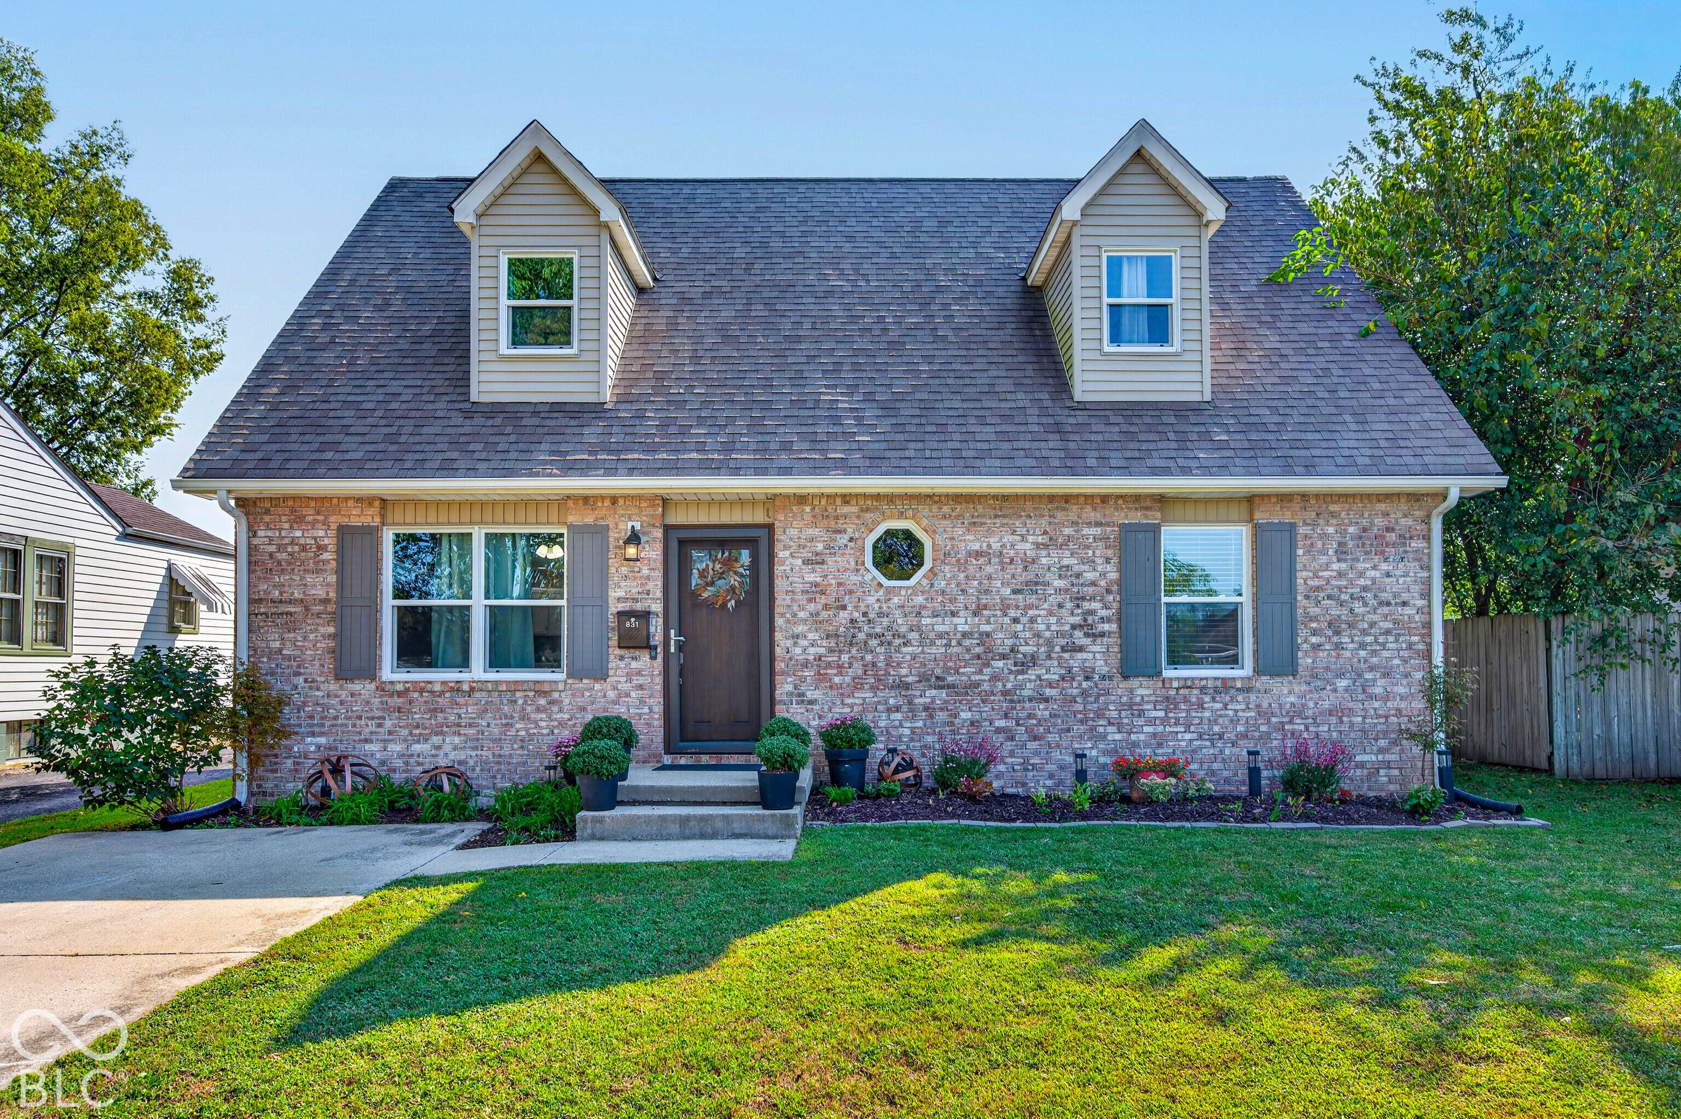
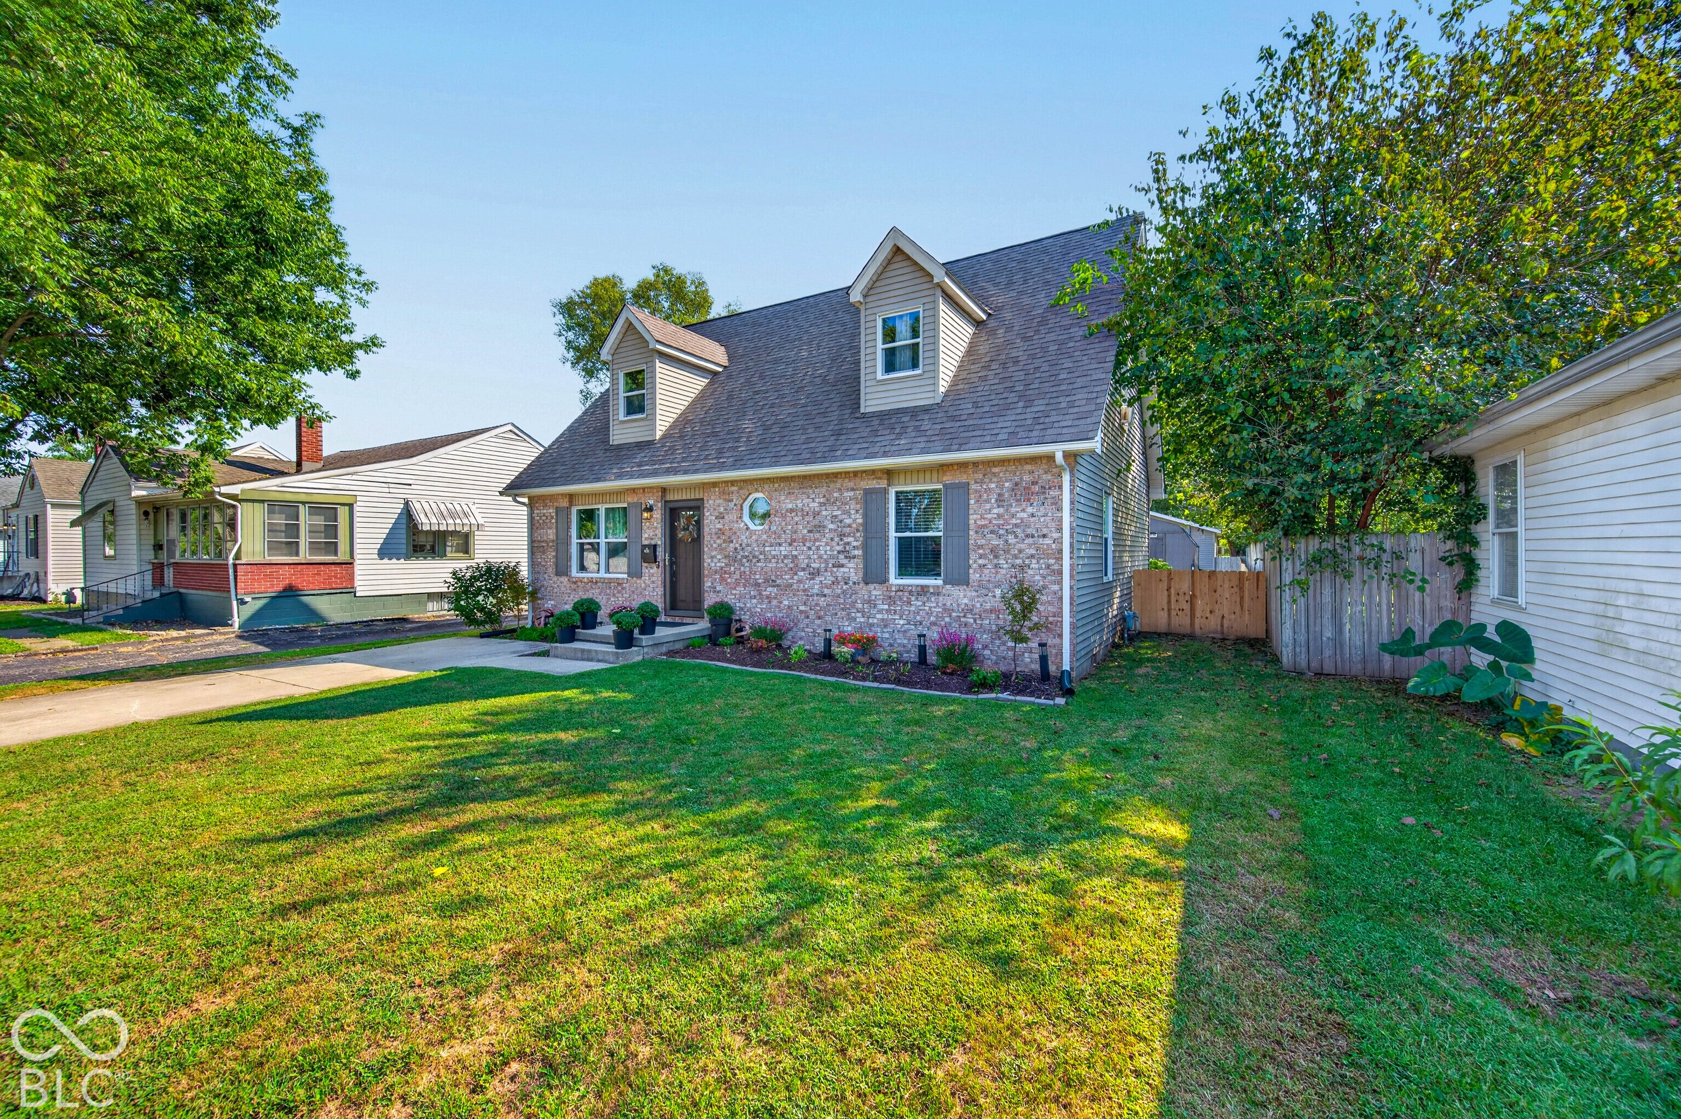
Enter an interest rate to see your estimated monthly payment.Classic Cape Cod charm outside, fresh style inside! Welcome to 831 Sarasota Drive, a beautifully remodeled 3 bedroom, 2.5 bath home in Seymour with plenty of personality. A handsome brick front, charming dormer windows, and neatly landscaped entry set the stage for what's inside. The bright open living area flows into a kitchen that deserves the spotlight. Crisp white cabinetry, a bold dark hexagon backsplash, and stainless steel appliances create a polished look, while the large island adds color and generous space for prepping, serving and pulling up a seat. Pendant lights bring a little sparkle overhead, and recessed lighting keeps the room bright. From morning coffee at the island to a full house on the weekend, this space makes it easy to stay part of the conversation. Warm wood look flooring and a soft neutral palette tie the living area and kitchen together. The main floor primary suite is a welcome retreat, complete with a beautiful walk-in closet and private en suite bathroom. Three bedrooms and 2.5 baths provide room to spread out, host overnight guests, or create a home office. The backyard is just as inviting. A new wooden picket fence surrounds the lawn, creating a lovely setting for outdoor dinners, gardening, or a relaxed afternoon at home. The back yard offers a spot for your favorite chairs and a chance to enjoy the trees and surrounding greenery. With direct access from the kitchen, taking dinner outside is easy. Tucked at the rear of the property, the privately situated two car garage offers alley access and a concrete parking pad for convenient off-street parking. It's a practical finishing touch to a home filled with character. A standout kitchen, a main-floor primary suite, and outdoor space you'll look forward to using. This Seymour Cape Cod brings it all together. Schedule your showing and take a closer look!
| yesterday | Listing first seen on site | |
| yesterday | Listing updated with changes from the MLS® |

Listings courtesy of Metropolitan Indianapolis Board of REALTORS® as distributed by MLS GRID. All information is provided exclusively for consumers’ personal, non-commercial use, and may not be used for any purpose other than to identify prospective properties that a consumer may be interested in purchasing. All information is believed to be reliable but is not guaranteed and should be independently verified.
Based on information submitted to the MLS GRID as of 2026-09-25 06:07 AM UTC. All data is obtained from various sources and may not have been verified by broker or MLS GRID. Supplied Open House Information is subject to change without notice. All information should be independently reviewed and verified for accuracy. Properties may or may not be listed by the office/agent presenting the information.
Copyright © 2026 Metropolitan Indianapolis Board of REALTORS®. All rights reserved.