
19837 Medlock CircleWestfield, IN 46074
Mortgage Calculator
Monthly Payment (Est.)
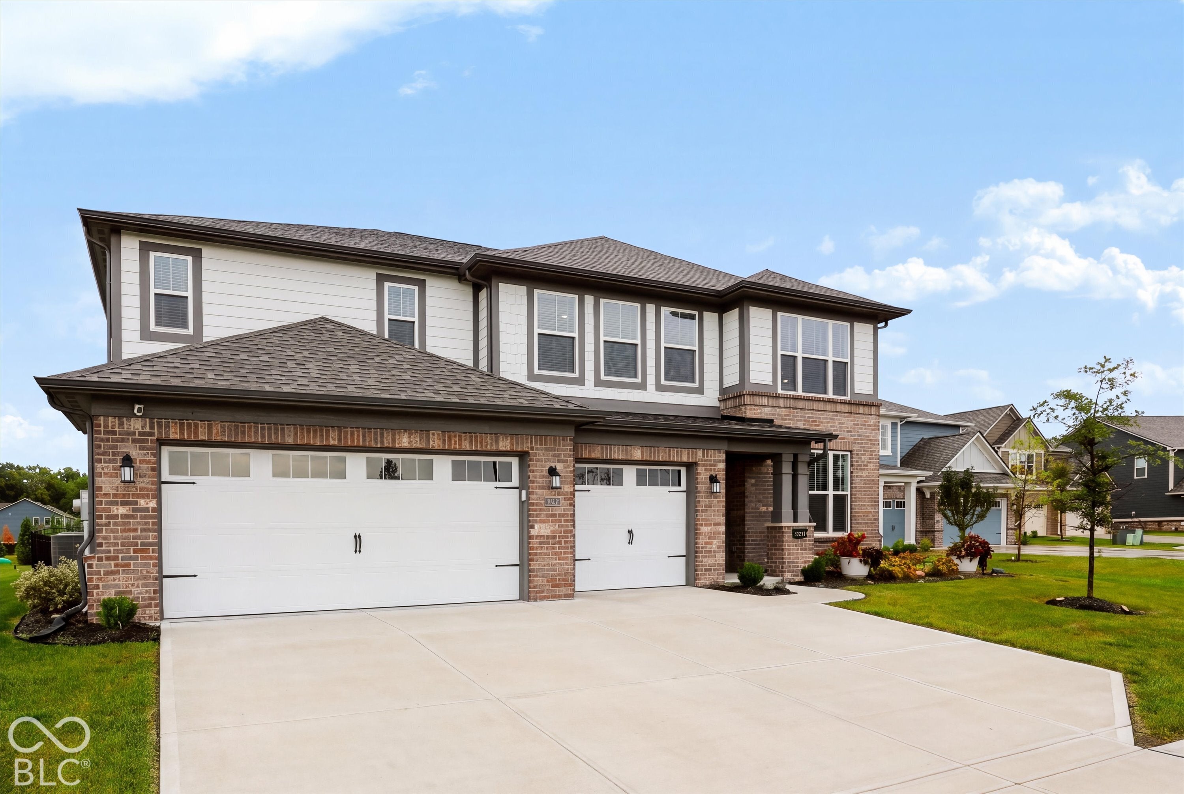
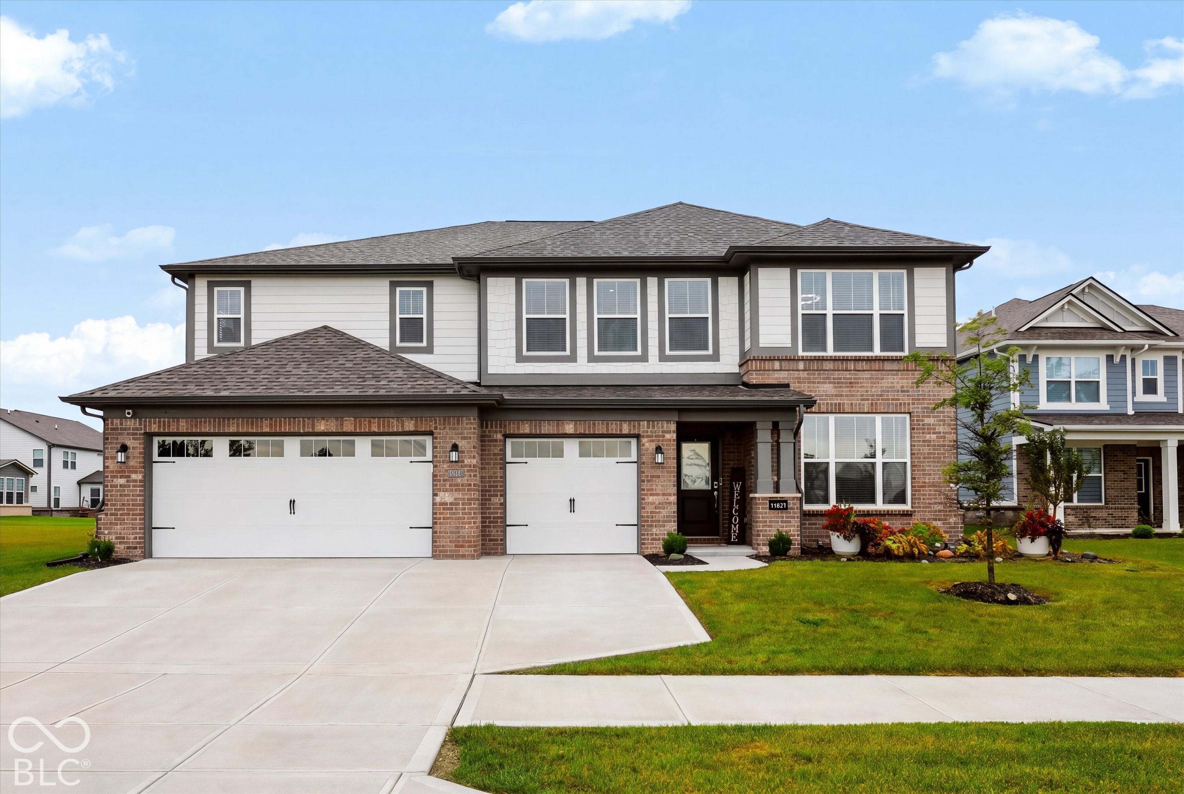
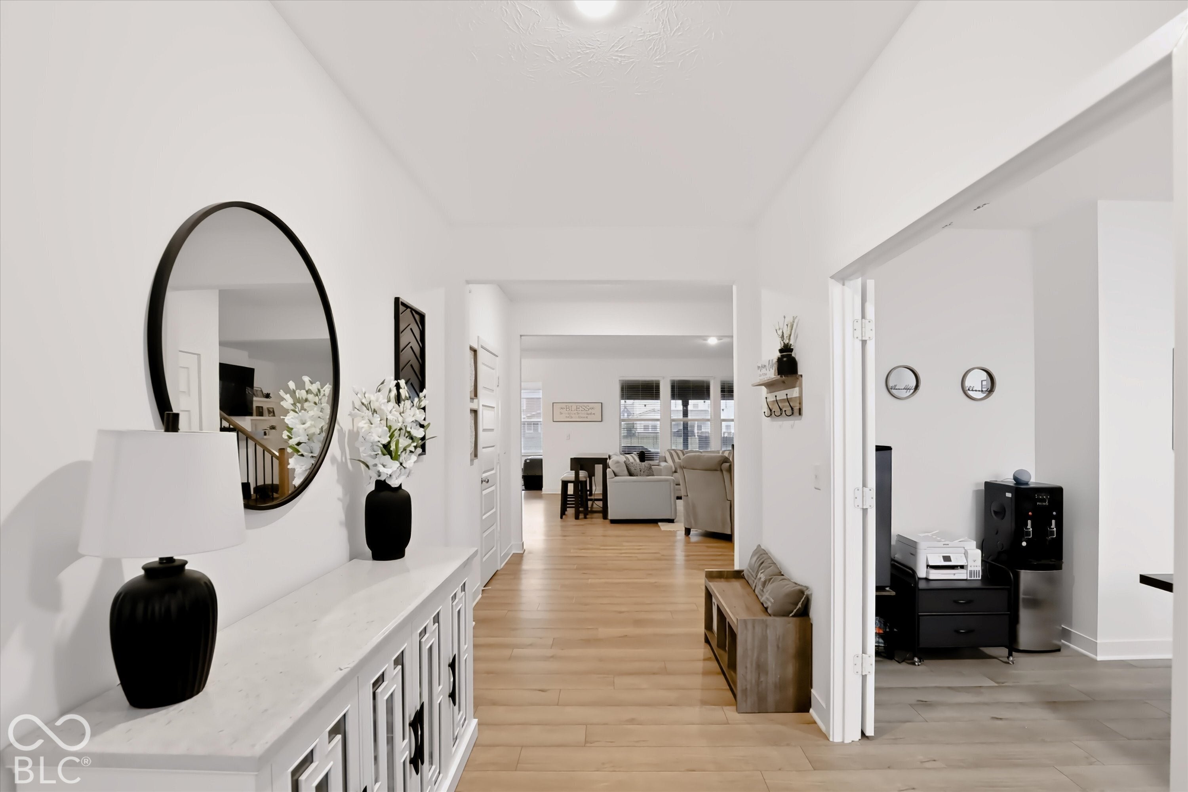
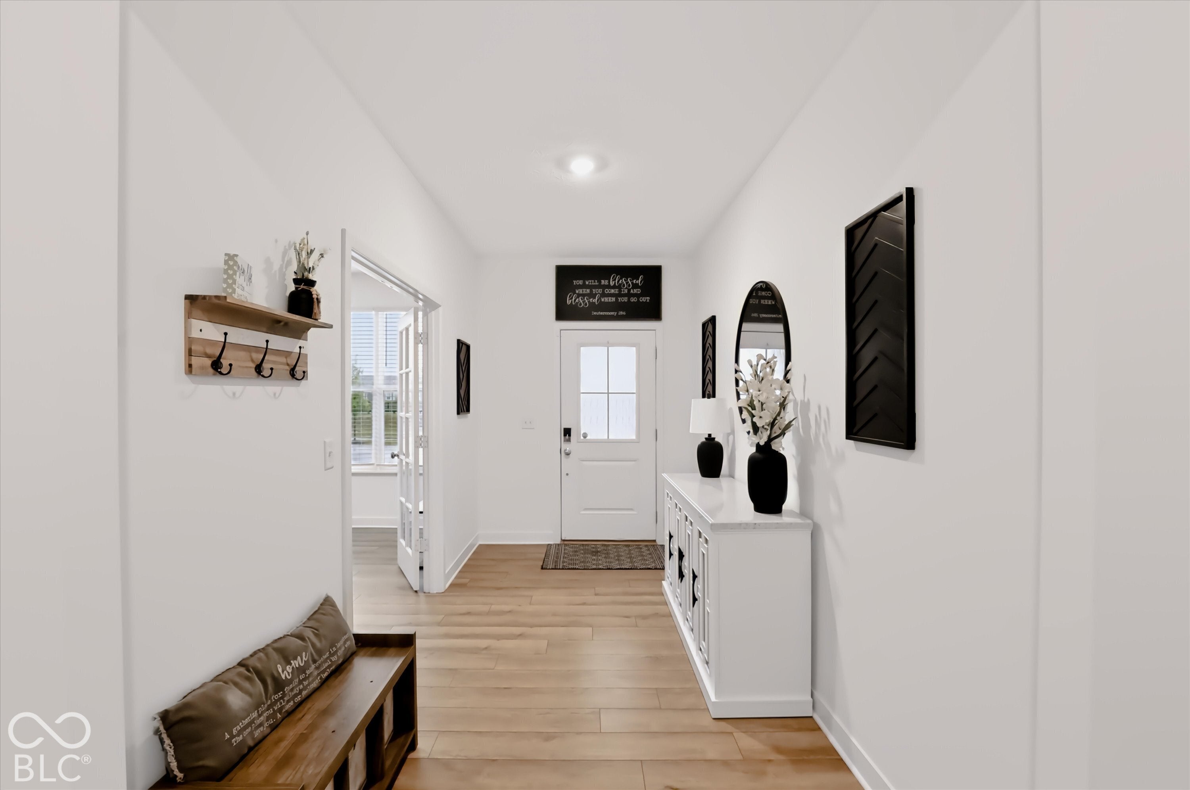
Enter an interest rate to see your estimated monthly payment.Better than new but without the wait! This elegant 5-bedroom, 4.5 bath home has been owned for only a short time, but the sellers have already added all the things you need in a new home. A fully fenced backyard is just the beginning. Inside, there is room for everyone and then some. The heart of the home is the bright, open kitchen with an oversized island, abundant cabinetry, stainless appliances and plenty of seating, all opening into spacious dining and living areas. Multiple living spaces give everyone a place to spread out, while a dedicated office provides a quiet spot to work from home. One of the most valuable features may be the main-level bedroom and ensuite bath, giving guests or extended family a comfortable space of their own without having to navigate the stairs. Upstairs, there is even more room to make this home work for the way you live. Outside, you will enjoy a large lot with a fully fenced yard already completed for you, and the three-car garage provides the kind of extra storage and parking that will come in handy for families and/or those who need a workshop at home. If you have been considering new construction, take a look at this one first. You get the fresh, clean feel of a newer home, along with improvements the sellers have already invested! Less expense and more time to simply enjoy your new home.
| yesterday | Listing first seen on site | |
| yesterday | Listing updated with changes from the MLS® |

Listings courtesy of Metropolitan Indianapolis Board of REALTORS® as distributed by MLS GRID. All information is provided exclusively for consumers’ personal, non-commercial use, and may not be used for any purpose other than to identify prospective properties that a consumer may be interested in purchasing. All information is believed to be reliable but is not guaranteed and should be independently verified.
Based on information submitted to the MLS GRID as of 2026-09-25 06:12 AM UTC. All data is obtained from various sources and may not have been verified by broker or MLS GRID. Supplied Open House Information is subject to change without notice. All information should be independently reviewed and verified for accuracy. Properties may or may not be listed by the office/agent presenting the information.
Copyright © 2026 Metropolitan Indianapolis Board of REALTORS®. All rights reserved.