
9119 Bay Port CircleIndianapolis, IN 46236


Mortgage Calculator
Monthly Payment (Est.)
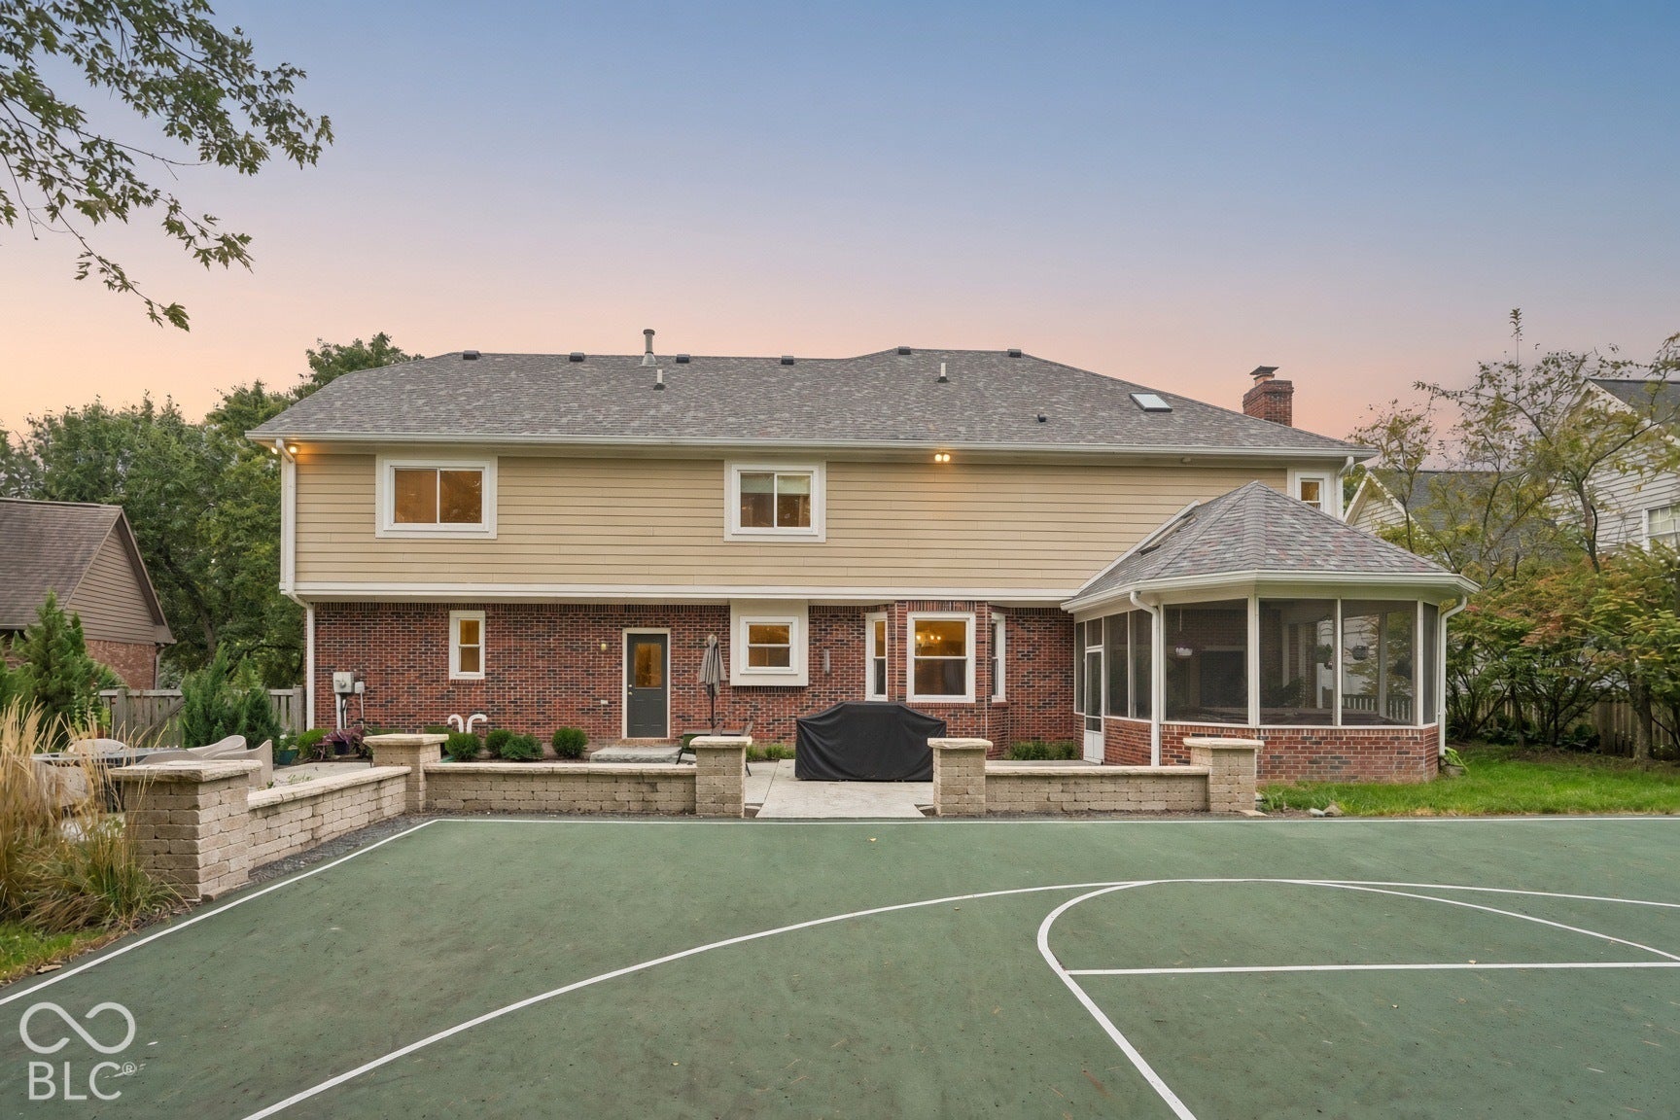
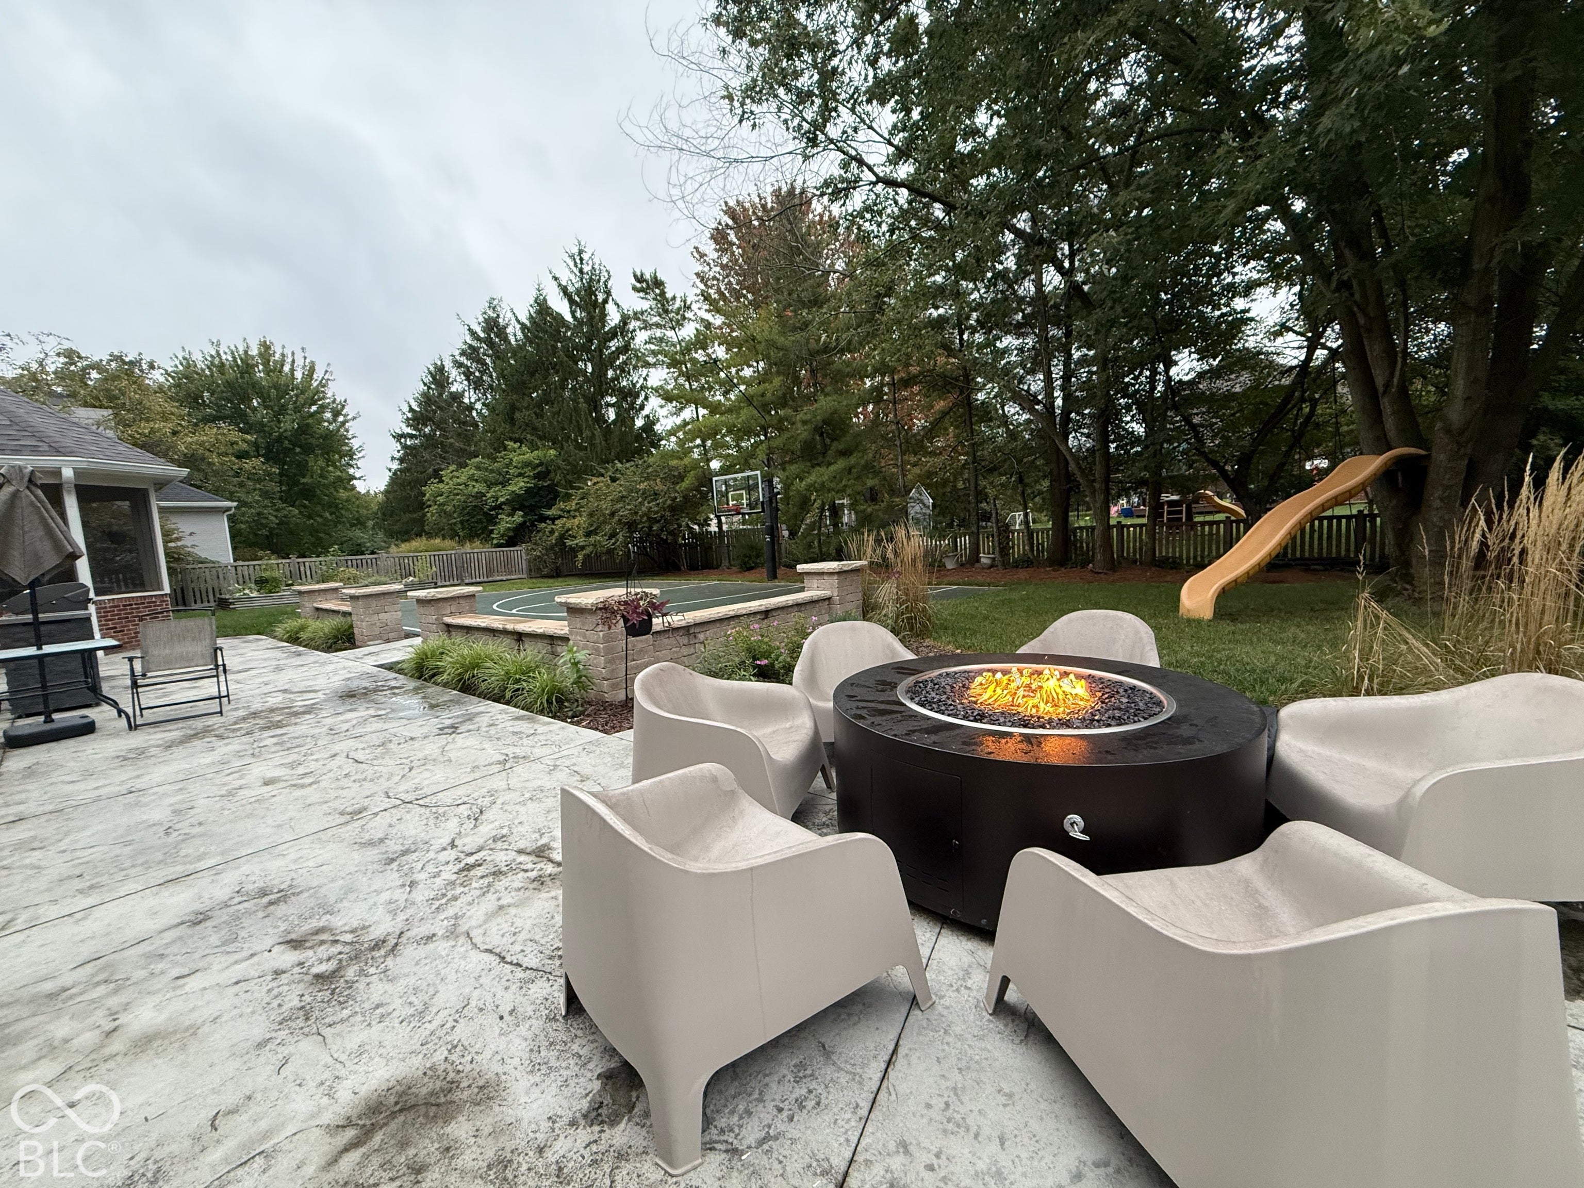
Enter an interest rate to see your estimated monthly payment.Deeded Dock Home in the beloved Admirals Bay neighborhood! This spacious home offers 4 bedrooms plus an additional flexible room that could be used as a fifth bedroom or home office. Enjoy a deeded dock with a lift and canopy, 3-car side-load garage, a screened-in patio with hot tub, stacked stone gas grill island, fire pit and private basketball court. The kitchen features a large island with seating, abundant cabinet space, and a breakfast area overlooking the backyard. Just beyond, the family room showcases a floor-to-ceiling fireplace with built-ins on both sides and beautiful doors leading to the screened-in patio. A formal dining room just off the kitchen provides the perfect setting for gatherings, while a second main-level living room offers even more flexible living space or a designated office. A convenient main-level laundry room and half bath add to the functionality of the main level. The upper level features a spacious primary suite with an oversized walk-in closet and ensuite bathroom complete with dual sinks, soaking tub, and separate tiled shower. Three additional bedrooms including an oversized room that could also serve as a flex room. An additional full bathroom serves the secondary bedrooms, while convenient attic access provides additional storage. The lower level offers two large finished rooms, including an additional family room. A pool table and ping pong table are included, making this level ready for game nights and gatherings. Outside, enjoy the fenced-in backyard, large concrete patio, screened-in patio with hot tub, stacked stone gas grill island and basketball court, along with the added benefit of a deeded dock. The gated shared deeded dock area provides great space to entertain and enjoy lake life!
| 10 hours ago | Listing first seen on site | |
| 10 hours ago | Listing updated with changes from the MLS® |

Listings courtesy of Metropolitan Indianapolis Board of REALTORS® as distributed by MLS GRID. All information is provided exclusively for consumers’ personal, non-commercial use, and may not be used for any purpose other than to identify prospective properties that a consumer may be interested in purchasing. All information is believed to be reliable but is not guaranteed and should be independently verified.
Based on information submitted to the MLS GRID as of 2026-09-25 01:48 AM UTC. All data is obtained from various sources and may not have been verified by broker or MLS GRID. Supplied Open House Information is subject to change without notice. All information should be independently reviewed and verified for accuracy. Properties may or may not be listed by the office/agent presenting the information.
Copyright © 2026 Metropolitan Indianapolis Board of REALTORS®. All rights reserved.