
1744 W 1000 NFountaintown, IN 46130
Mortgage Calculator
Monthly Payment (Est.)
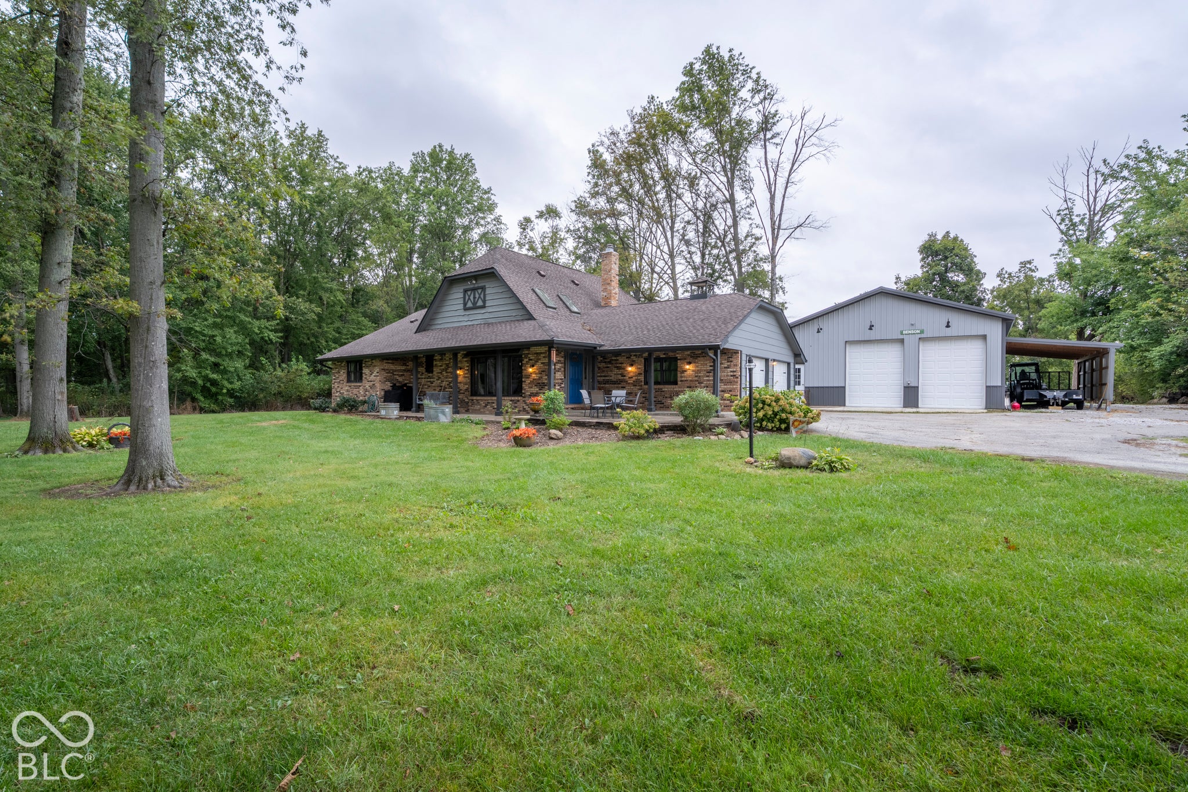
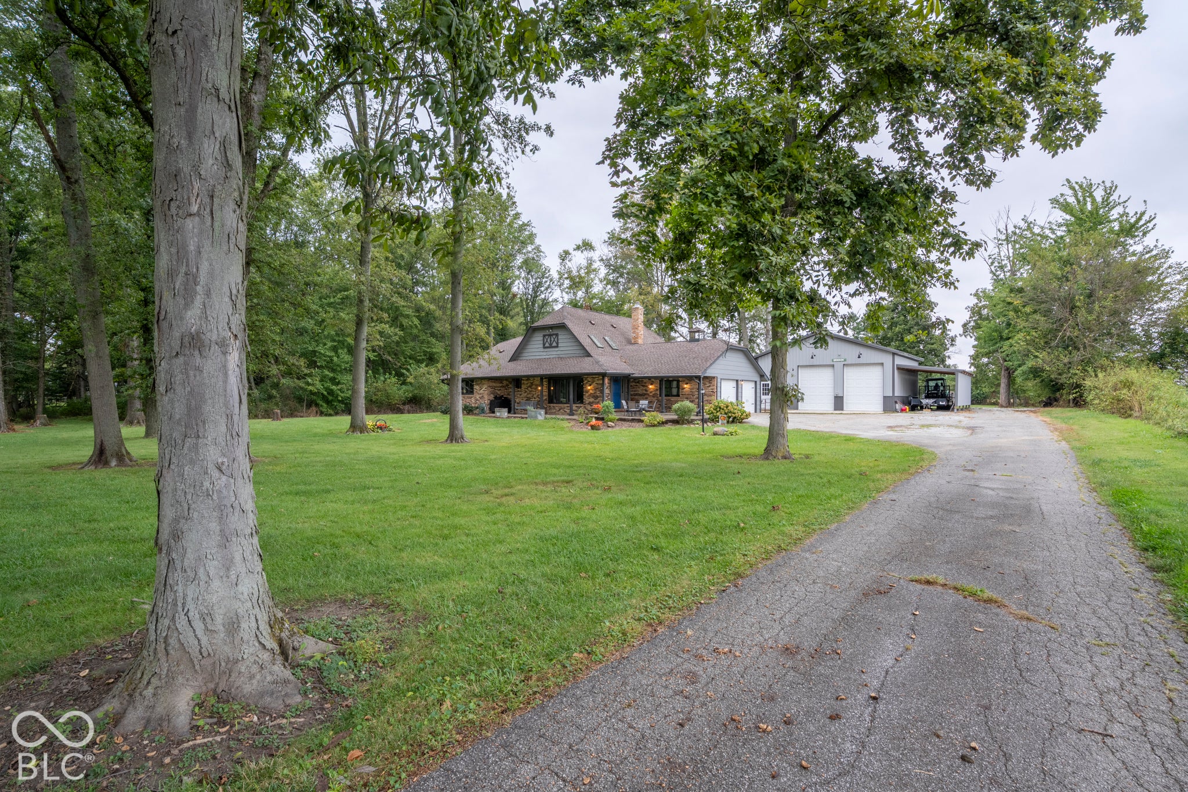
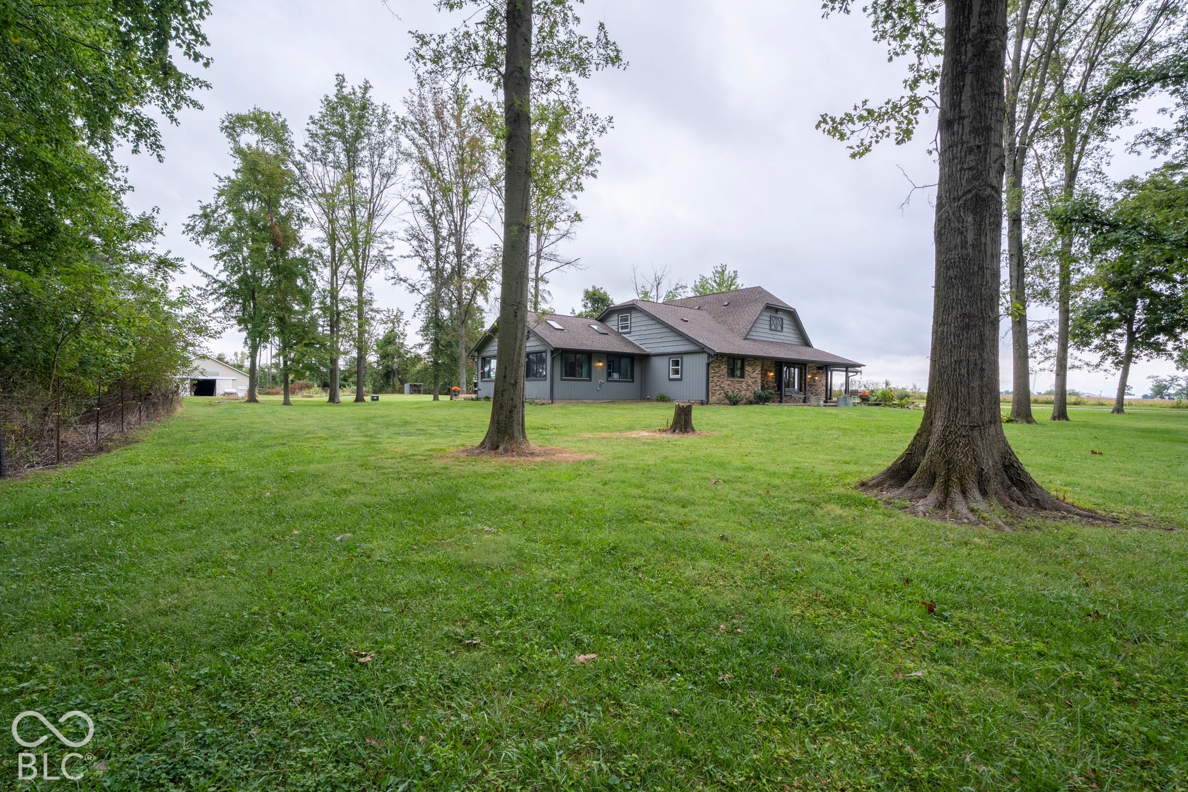
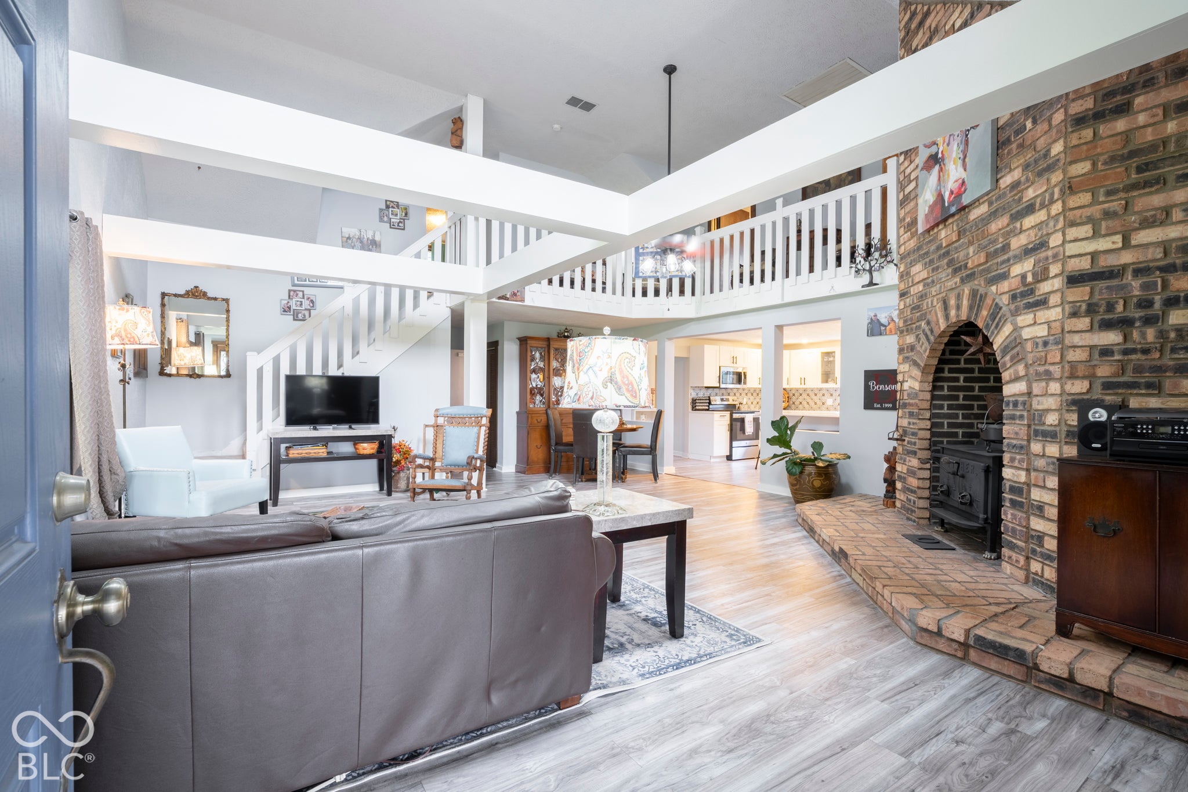
Enter an interest rate to see your estimated monthly payment.Welcome to your private countryside sanctuary. Nestled on 5 beautifully wooded acres complete with an open pasture area, this 3-bedroom, 3-full-bath 1.5-story home perfectly blends spacious rustic charm with everyday cozy warmth. Whether you are seeking a peaceful retreat, space for horses, or room for major projects, this property truly offers something for everyone. Step inside to a gorgeous open-concept main living area where the family room with woodburning stove and updated kitchen flow together seamlessly, creating the ultimate hub for daily living and entertaining. The main level is thoughtfully designed for convenience, featuring a private primary suite, a dedicated home office, and a generous laundry room equipped with a full bathroom. Relax year-round in the massive all-season sunroom, kept comfortable during cooler months by a cozy pellet stove. Peace of mind is built right in with a concrete-floored storm cellar located beneath the sunroom. Upstairs, an airy open loft connects two additional spacious bedrooms and a full bath, providing a comfortable, semi-private retreat for family or guests. Every corner of the interior is intentionally crafted to feel open and airy while maintaining an authentic, homey warmth. The exterior amenities make this property a rare find. Enjoy picturesque mornings by your private pond or head out to care for livestock in the dedicated horse barn, complete with its own electric heater and dedicated well. Hobbyists, mechanics, and craftspeople will fall in love with the fully insulated 30X30 pole barn, outfitted with propane heat and a functional car lift. This exceptional acreage offers the complete lifestyle package-serene, versatile, and ready to welcome you home.
| yesterday | Listing first seen on site | |
| yesterday | Listing updated with changes from the MLS® |

Listings courtesy of Metropolitan Indianapolis Board of REALTORS® as distributed by MLS GRID. All information is provided exclusively for consumers’ personal, non-commercial use, and may not be used for any purpose other than to identify prospective properties that a consumer may be interested in purchasing. All information is believed to be reliable but is not guaranteed and should be independently verified.
Based on information submitted to the MLS GRID as of 2026-09-25 06:35 AM UTC. All data is obtained from various sources and may not have been verified by broker or MLS GRID. Supplied Open House Information is subject to change without notice. All information should be independently reviewed and verified for accuracy. Properties may or may not be listed by the office/agent presenting the information.
Copyright © 2026 Metropolitan Indianapolis Board of REALTORS®. All rights reserved.