
5995 S County Road 700 EPlainfield, IN 46168
Mortgage Calculator
Monthly Payment (Est.)
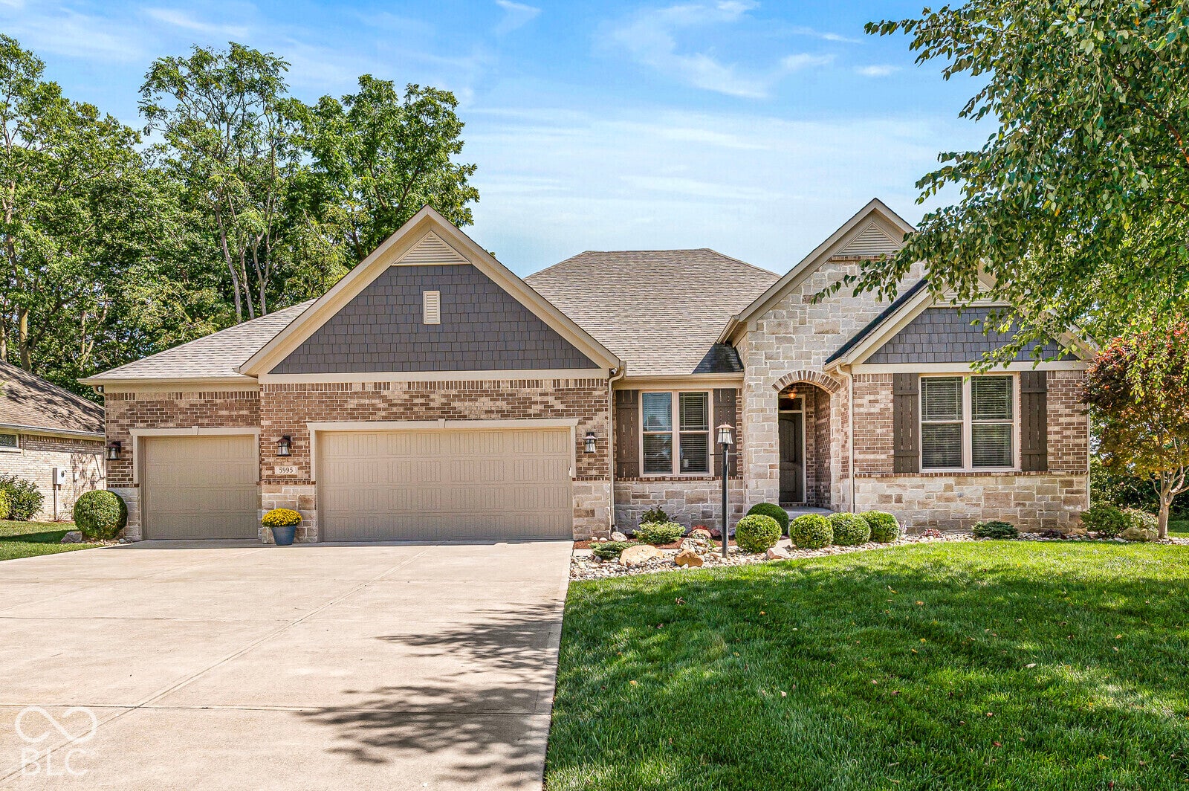
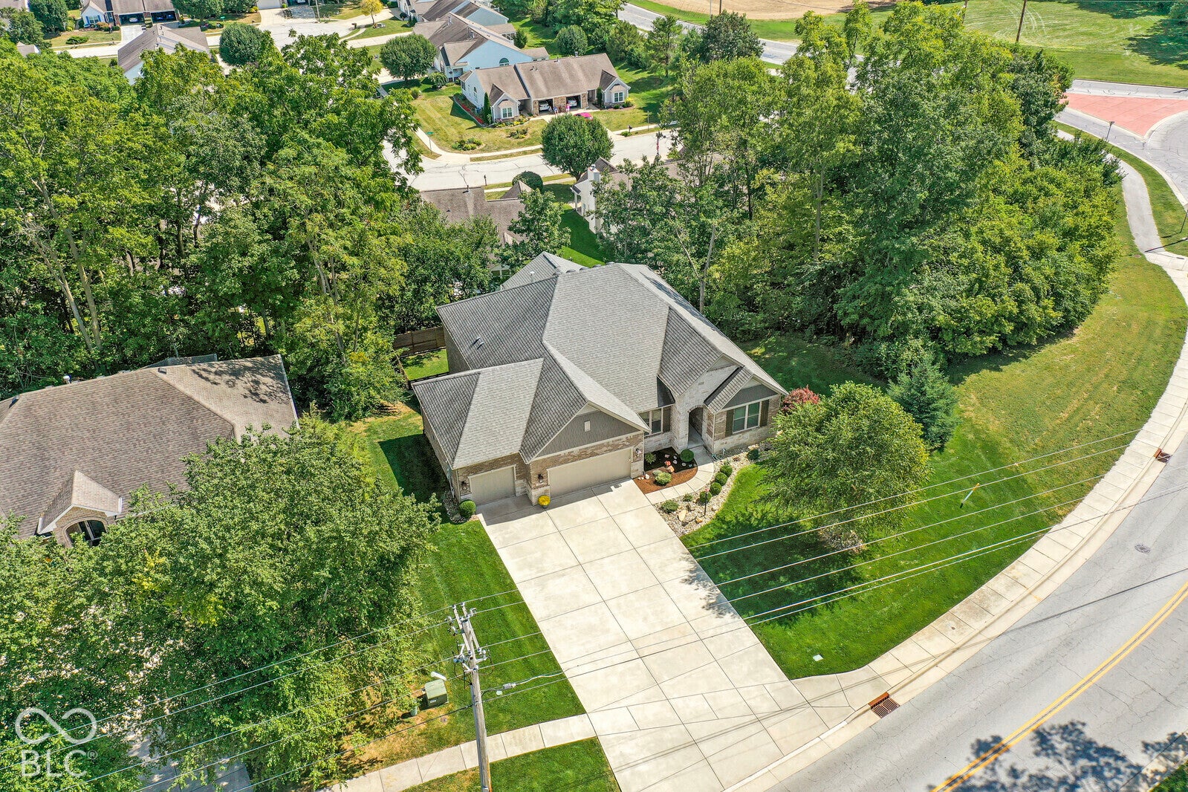
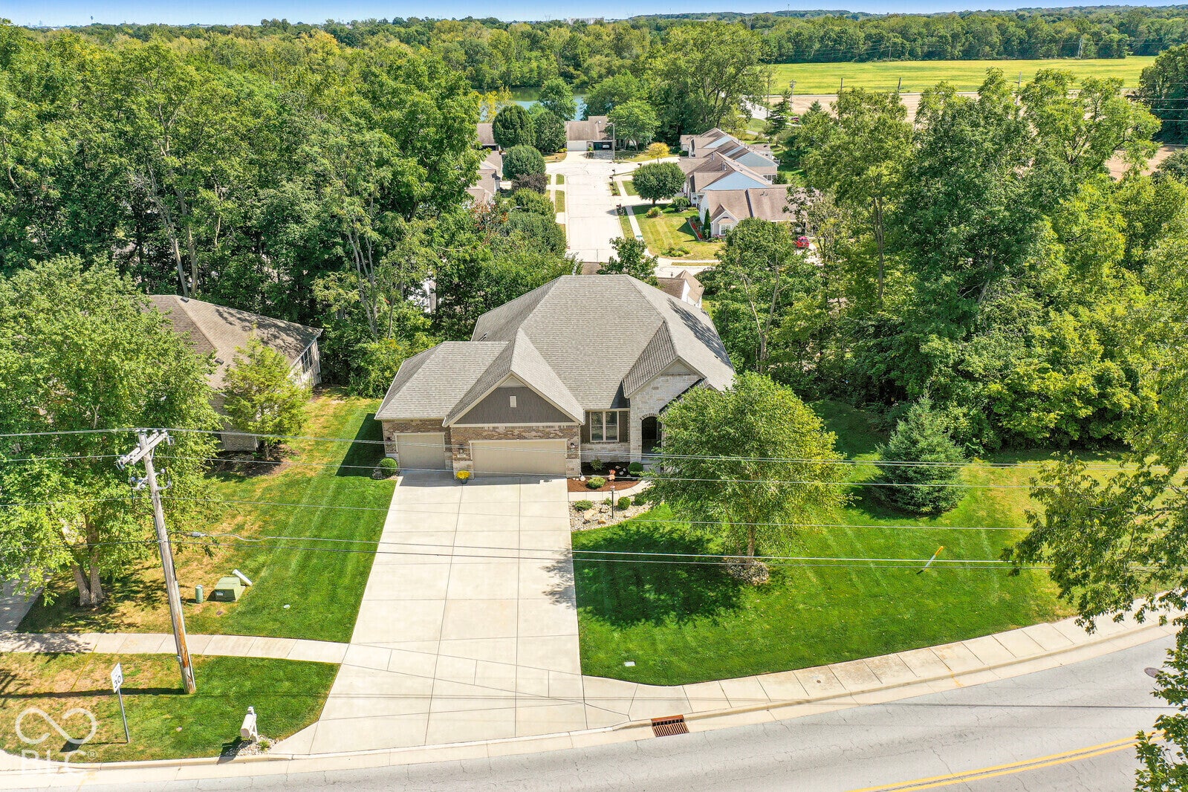
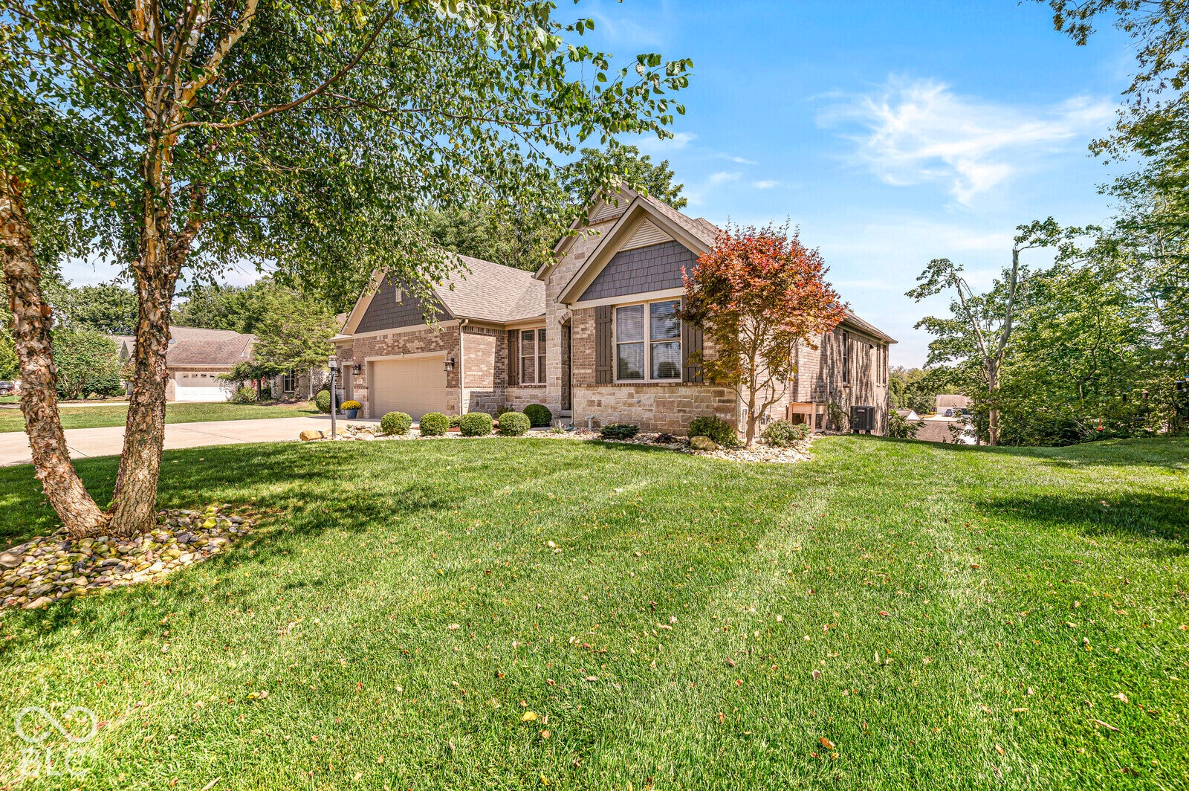
Enter an interest rate to see your estimated monthly payment.Look at this meticulously maintained, custom built and crafted 4 bedroom home offering quality and upgrades that make this beauty the perfect place to call home! This stately home is just under 4,000 square ft offering contemporary living yet designed for comfort, functionality, a "work from home" environment while making "personal" space and "together" space a main priority. This floor plan takes it all into consideration! Custom Board and batten is featured in the foyer and in the primary bedroom. Custom fireplace mantel, custom mudroom bench/cubbies/storage. Custom made drapes, tray ceilings and upgraded features throughout the home! Incredible 10 ft ceilings in main level and basement! The kitchen has upgraded cabinets and countertops, and is a great place to entertain and test your cooking skills. The Great Room is open to the kitchen/dining area and has a gas fireplace and so much natural light abound in this area. All three bathrooms have upgraded cabinetry and countertops. Primary bedroom is on the main level with a huge walk in closet, walk in shower, double vanity and dual entrance to laundry room offering such convenience! Don't miss the finished walk out basement w/4 ft wide staircase, lots of windows, covered/screened patio, with full screen deck on main level, 6 ft privacy fenced back yard, stone retaining wall, encapsulated crawl space, radon protection system, irrigation system, custom 3 bay garage with epoxy floors, finished walls and a 10ft bump out, garage cabinets and work space. This is a wonderful location and offers only top notch quality and pride of ownership! So much to love about this home! Steps away from Hummel Park and direct access to the 18 miles of Plainfield Trail System.
| 7 hours ago | Status changed to Pending | |
| 7 hours ago | Listing updated with changes from the MLS® | |
| 3 days ago | Listing first seen on site |

Listings courtesy of Metropolitan Indianapolis Board of REALTORS® as distributed by MLS GRID. All information is provided exclusively for consumers’ personal, non-commercial use, and may not be used for any purpose other than to identify prospective properties that a consumer may be interested in purchasing. All information is believed to be reliable but is not guaranteed and should be independently verified.
Based on information submitted to the MLS GRID as of 2026-09-26 06:42 AM UTC. All data is obtained from various sources and may not have been verified by broker or MLS GRID. Supplied Open House Information is subject to change without notice. All information should be independently reviewed and verified for accuracy. Properties may or may not be listed by the office/agent presenting the information.
Copyright © 2026 Metropolitan Indianapolis Board of REALTORS®. All rights reserved.