
3911 Byram AvenueIndianapolis, IN 46208
Mortgage Calculator
Monthly Payment (Est.)
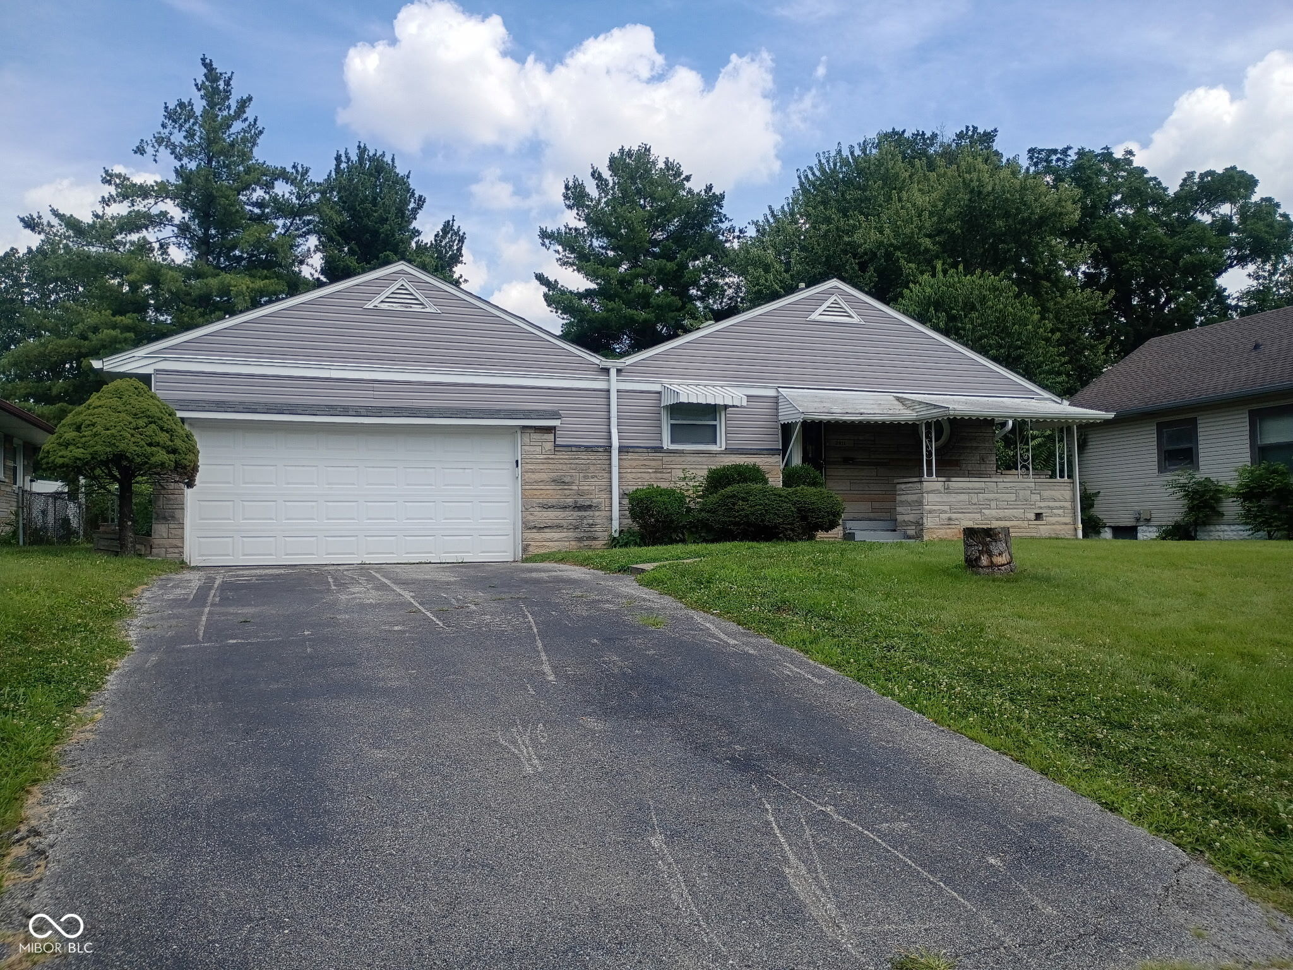
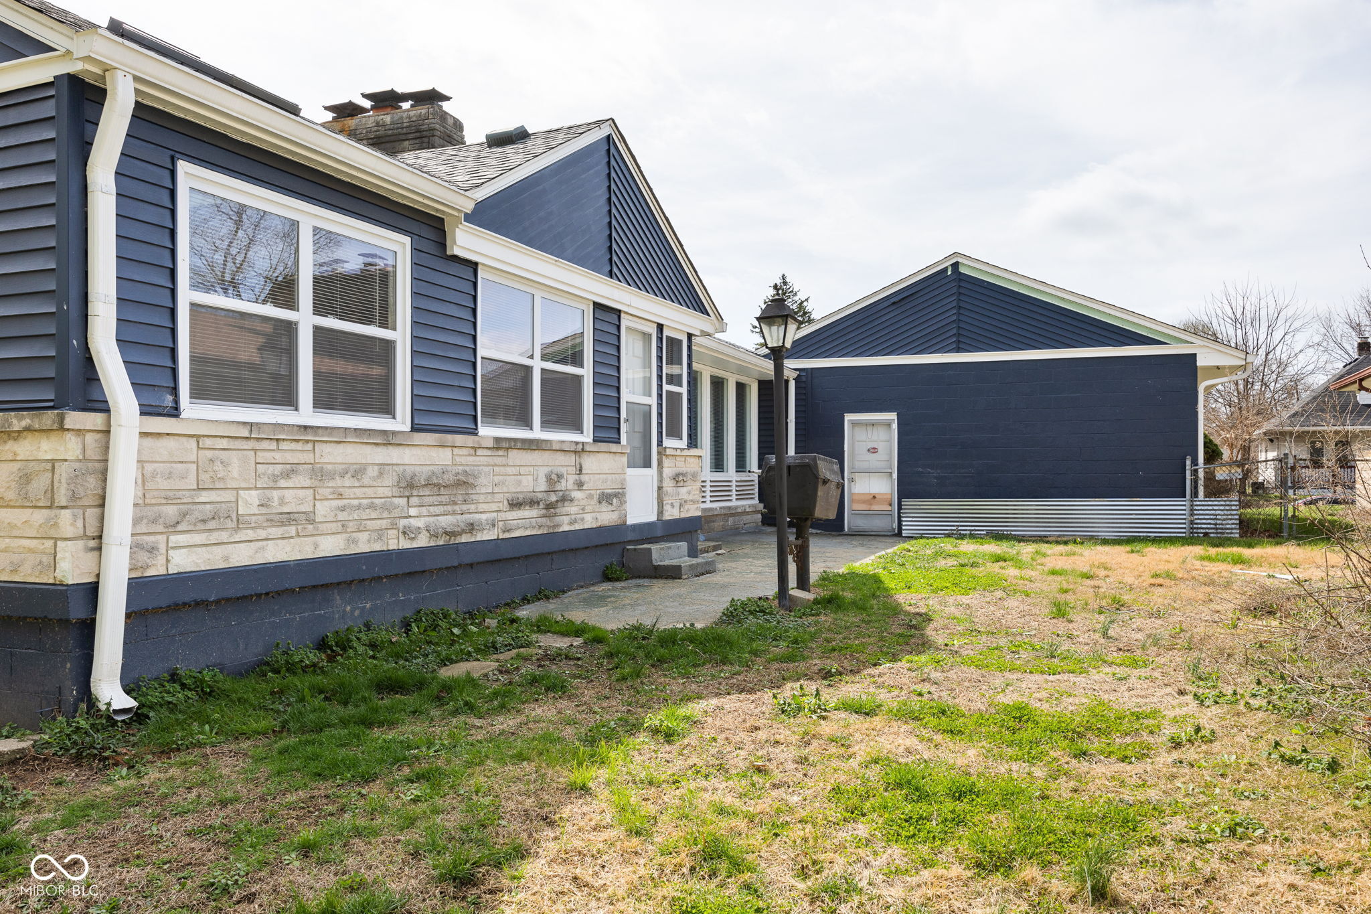
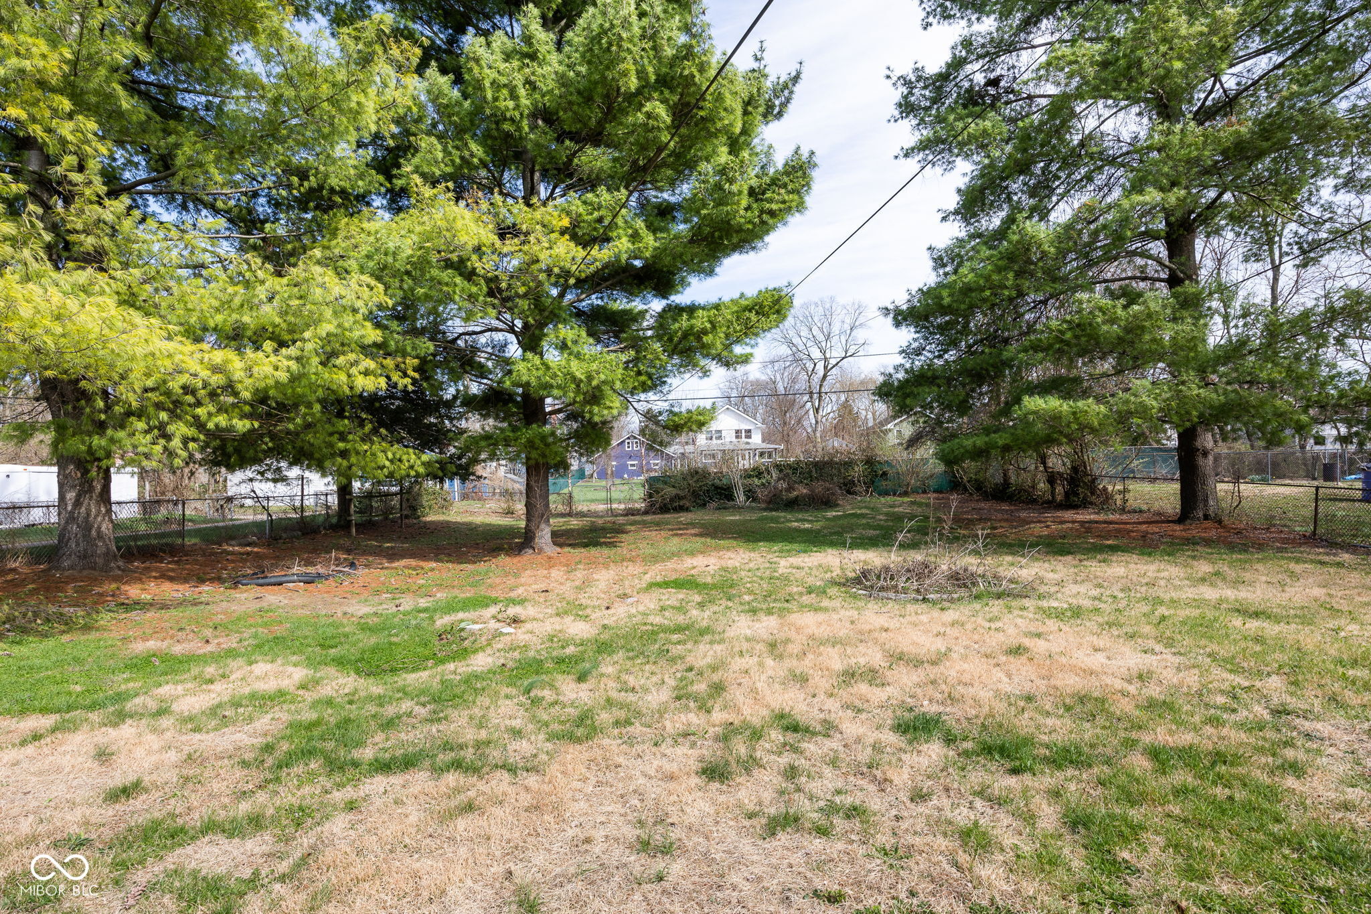
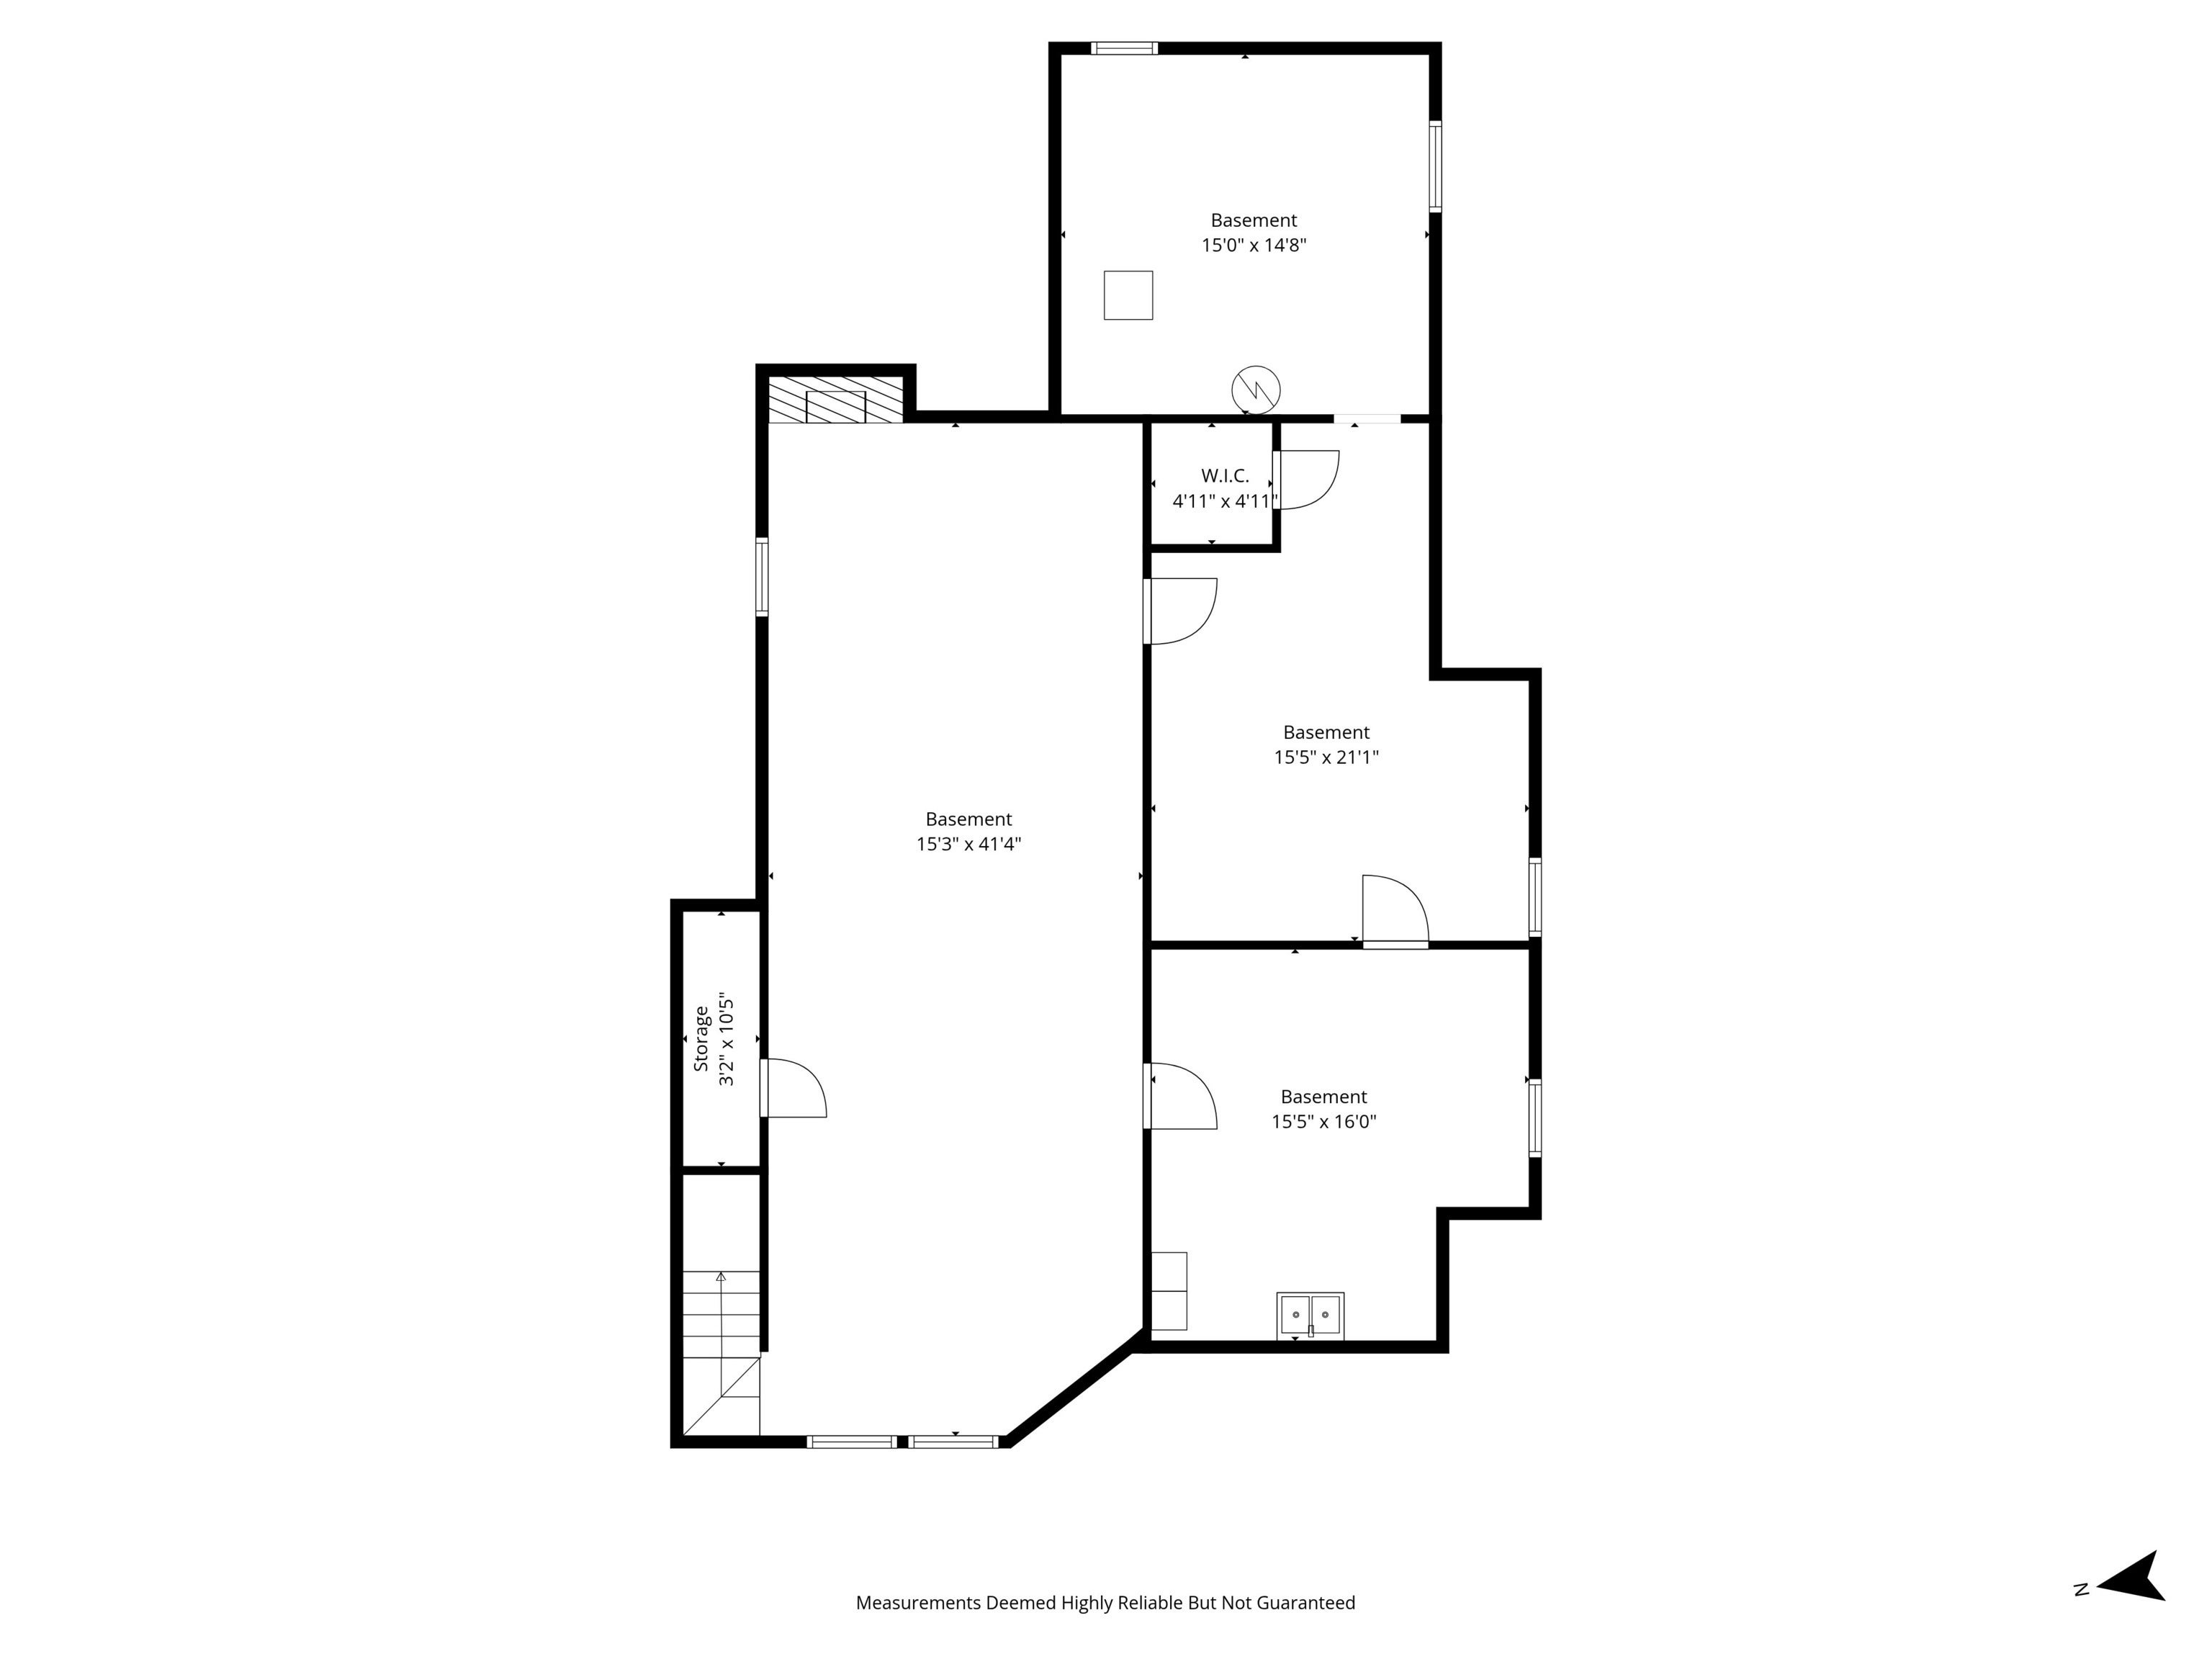
Enter an interest rate to see your estimated monthly payment.Welcome to this charming Butler-Tarkington ranch offering the character, space, and location you've been looking for! This spacious 3-bedroom, 2-bath home has been thoughtfully updated while maintaining the charm of the neighborhood. Laminate hardwood flooring flows throughout the main level, creating a warm and cohesive feel. The updated kitchen features new cabinetry, stainless steel appliances, and granite countertops, making it both stylish and functional. The generous floorplan offers plenty of room to spread out, while the large rear sunroom provides a wonderful additional living space filled with possibilities. The full basement is a standout feature, offering an enormous amount of additional space with approximately 50% already finished. Use the finished area for a recreation room, home office, gym, or additional living space, while the unfinished portion provides excellent storage and workshop potential. A 2-car garage adds valuable parking and storage, and the location puts you just minutes from Butler University, downtown Indianapolis, shopping, dining, and all that Butler-Tarkington has to offer. This is a great opportunity to enjoy a spacious, updated home in one of Indy's established and desirable neighborhoods.
| yesterday | Listing first seen on site | |
| yesterday | Listing updated with changes from the MLS® |

Listings courtesy of Metropolitan Indianapolis Board of REALTORS® as distributed by MLS GRID. All information is provided exclusively for consumers’ personal, non-commercial use, and may not be used for any purpose other than to identify prospective properties that a consumer may be interested in purchasing. All information is believed to be reliable but is not guaranteed and should be independently verified.
Based on information submitted to the MLS GRID as of 2026-09-25 05:36 AM UTC. All data is obtained from various sources and may not have been verified by broker or MLS GRID. Supplied Open House Information is subject to change without notice. All information should be independently reviewed and verified for accuracy. Properties may or may not be listed by the office/agent presenting the information.
Copyright © 2026 Metropolitan Indianapolis Board of REALTORS®. All rights reserved.