
213 S Winter DriveNew Castle, IN 47362
Mortgage Calculator
Monthly Payment (Est.)
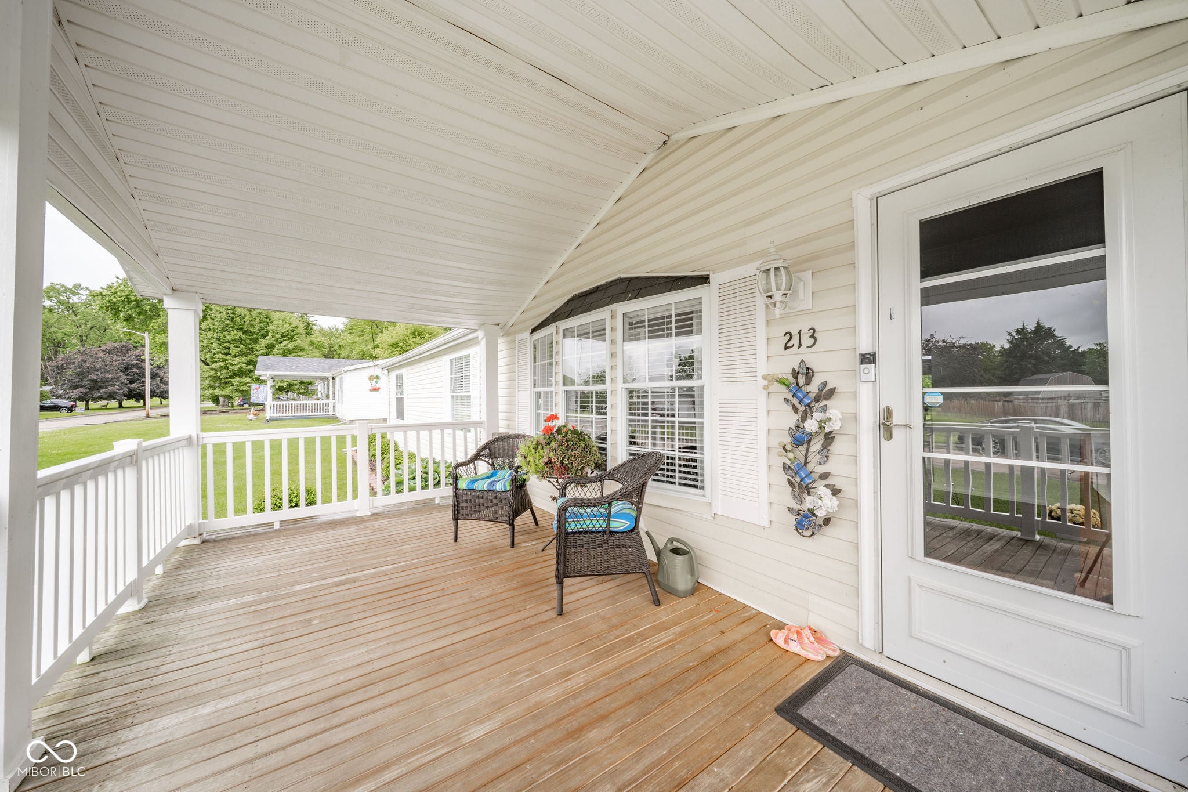
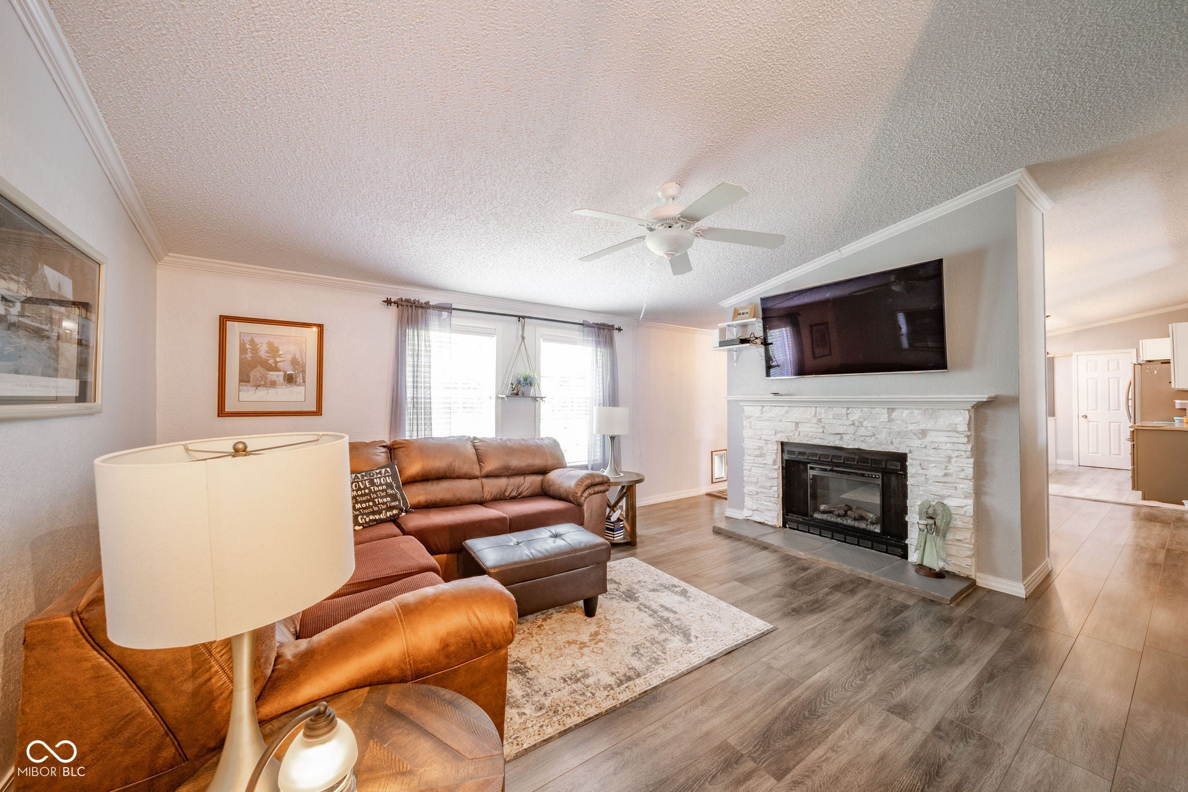
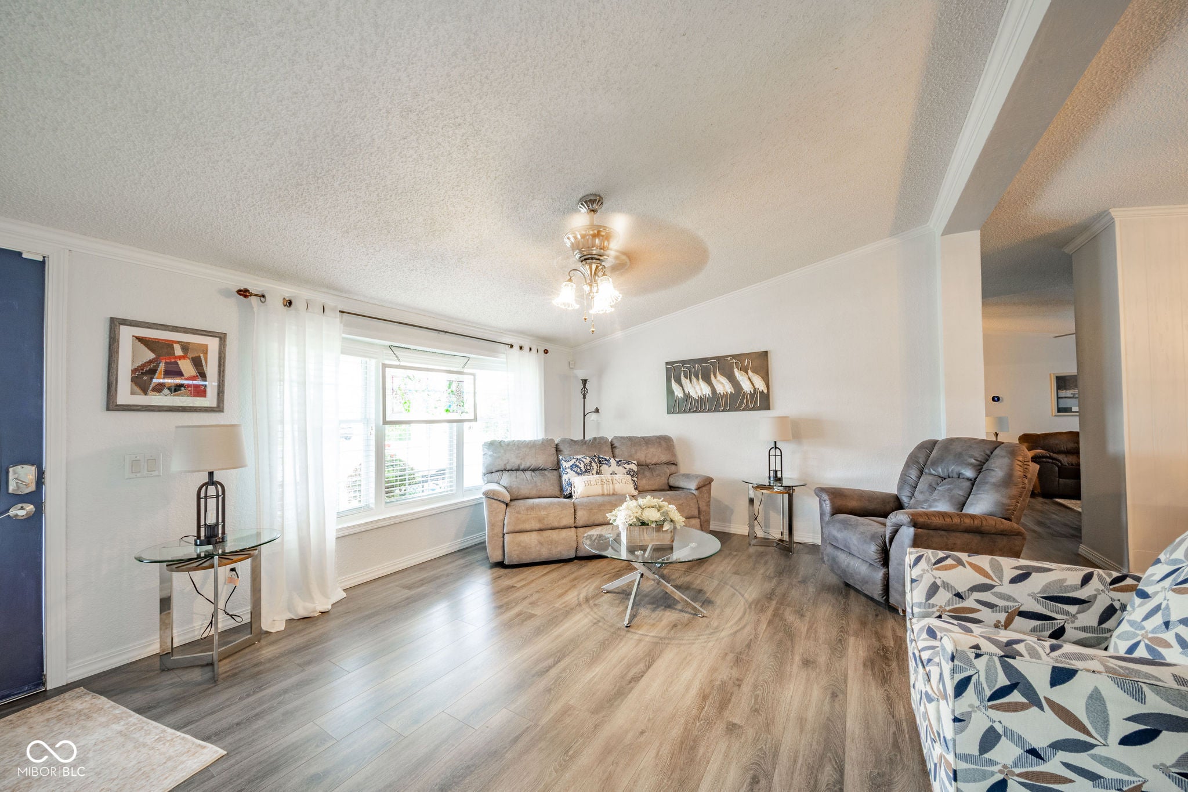
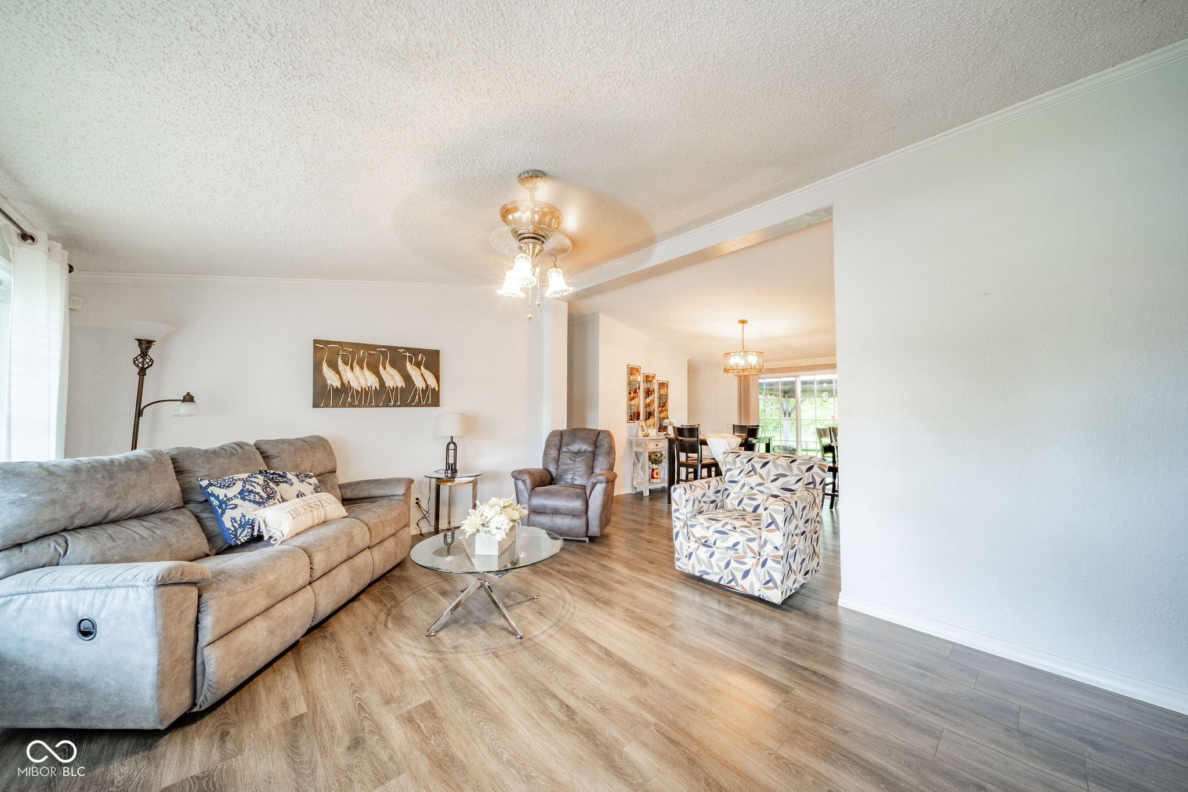
Enter an interest rate to see your estimated monthly payment.Welcome to this beautifully maintained 4-bedroom, 2-bathroom home featuring a spacious, larger-than-expected split floor plan. Step off the welcoming front porch into an open living space that flows seamlessly into the dining area and a stunning custom kitchen. This updated kitchen boasts two-tone cabinetry, an extra-large island, a breakfast bar, sleek modern lighting, a skylight, and stainless steel appliances. A convenient mudroom sits just off the kitchen, providing direct access to the large attached two-car garage. The private primary suite is located on the right side of the home and includes a fully remodeled en suite bathroom. On the opposite side, you will find a cozy family room anchored by a fireplace, three additional bedrooms, and a second full bathroom. Step through the dining room's sliding patio doors to enjoy a fully fenced backyard oasis, complete with a beautiful covered patio perfect for entertaining and a handy storage shed.
| 10 hours ago | Status changed to Pending | |
| 10 hours ago | Listing updated with changes from the MLS® | |
| yesterday | Listing first seen on site |

Listings courtesy of Metropolitan Indianapolis Board of REALTORS® as distributed by MLS GRID. All information is provided exclusively for consumers’ personal, non-commercial use, and may not be used for any purpose other than to identify prospective properties that a consumer may be interested in purchasing. All information is believed to be reliable but is not guaranteed and should be independently verified.
Based on information submitted to the MLS GRID as of 2026-09-25 04:52 AM UTC. All data is obtained from various sources and may not have been verified by broker or MLS GRID. Supplied Open House Information is subject to change without notice. All information should be independently reviewed and verified for accuracy. Properties may or may not be listed by the office/agent presenting the information.
Copyright © 2026 Metropolitan Indianapolis Board of REALTORS®. All rights reserved.