
507 Country Club LaneAnderson, IN 46011
Mortgage Calculator
Monthly Payment (Est.)
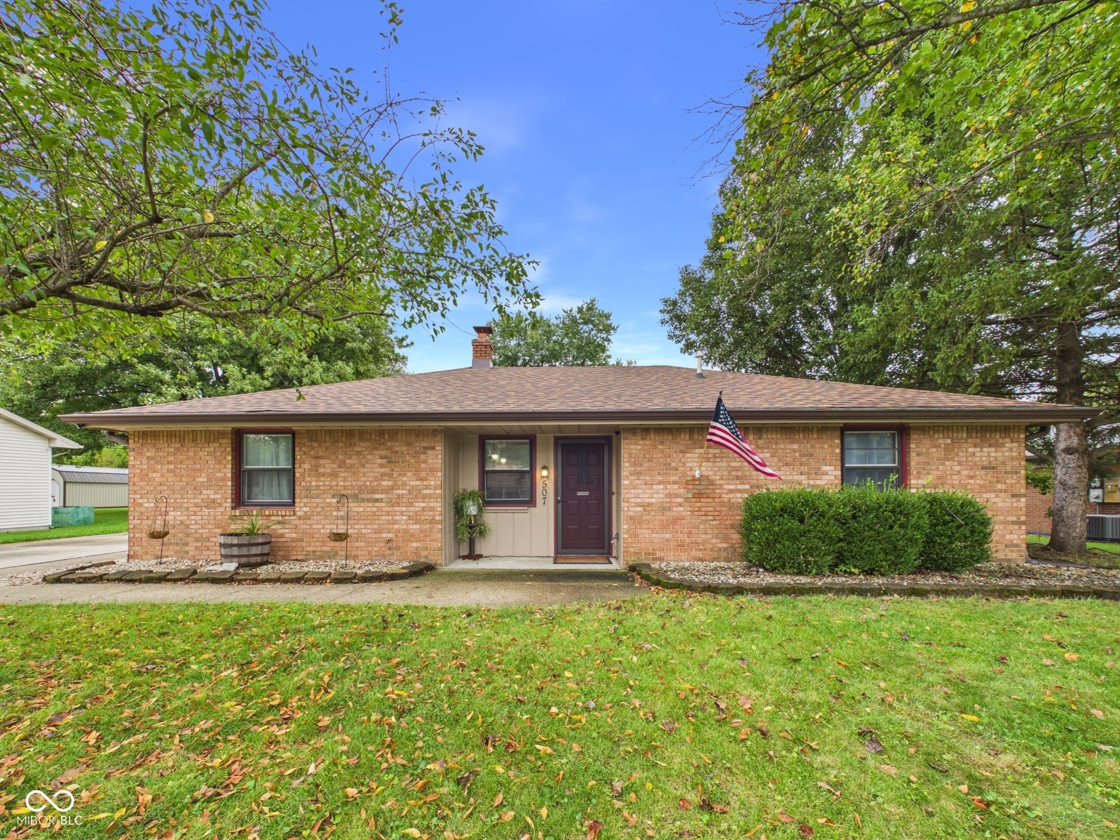
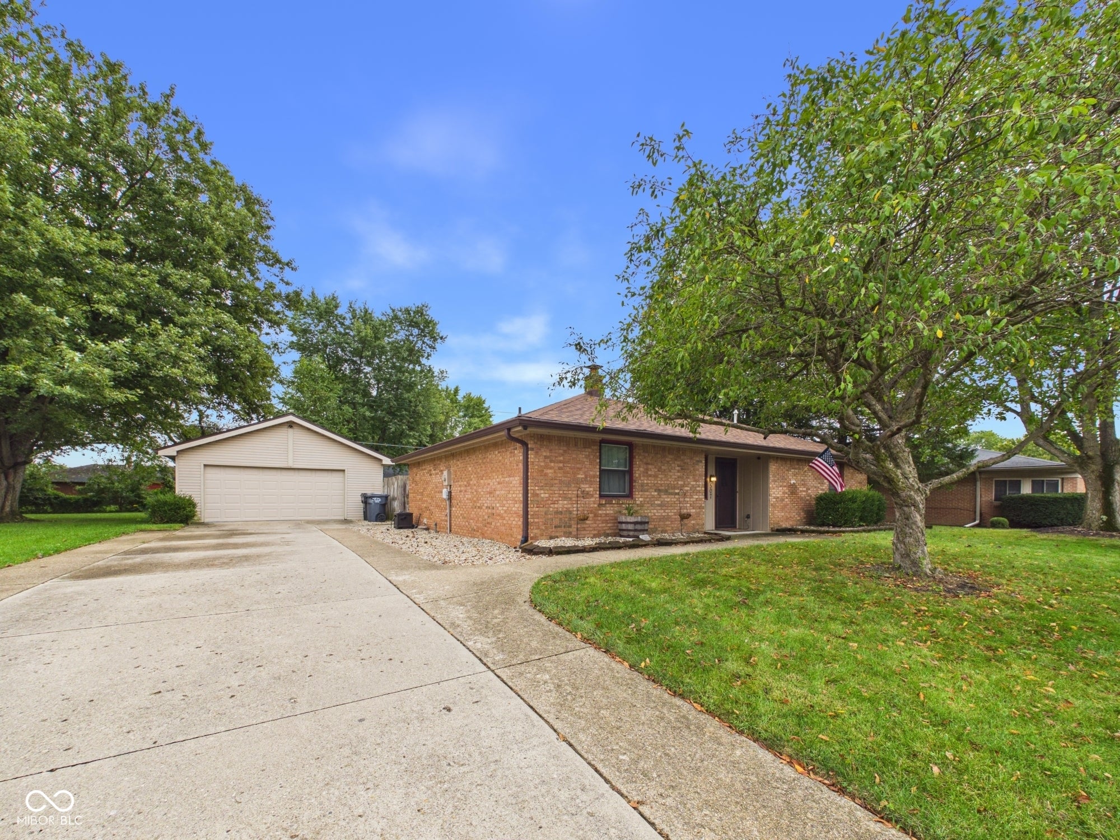
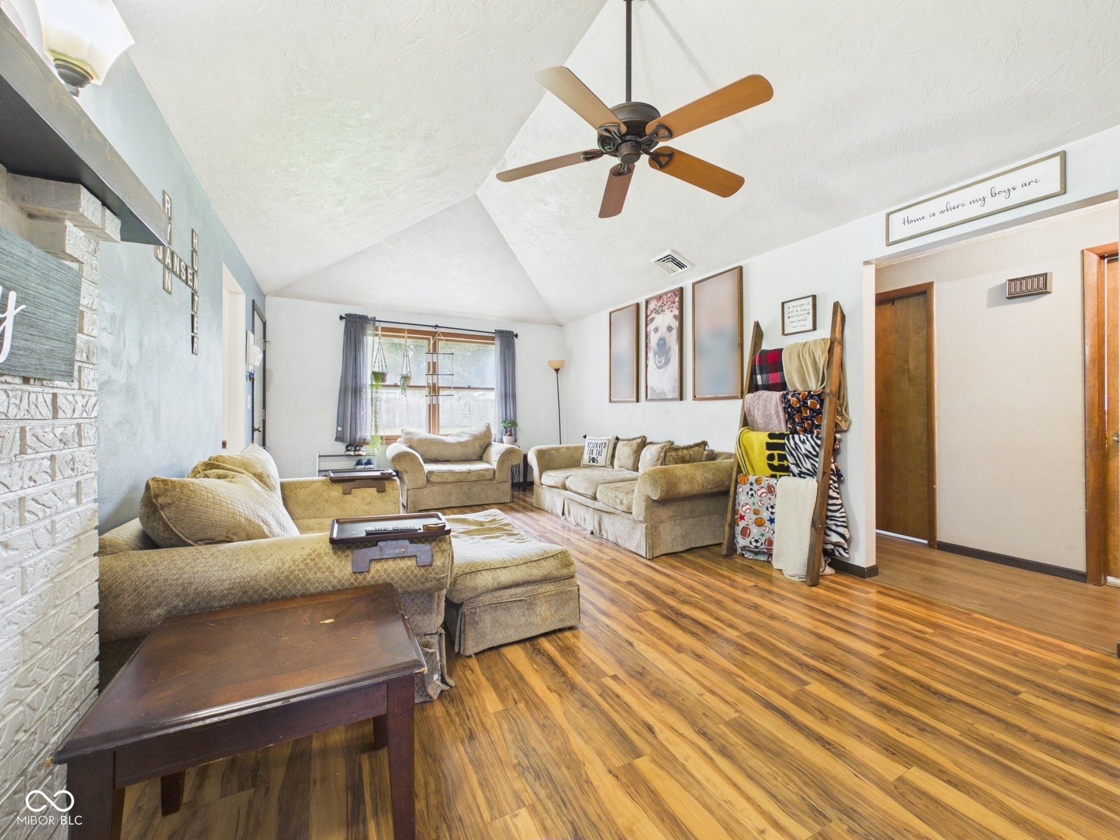
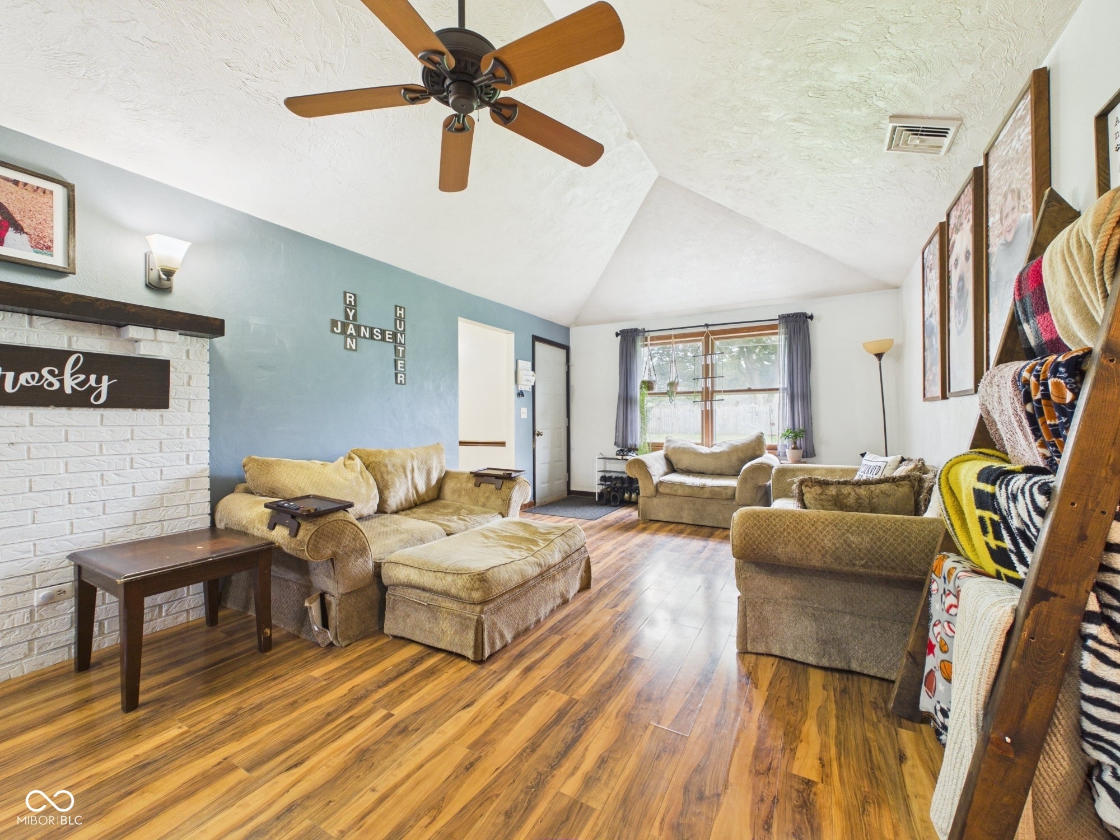
Enter an interest rate to see your estimated monthly payment.Welcome home to this inviting 3-bedroom, 1-bath home featuring a spacious open-concept layout designed for comfortable everyday living and entertaining. The bright, generous living space flows seamlessly into the kitchen and dining areas, creating a welcoming atmosphere for gatherings. Major updates provide added peace of mind, including a new roof installed in 2026, furnace and air conditioner replaced in 2024, and a new water heater installed in 2024. The home also includes appliances, making it ready for its next owner. Outside, enjoy the convenience of a large detached 2-car garage, offering plenty of room for parking, storage, hobbies, or a workshop. With three bedrooms, an open and functional floor plan, and numerous recent mechanical updates, this home offers a great combination of comfort, convenience, and value. Don't miss the opportunity to make this well-maintained and thoughtfully updated home your own!
| yesterday | Listing first seen on site | |
| yesterday | Listing updated with changes from the MLS® |

Listings courtesy of Metropolitan Indianapolis Board of REALTORS® as distributed by MLS GRID. All information is provided exclusively for consumers’ personal, non-commercial use, and may not be used for any purpose other than to identify prospective properties that a consumer may be interested in purchasing. All information is believed to be reliable but is not guaranteed and should be independently verified.
Based on information submitted to the MLS GRID as of 2026-09-25 05:26 AM UTC. All data is obtained from various sources and may not have been verified by broker or MLS GRID. Supplied Open House Information is subject to change without notice. All information should be independently reviewed and verified for accuracy. Properties may or may not be listed by the office/agent presenting the information.
Copyright © 2026 Metropolitan Indianapolis Board of REALTORS®. All rights reserved.