Save
Ask
Tour
Hide
Share
$190,000
1 Day On Site

3021 E Bradbury Avenue
Indianapolis, IN 46203

For Sale|Single Family Residence|Active
4
Beds
3
Total Baths
2
Full Baths
1
Partial Bath
2,064
SqFt
$92
/SqFt
1955
Built
Subdivision:
WM L Elders South Eastern Park
County:
Marion
Listing courtesy of Bennett Realty (317) 908-0583
Call Now: 1(812) 343-4938
Is this the listing for you? We can help make it yours.
1(812) 343-4938
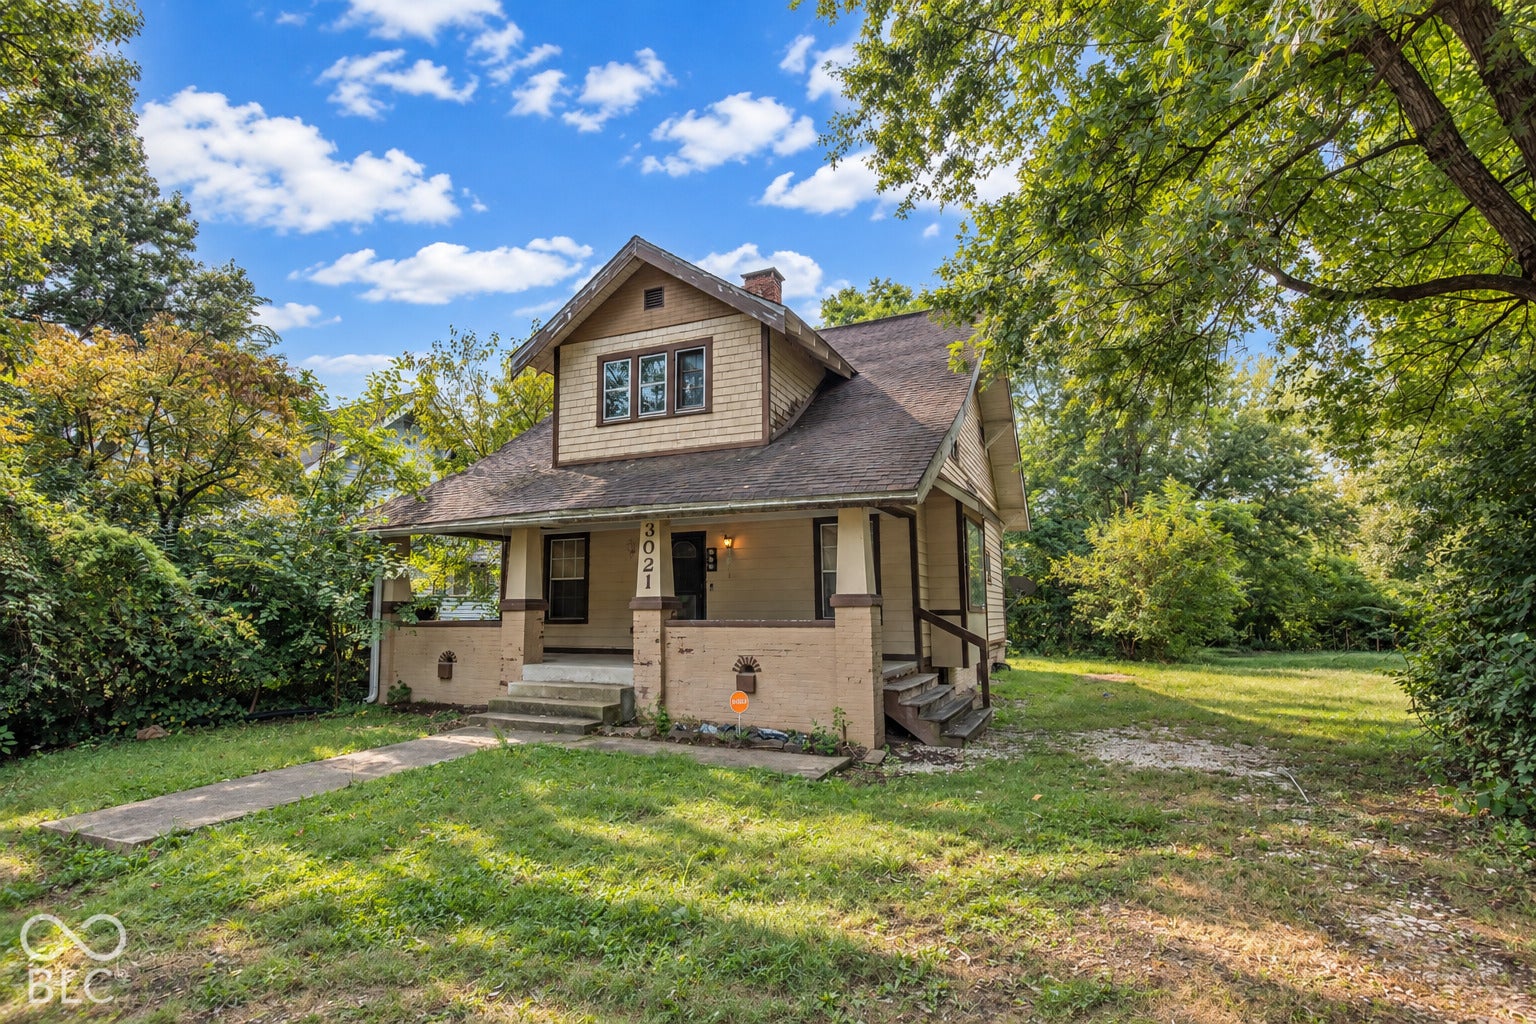
3021 E Bradbury Avenue3021 E Bradbury Avenue3021 E Bradbury Avenue3021 E Bradbury Avenue
Save
Ask
Tour
Hide
Share

Mortgage Calculator

Monthly Payment (Est.)

Enter an interest rate to see your estimated monthly payment.
Calculator powered by Showcase IDX, a Constellation1 Company. Copyright ©2026 Information is deemed reliable but not guaranteed.

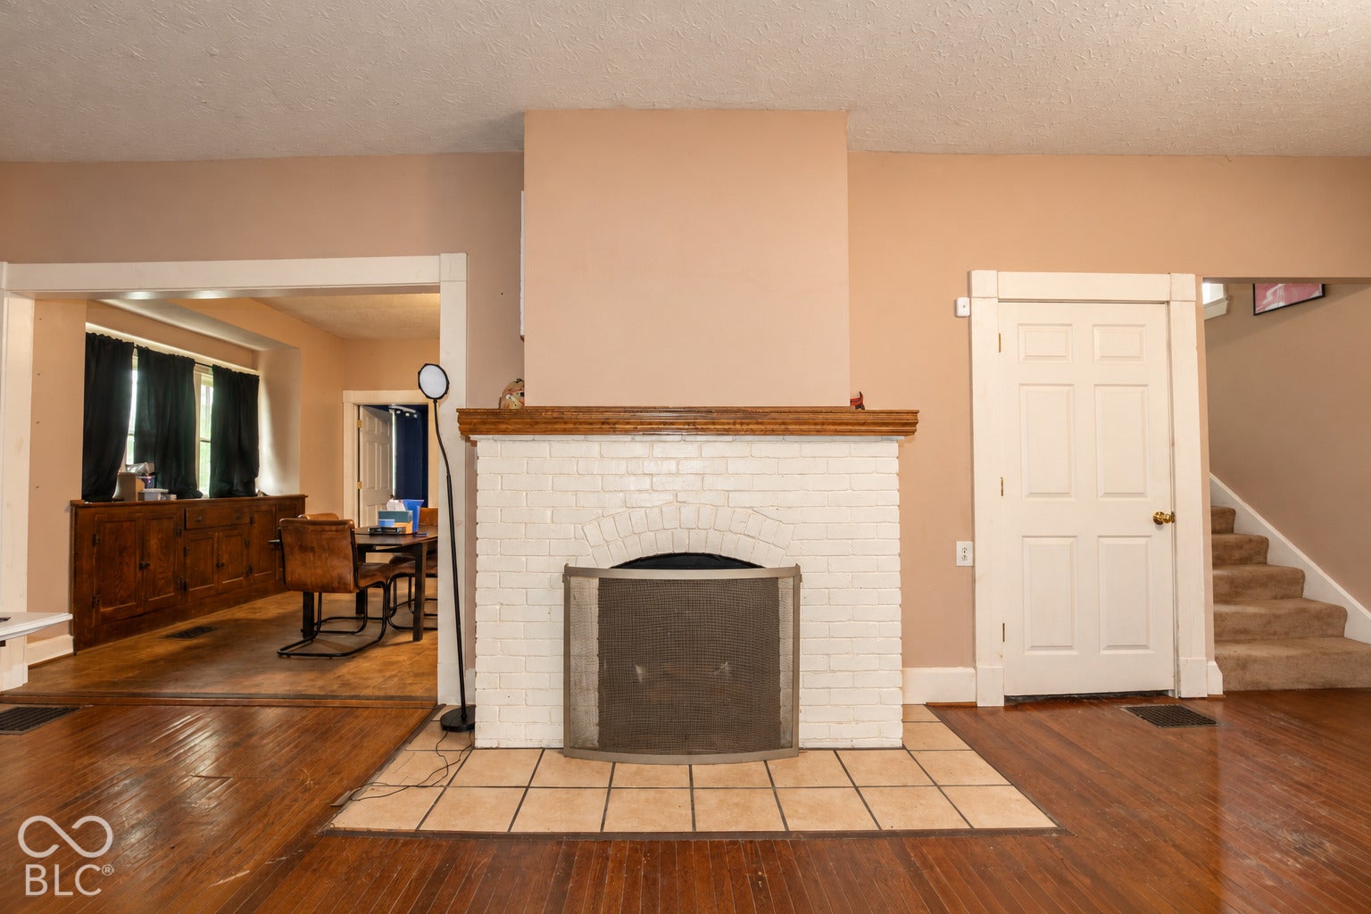
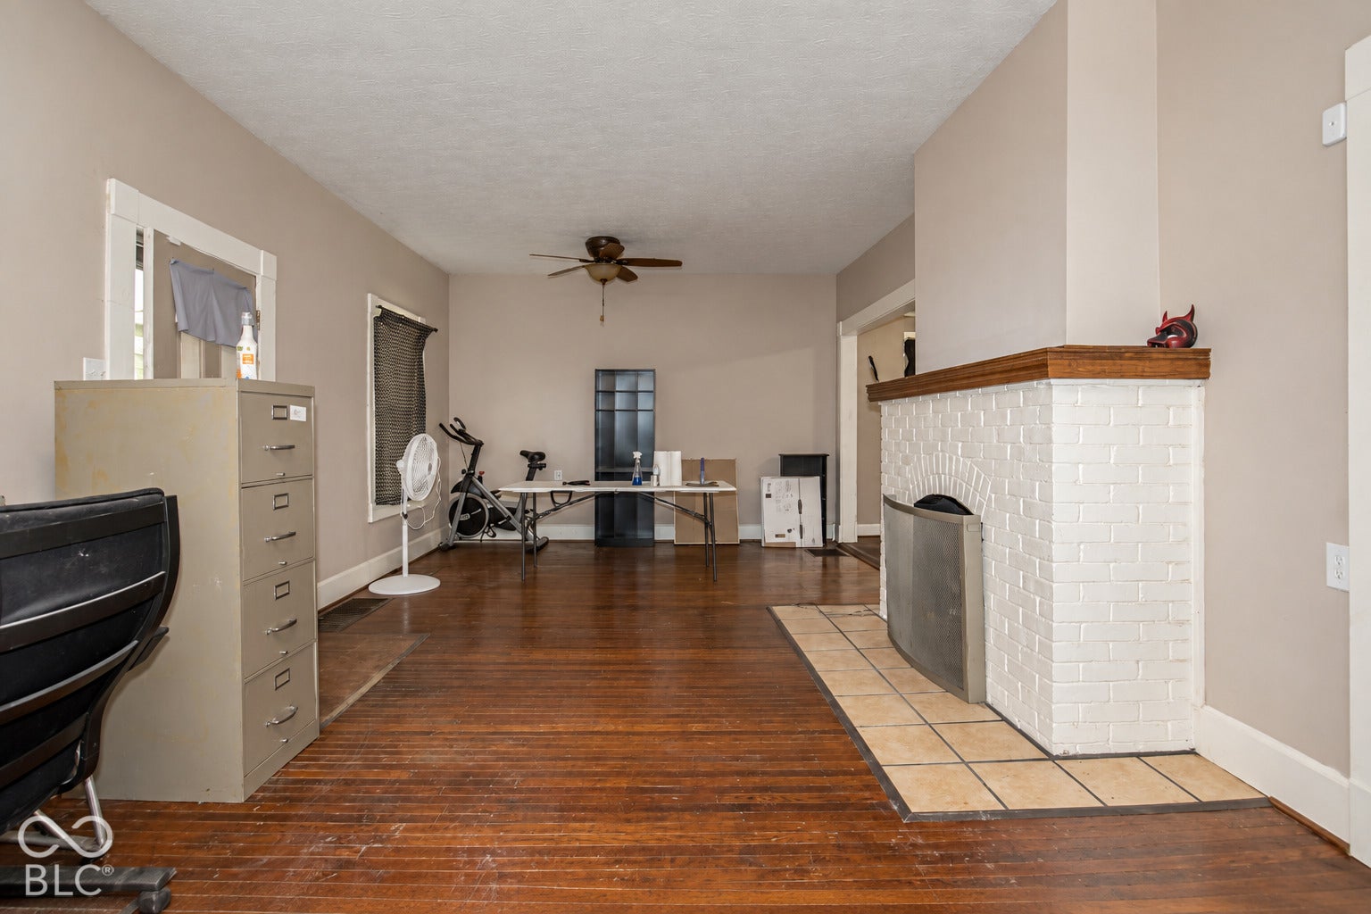
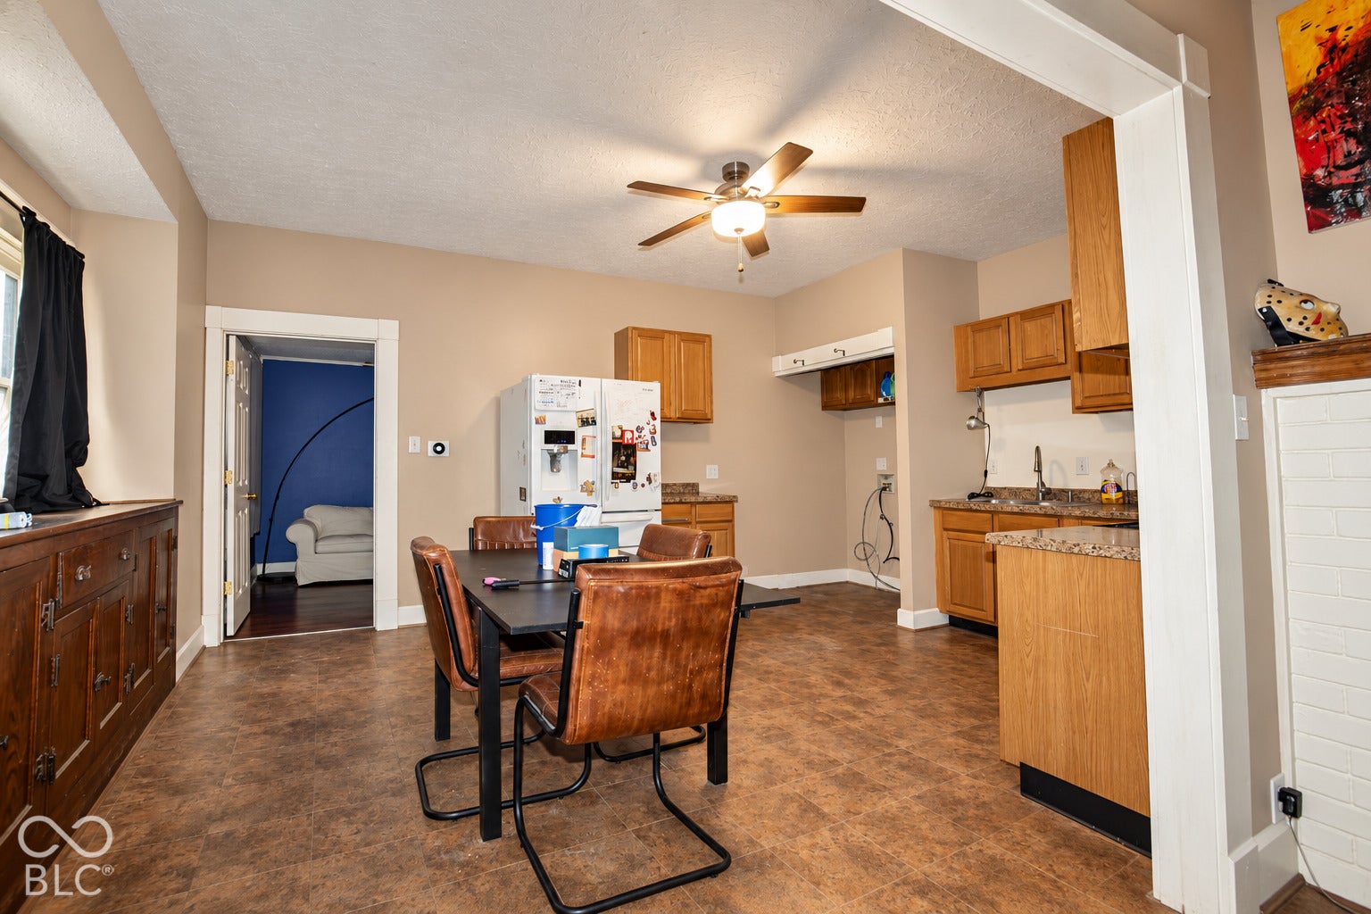
Opportunity awaits in this spacious 3-story home! Offering over 2,000 square feet of living space, this 4-bedroom home features a functional layout with one bedroom on the main level and three additional bedrooms upstairs. The home is livable in its current condition while providing plenty of opportunity for the next owner to update and make it their own. Situated on a double lot, there is no shortage of outdoor space for entertaining, gardening, recreation, or simply enjoying the extra room. The unfinished basement provides additional storage and potential for future finished living space. Several important updates have already been completed, including HVAC installed in 2024 and a new water heater in 2024. Conveniently located just minutes from I-65, this home offers easy access to surrounding communities, shopping, dining, and more. If you're looking for space, a great lot, and the opportunity to build equity through improvements, this property is worth a look!

Save
Ask
Tour
Hide
Share
Listing Snapshot
Price 
$190,000
Days On Site 
1 Day
Bedrooms 
4
Inside Area (SqFt) 
2,064 sqft
Total Baths 
3
Full Baths 
2
Partial Baths 
1
Lot Size 
0.23 Acres
Year Built 
1955
MLS® Number 
22127481
Status 
Active
Property Tax 
N/A
HOA/Condo/Coop Fees 
N/A
Sq Ft Source 
Assessor
Friends & Family
Recent Activity
yesterdayListing first seen on site
yesterdayListing updated with changes from the MLS®
General Features
Acres 
0.23
Foundation 
Block
Levels 
Three Or MoreOne and One Half
Parking 
Gravel
Property Condition 
Fixer
Property Sub Type 
Single Family Residence
Special Circumstances 
Probate Listing
SqFt Total 
3078
Style 
Craftsman
Water Source 
Public
Interior Features
Appliances 
Electric Water HeaterMicrowaveElectric OvenRefrigerator
Basement 
Unfinished
Cooling 
Central Air
Fireplace 
Yes
Fireplace Features 
Family RoomMasonry
Fireplaces 
1
Flooring 
Hardwood
Heating 
Electric
Interior 
Smart ThermostatWalk-In Closet(s)
Main Level Bedrooms 
1
Save
Ask
Tour
Hide
Share
Exterior Features
Construction Details 
Wood SidingBrickShingle Siding
View 
Trees/Woods
Waterview 
Trees/Woods
Community Features
MLS Area 
4910 - Marion - Center
School District 
Adelante Schools
Township 
Center
Horse Property 
None
Schools
School District
Adelante Schools
Elementary School
Emma Donnan Elementary and Middle
Middle School
Unknown
High School
Unknown
Listing courtesy of Bennett Realty (317) 908-0583


Listings courtesy of Metropolitan Indianapolis Board of REALTORS® as distributed by MLS GRID. All information is provided exclusively for consumers’ personal, non-commercial use, and may not be used for any purpose other than to identify prospective properties that a consumer may be interested in purchasing. All information is believed to be reliable but is not guaranteed and should be independently verified.

Based on information submitted to the MLS GRID as of 2026-09-25 05:31 AM UTC. All data is obtained from various sources and may not have been verified by broker or MLS GRID. Supplied Open House Information is subject to change without notice. All information should be independently reviewed and verified for accuracy. Properties may or may not be listed by the office/agent presenting the information.

Copyright © 2026 Metropolitan Indianapolis Board of REALTORS®. All rights reserved.

Neighborhood & Commute
Source: Walkscore
Disclosure: Community information and market data powered by Constellation Data Labs. Information is deemed reliable but not guaranteed.
Save
Ask
Tour
Hide
Share
Scroll to Top