
16130 Bromley WayWestfield, IN 46074
Mortgage Calculator
Monthly Payment (Est.)
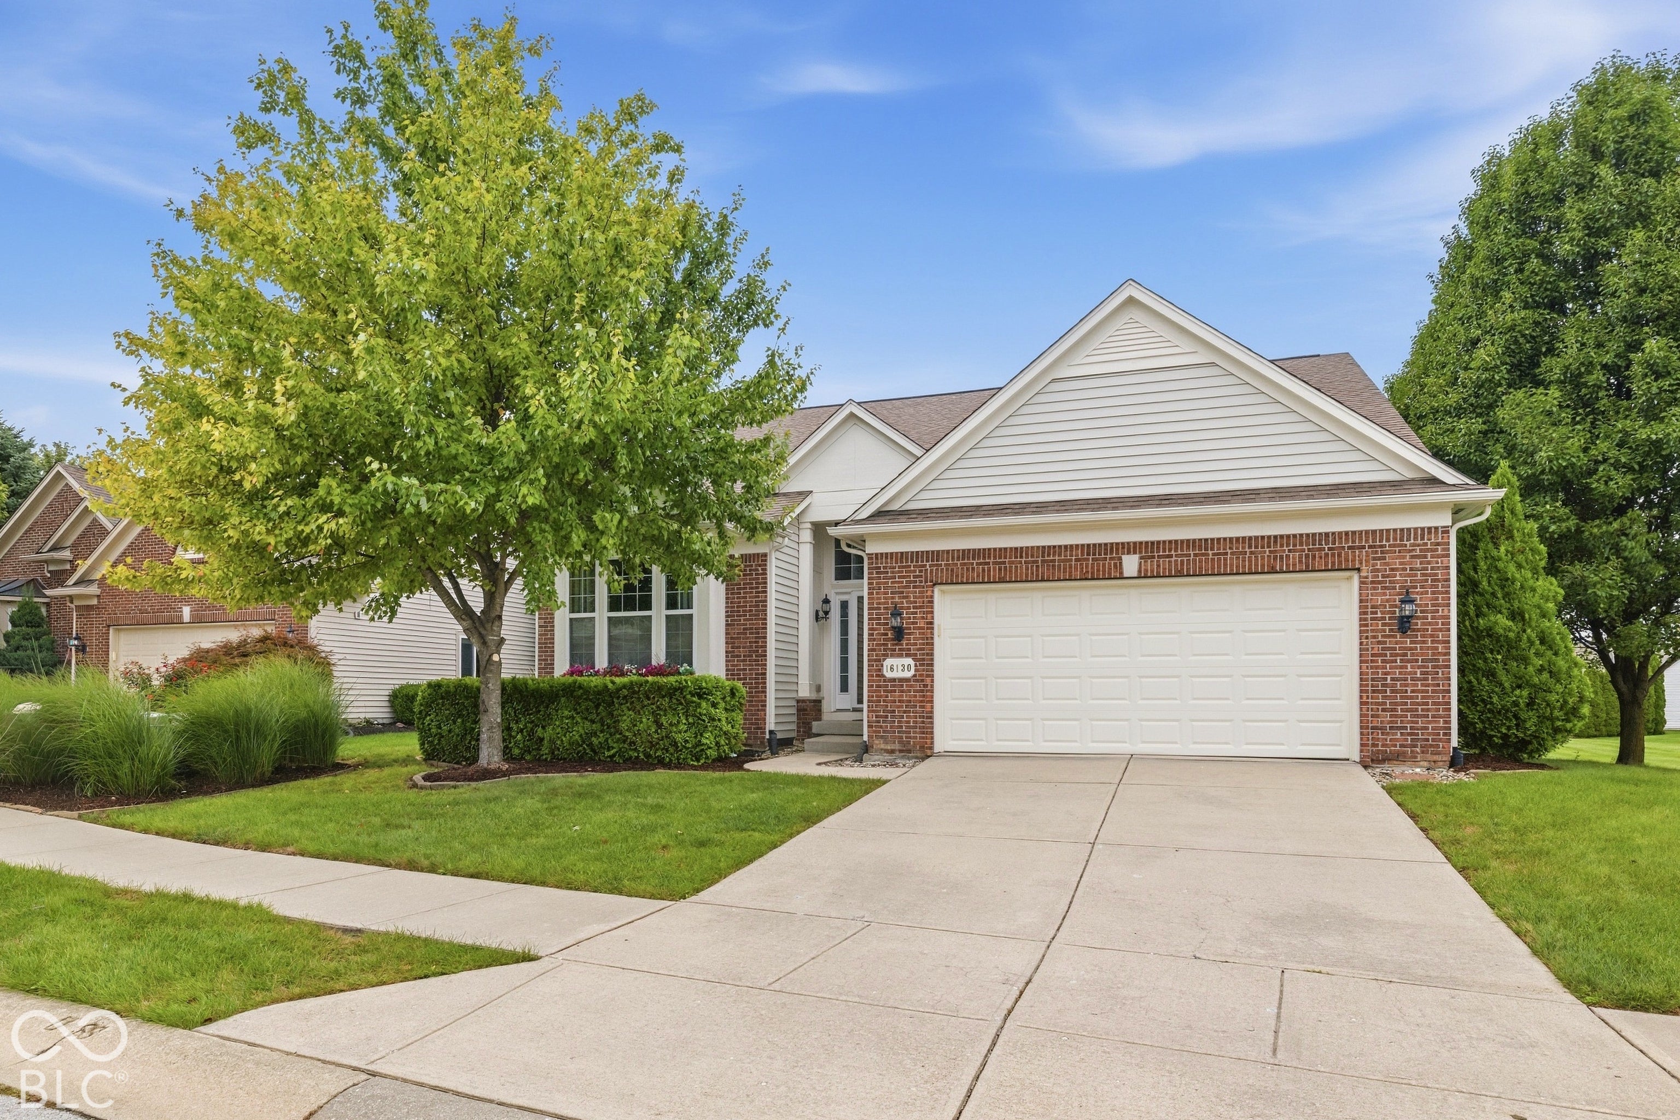
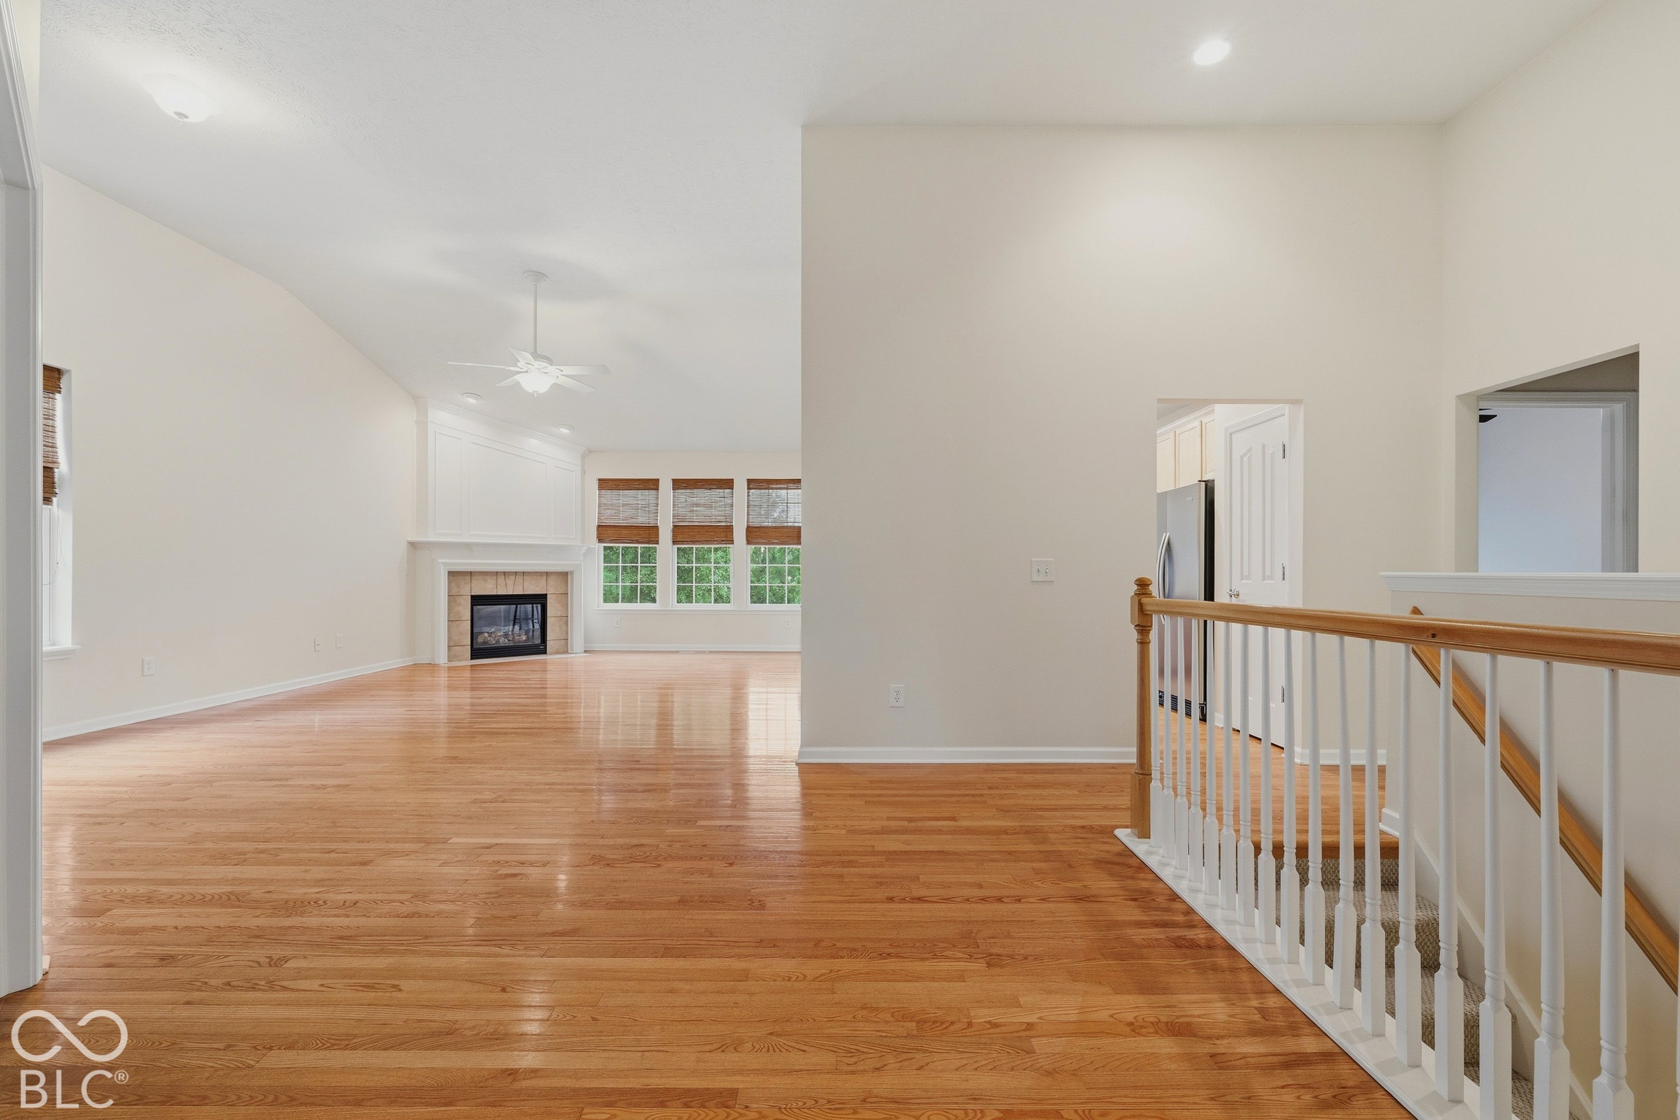
Enter an interest rate to see your estimated monthly payment.Step into easy living at 16130 Bromley Way in WESTFIELD a delightful 2008 Pulte Built ranch-style home spanning 2104 square feet on the main floor with a full finished Basement complete with Bathroom and plumbed for a Wet Bar! This property is in great condition and presents an attractive opportunity for effortless living. Embrace the heart of the home, where the kitchen, with its G-shaped layout and peninsula, openly embraces the living room and large Sun Room. Stainless steel appliances shine against the solid surface counters, inviting culinary adventures and lively conversations. The living room itself is a showstopper, featuring hardwood flooring and a cozy fireplace with a dramatic vaulted high ceiling that stretches skyward, creating an airy and expansive feel. One of the 3 possible bedrooms is a true retreat, boasting an ensuite bathroom and a cathedral ceiling that adds an extra touch of grandeur. Imagine waking up to hearing the birds outside from the serene setting beside the huge common area with nothing but Nature to soothe you! The bathroom offers a large double vanity and a huge walk-in shower, ensuring a spa-like experience every day. Beyond the main living spaces, you'll find a convenient laundry room outside the main bedroom and attached garage with the bathroom right inside for easy access. For those sun-drenched days or starlit evenings, a charming patio awaits, perfect for outdoor relaxation. New Paint inside and updated mechanicals say don't miss your chance to check out this wonderful home in person!
| yesterday | Listing first seen on site | |
| yesterday | Listing updated with changes from the MLS® |

Listings courtesy of Metropolitan Indianapolis Board of REALTORS® as distributed by MLS GRID. All information is provided exclusively for consumers’ personal, non-commercial use, and may not be used for any purpose other than to identify prospective properties that a consumer may be interested in purchasing. All information is believed to be reliable but is not guaranteed and should be independently verified.
Based on information submitted to the MLS GRID as of 2026-09-26 03:33 AM UTC. All data is obtained from various sources and may not have been verified by broker or MLS GRID. Supplied Open House Information is subject to change without notice. All information should be independently reviewed and verified for accuracy. Properties may or may not be listed by the office/agent presenting the information.
Copyright © 2026 Metropolitan Indianapolis Board of REALTORS®. All rights reserved.