
8337 Ingalls WayCamby, IN 46113
Mortgage Calculator
Monthly Payment (Est.)
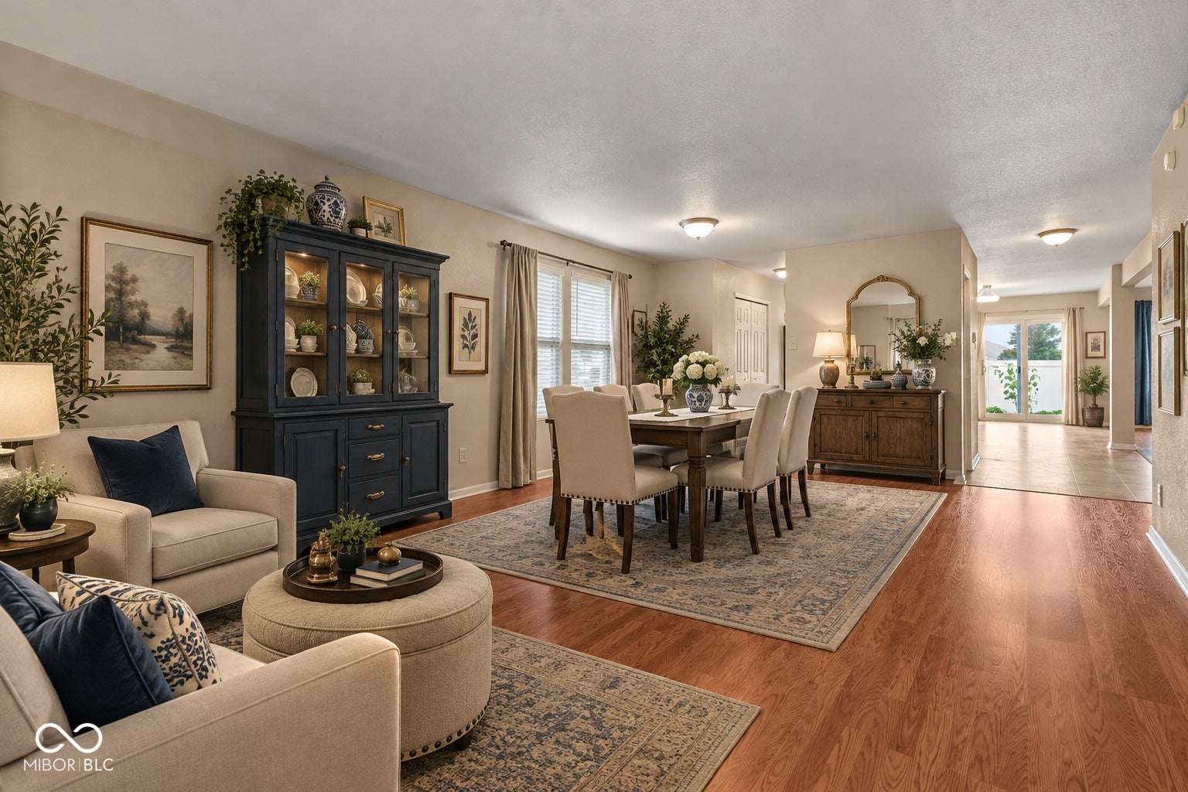
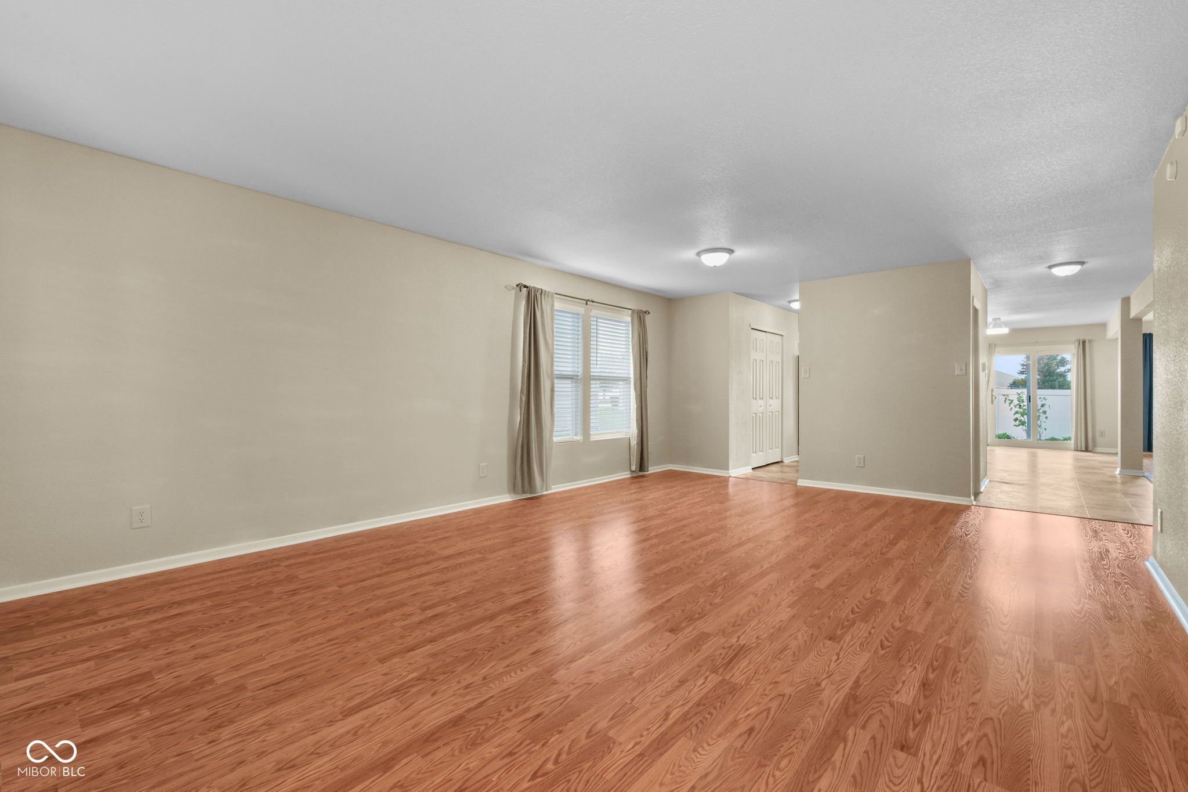
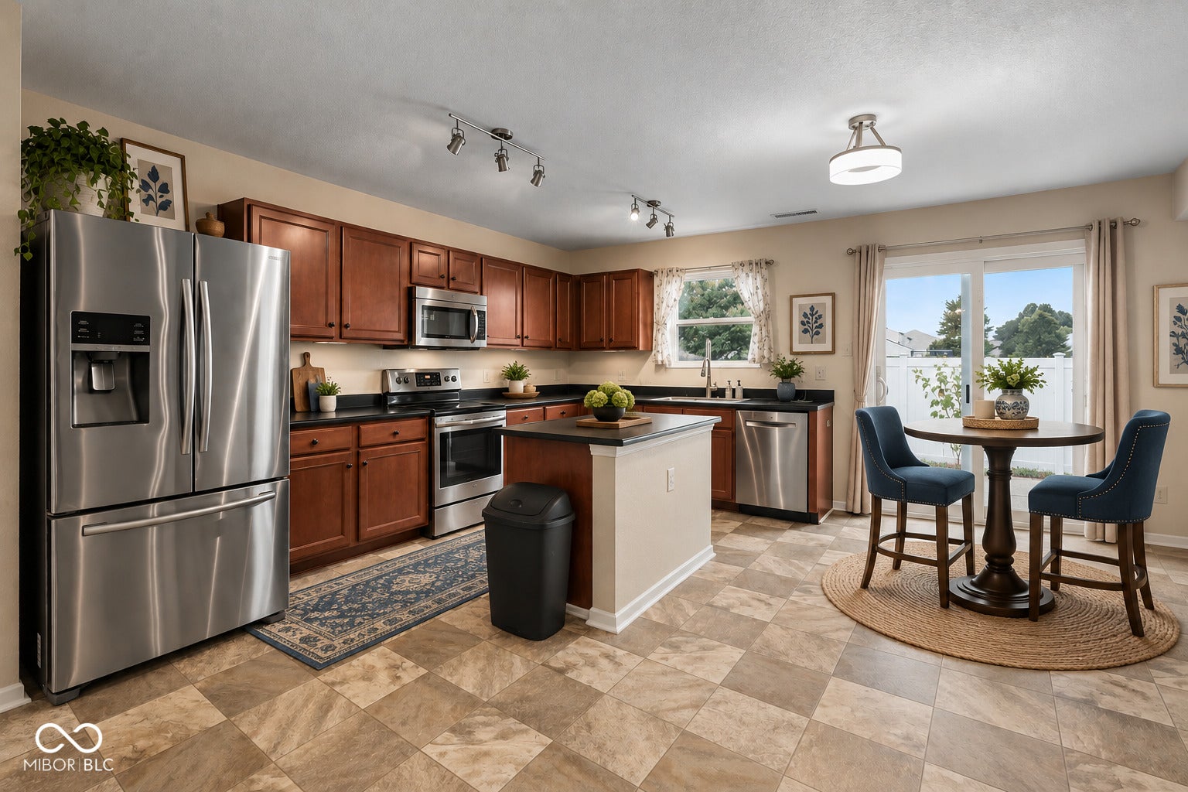
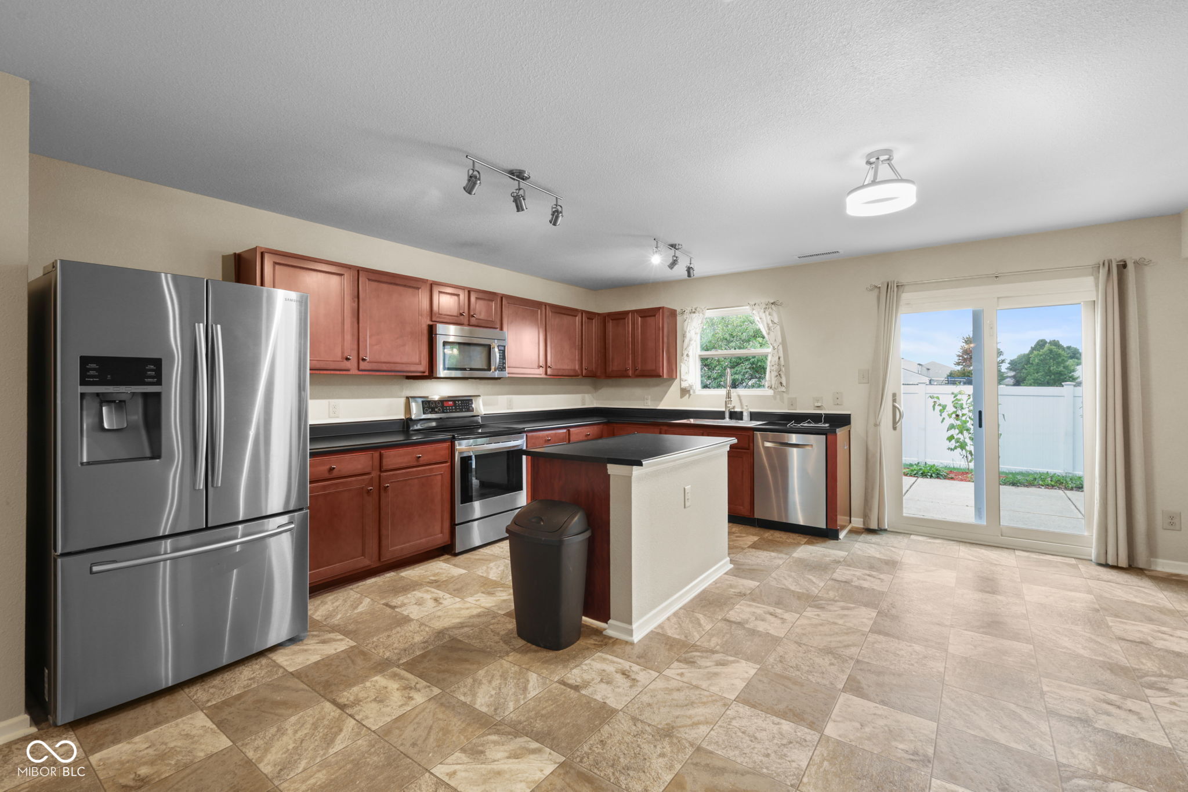
Enter an interest rate to see your estimated monthly payment.Welcome to 8337 Ingles Way, where space and versatility come together! This three-bedroom, one owner home offers plenty of room to spread out, with multiple living areas that can easily adapt to your needs. The spacious upstairs game/rec room is ready for movie nights, entertaining, or play space. An additional office/den could serve as a home office, hobby or craft room, reading retreat, or whatever fits your lifestyle. With so many flexible spaces throughout, this home gives you the freedom to make each room your own. Step outside and enjoy a backyard with privacy fence made even more inviting by established landscaping filled with beautiful perennial flowers that bring color and charm throughout the seasons. The neighborhood also offers desirable amenities, including a clubhouse and community pool. With so many flexible spaces inside and inviting features outside, this home gives you the freedom to make it your own. If you've been looking for more than just the standard three-bedroom layout, 837 Ingles Way offers the extra space-and possibilities-you've been searching for!
| 23 hours ago | Status changed to Active | |
| 23 hours ago | Listing updated with changes from the MLS® | |
| yesterday | Listing first seen on site |

Listings courtesy of Metropolitan Indianapolis Board of REALTORS® as distributed by MLS GRID. All information is provided exclusively for consumers’ personal, non-commercial use, and may not be used for any purpose other than to identify prospective properties that a consumer may be interested in purchasing. All information is believed to be reliable but is not guaranteed and should be independently verified.
Based on information submitted to the MLS GRID as of 2026-09-25 04:18 AM UTC. All data is obtained from various sources and may not have been verified by broker or MLS GRID. Supplied Open House Information is subject to change without notice. All information should be independently reviewed and verified for accuracy. Properties may or may not be listed by the office/agent presenting the information.
Copyright © 2026 Metropolitan Indianapolis Board of REALTORS®. All rights reserved.