
574 Carroll StreetWhiteland, IN 46184
Mortgage Calculator
Monthly Payment (Est.)
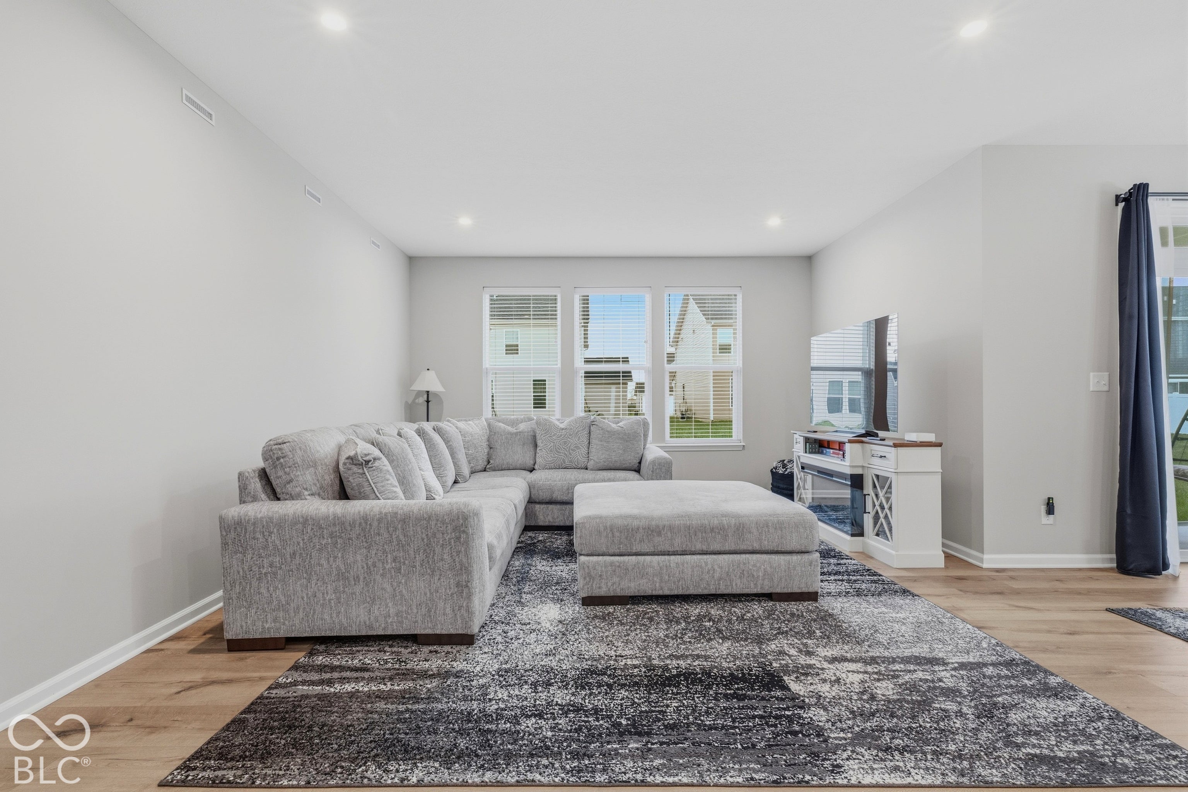
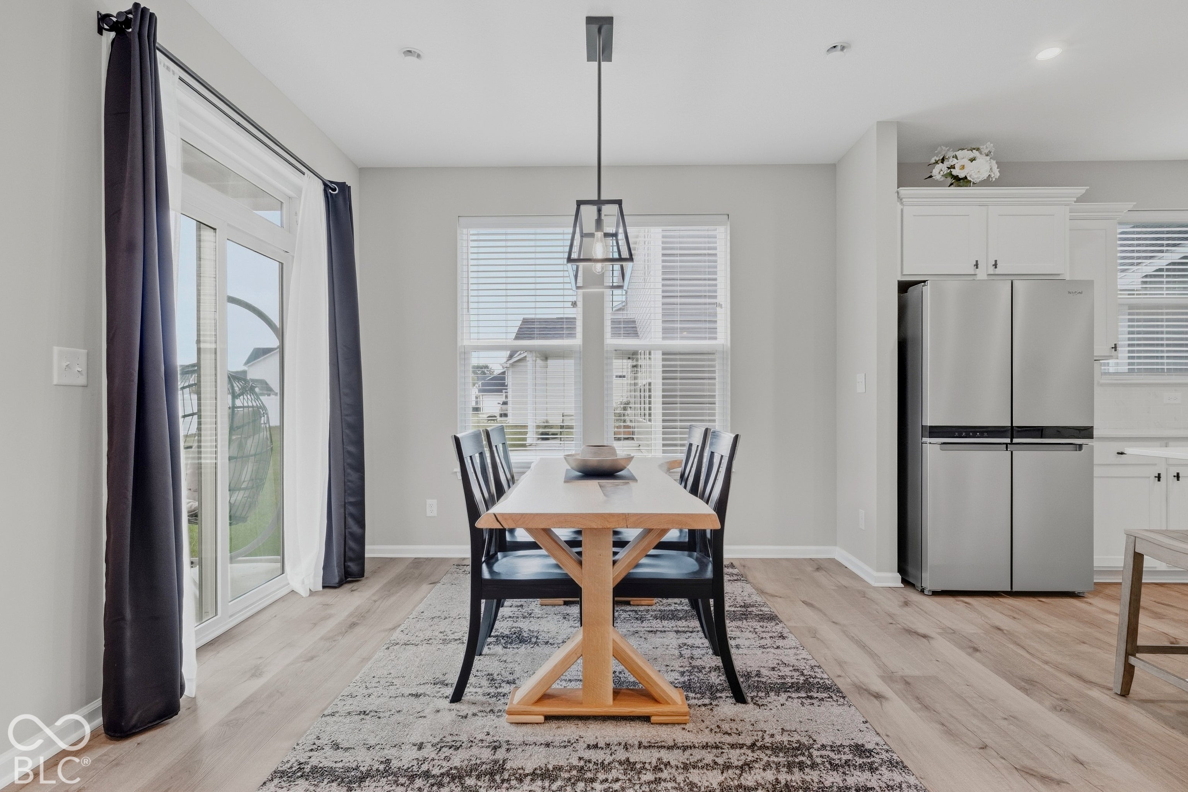
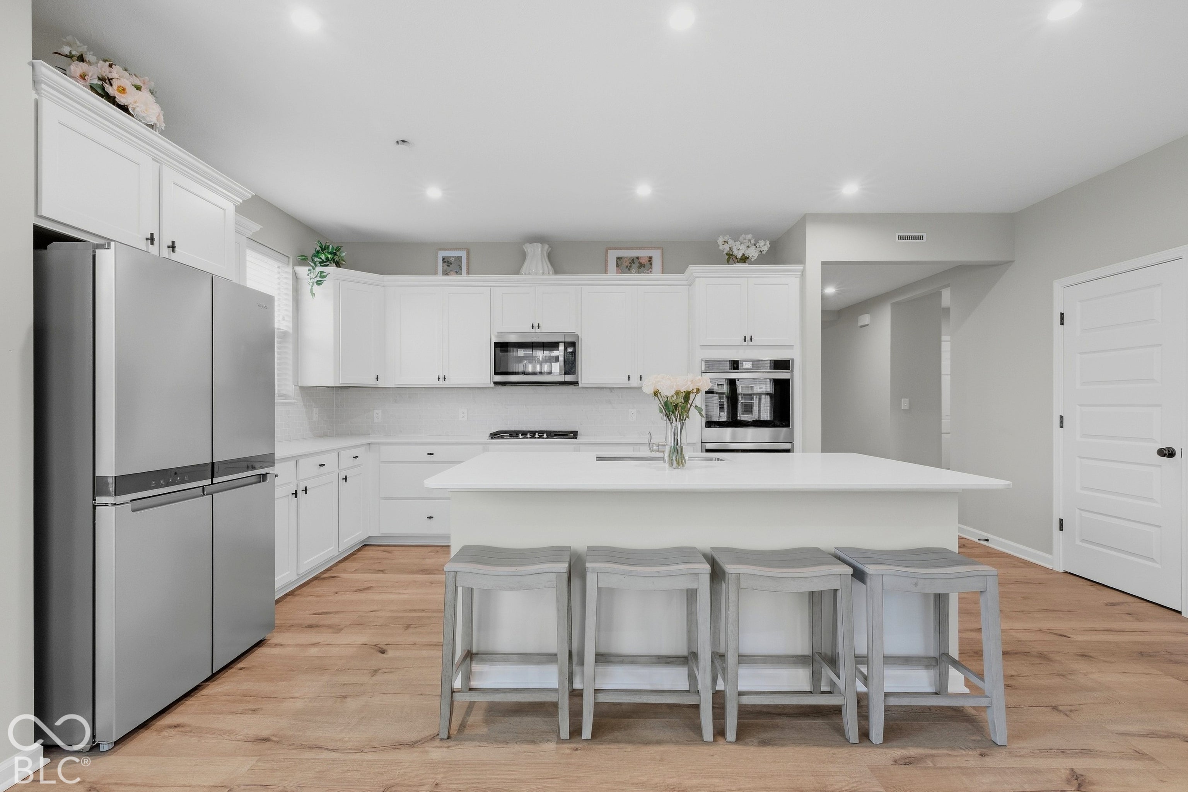
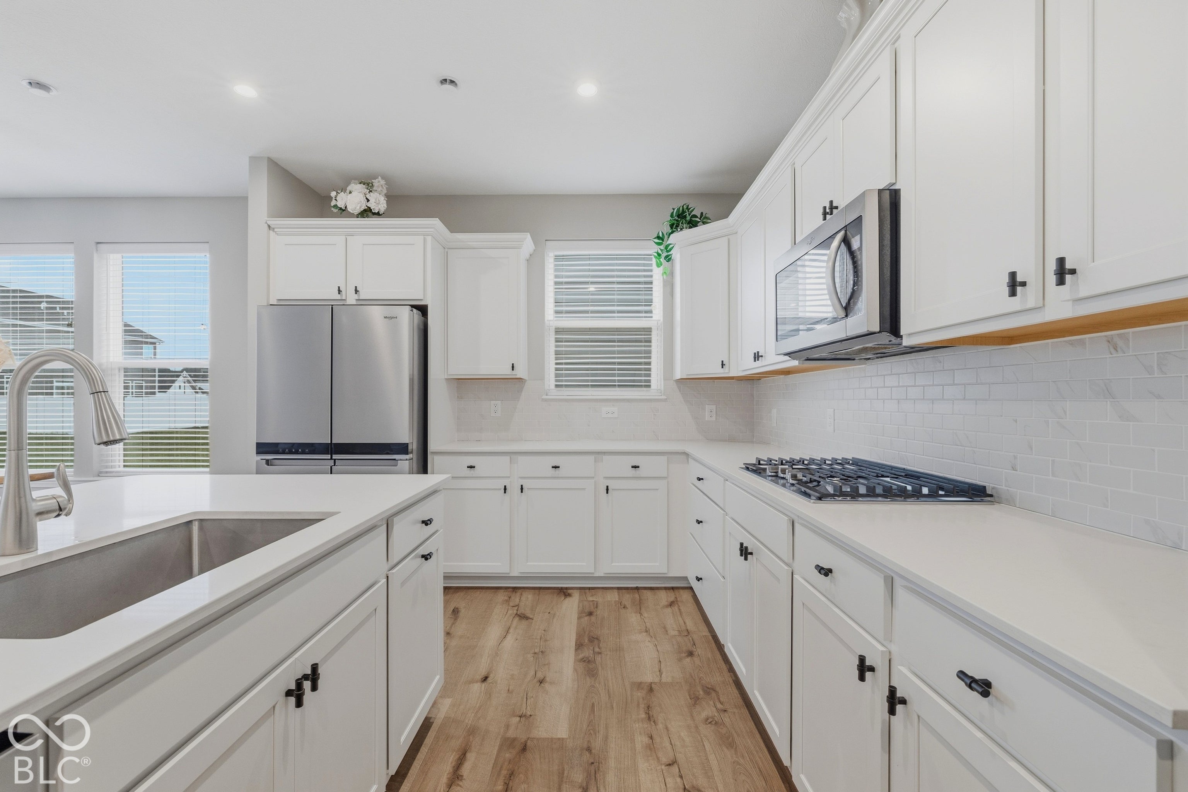
Enter an interest rate to see your estimated monthly payment.Imagine stepping through the front door and feeling an immediate sense of calm wash over you as elegant tray ceilings in the entryway guide you inside. This stunning 3-bedroom, 2-bathroom ranch welcomes you into an airy, light-drenched sanctuary with modern new light fixtures designed for effortless living. At the heart of the home, a breathtaking open-concept floor plan draws you in, creating an inviting space where morning coffees feel sweeter and evening gatherings flow seamlessly. The kitchen and utility spaces are thoughtfully future-proofed, already pre-plumbed for a tankless water heater and wired for an electric cooktop! The primary bedroom features its own grand tray ceiling, creating a true retreat, while a clever split-bedroom layout ensures maximum privacy when guests or family stay. All 3 bedrooms feature brand-new carpet and ultra-plush padding underfoot, and the washer and dryer are negotiable. Even the oversized 3-car garage elevates your lifestyle, fully equipped with its own industrial electric heating unit and dedicated thermostat. Built just 3 years ago, this home offers the ultra-rare luxury of nearly-new perfection, complete with remaining builder warranties for absolute, worry-free confidence. You get all the excitement, pristine finishes, and modern efficiency of a brand-new build without any of the waiting, stress, or delays. Properties that blend turnkey modern luxury, single-story convenience, thoughtful upgrade-ready infrastructure, active builder warranties, and a heated garage are exceptionally hard to find and even harder to keep on the market. Once you experience the warmth, light, and elevated details in person, you'll know you're home. Don't let someone else live your dream. Schedule your private, in-person showing today before this rare gem is gone forever!
| 23 hours ago | Status changed to Active | |
| 23 hours ago | Listing updated with changes from the MLS® | |
| yesterday | Listing first seen on site |

Listings courtesy of Metropolitan Indianapolis Board of REALTORS® as distributed by MLS GRID. All information is provided exclusively for consumers’ personal, non-commercial use, and may not be used for any purpose other than to identify prospective properties that a consumer may be interested in purchasing. All information is believed to be reliable but is not guaranteed and should be independently verified.
Based on information submitted to the MLS GRID as of 2026-09-25 04:18 AM UTC. All data is obtained from various sources and may not have been verified by broker or MLS GRID. Supplied Open House Information is subject to change without notice. All information should be independently reviewed and verified for accuracy. Properties may or may not be listed by the office/agent presenting the information.
Copyright © 2026 Metropolitan Indianapolis Board of REALTORS®. All rights reserved.
Did you know? You can invite friends and family to your search. They can join your search, rate and discuss listings with you.