
1517 Avondale DriveWestfield, IN 46074
Mortgage Calculator
Monthly Payment (Est.)
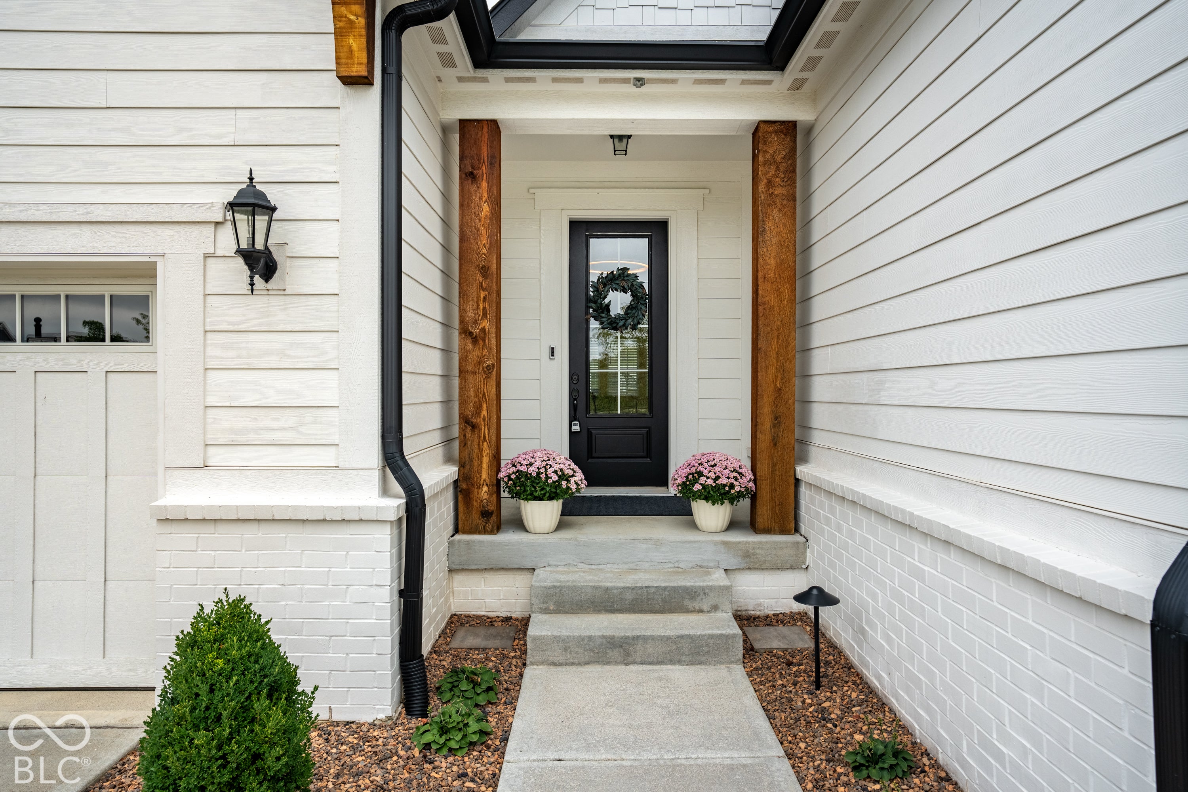
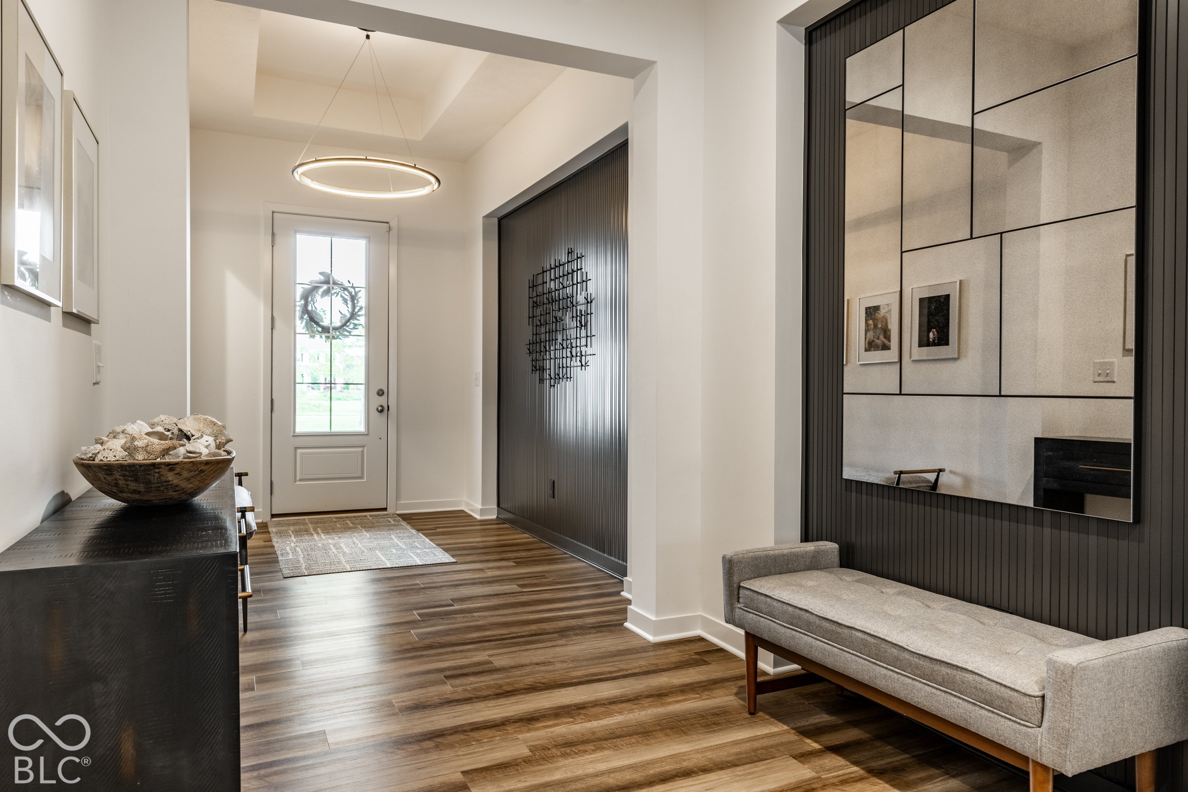
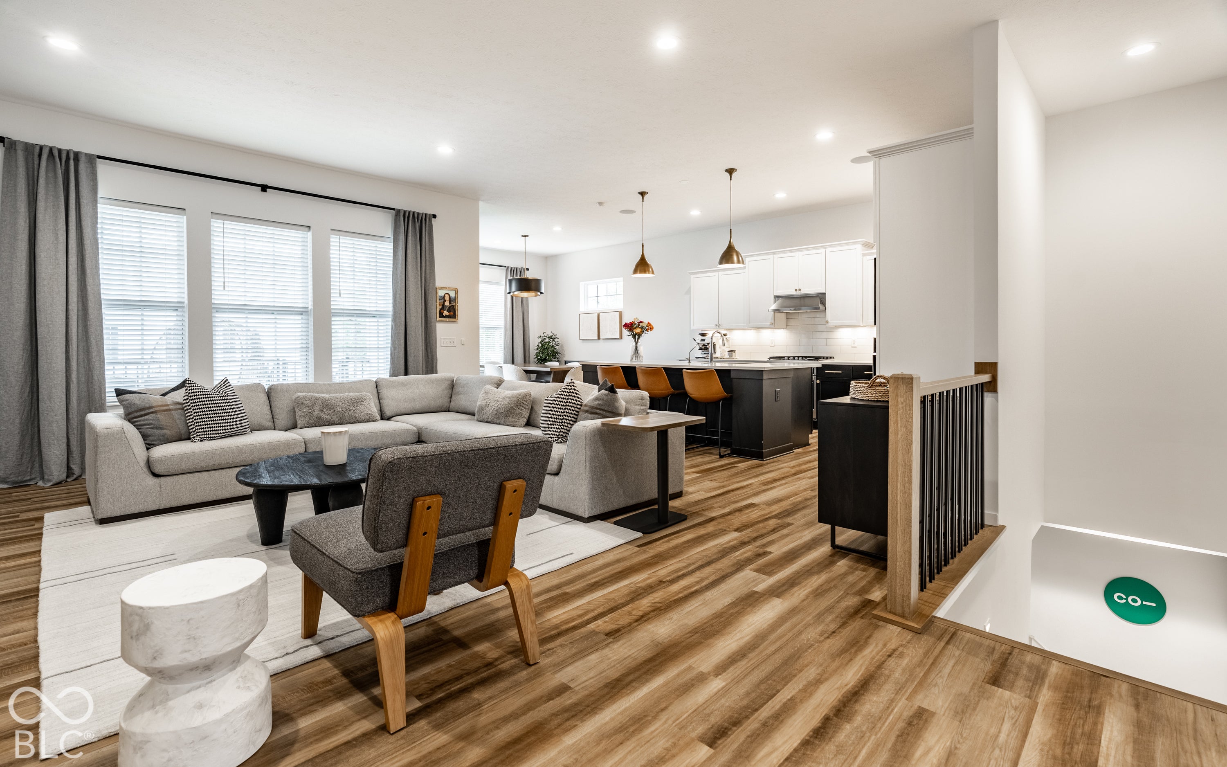
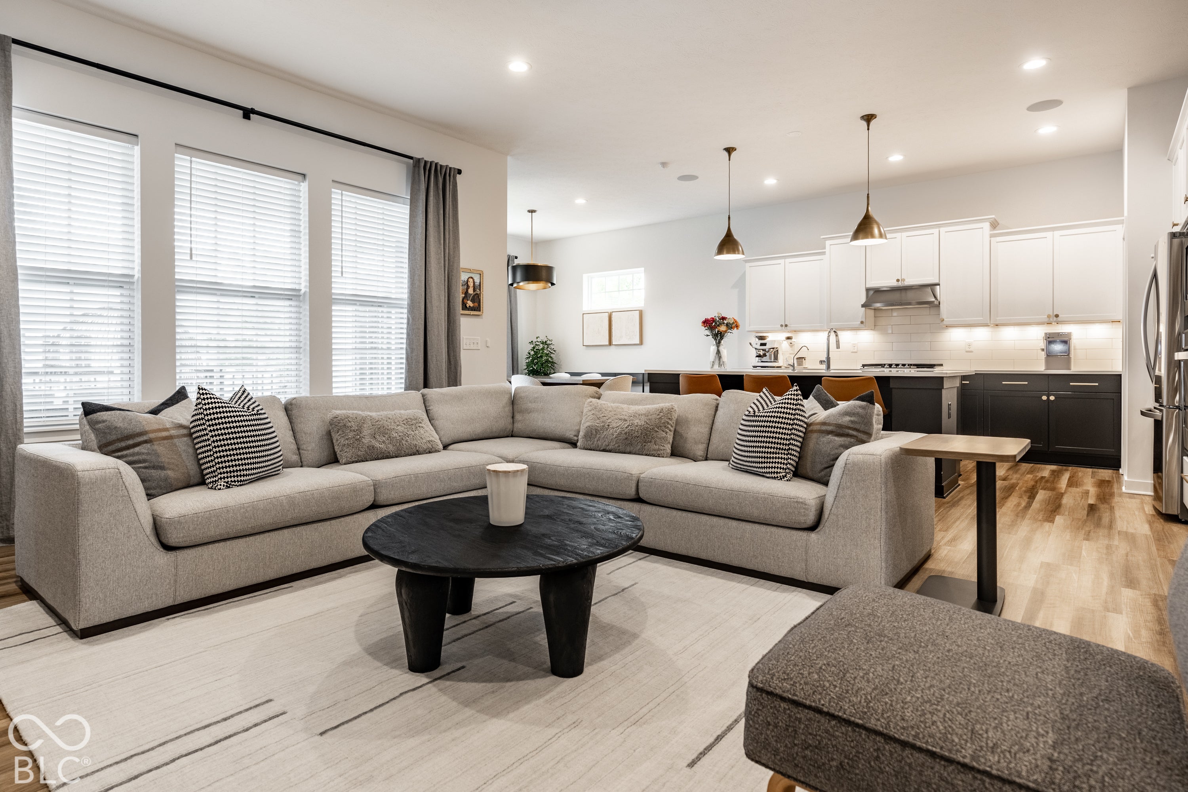
Enter an interest rate to see your estimated monthly payment.Stylish ranch with extensive custom finishes in Harmony, one of Westfield's most popular amenity-rich master-planned communities, ideally positioned directly across from Harmony Park. From the moment you arrive, craftsman curb appeal and professionally redesigned landscaping with new plantings, stone, metal edging and wired uplighting make a lasting first impression. Step inside to a large entry with high ceilings and dramatic slat wall detail that leads into an airy, open-concept floor plan filled with natural light. The great room centers around a fireplace framed by full-height custom built-ins and flows seamlessly into the gourmet kitchen with quartz countertops, an oversized island made for gathering, gas cooktop and double ovens. The split-bedroom design offers 3 bedrooms plus a den/flex room that can serve as a 4th bedroom, 2.5 baths on the main level and a private primary suite with dual vanities and a large glass-enclosed shower. Custom closets, upgraded lighting and fixtures, ceiling fans and Sonos in-ceiling speakers complete the elevated feel. The finished basement expands the living space with custom built-ins, kitchenette, full bath, exercise or play space and excellent storage. Outside, unwind on the covered back porch, then gather around the fire pit on cool evenings in the fenced backyard with new patio, raised flower bed, retaining wall and all-new landscaping. The 2-car garage plus tandem bay provides 3-car capacity or room for all your gear, outfitted with slat walls and overhead storage. Major updates include a new roof in 2021 and water heater in 2026. Beyond your door, Harmony offers 3 pools, clubhouse, fitness center, full-court basketball, tennis and pickleball, dog park, walking trails, parks and open green space throughout. Thoughtfully upgraded and meticulously cared for, this is a home that makes everyday living feel special.
| 2 days ago | Listing first seen on site | |
| 2 days ago | Listing updated with changes from the MLS® |

Listings courtesy of Metropolitan Indianapolis Board of REALTORS® as distributed by MLS GRID. All information is provided exclusively for consumers’ personal, non-commercial use, and may not be used for any purpose other than to identify prospective properties that a consumer may be interested in purchasing. All information is believed to be reliable but is not guaranteed and should be independently verified.
Based on information submitted to the MLS GRID as of 2026-09-26 05:41 AM UTC. All data is obtained from various sources and may not have been verified by broker or MLS GRID. Supplied Open House Information is subject to change without notice. All information should be independently reviewed and verified for accuracy. Properties may or may not be listed by the office/agent presenting the information.
Copyright © 2026 Metropolitan Indianapolis Board of REALTORS®. All rights reserved.
Did you know? You can invite friends and family to your search. They can join your search, rate and discuss listings with you.