
5636 Ottawa PassCarmel, IN 46033


Mortgage Calculator
Monthly Payment (Est.)
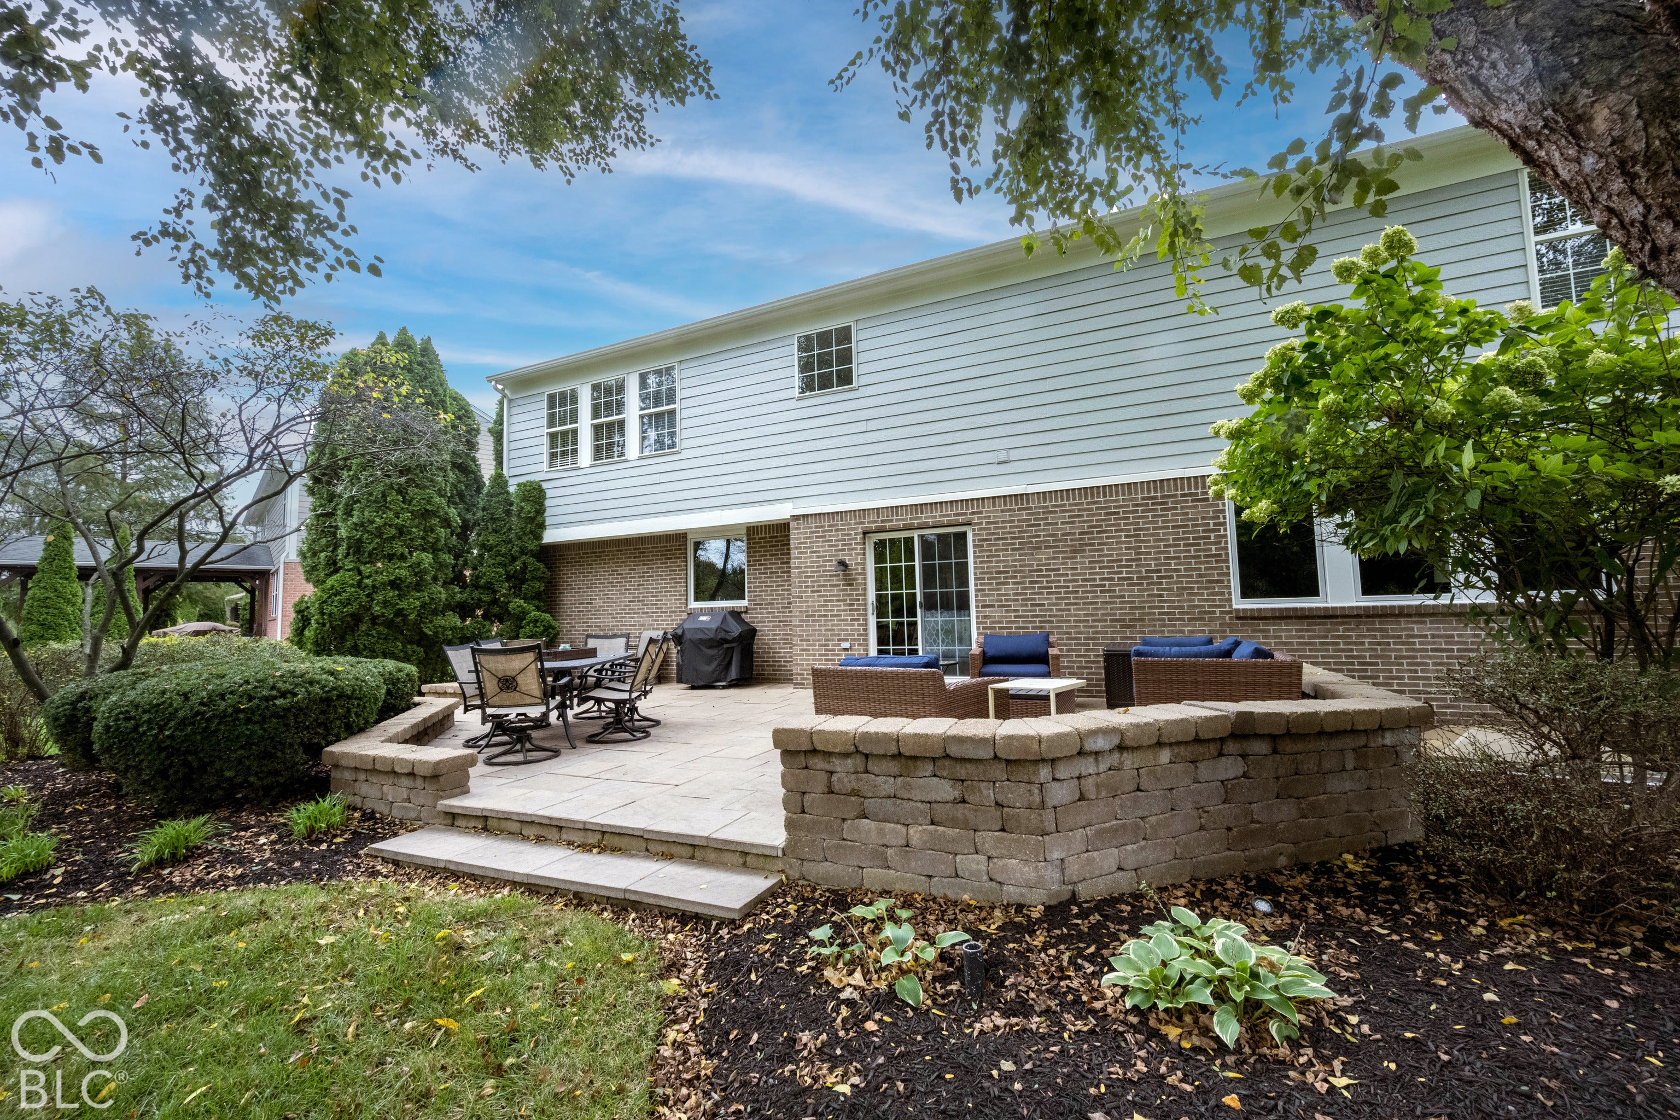
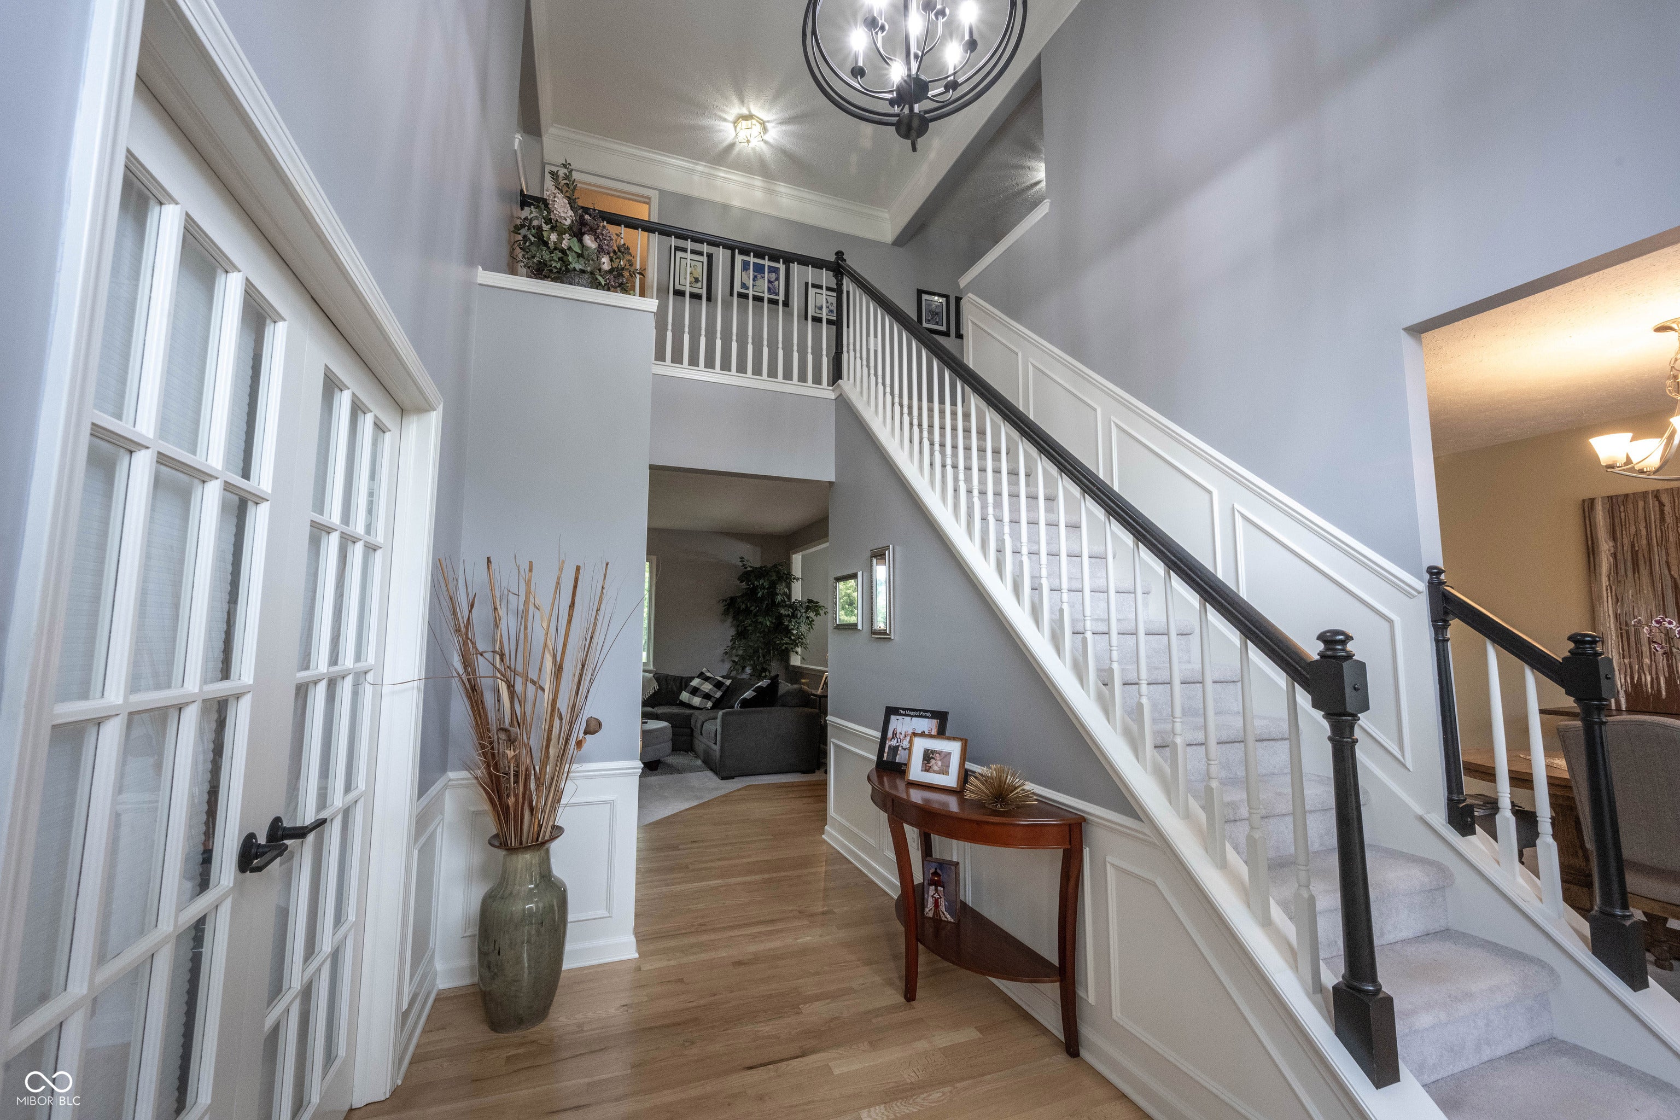
Enter an interest rate to see your estimated monthly payment.Welcome to Delaware Commons in East Carmel! This spacious home offers 5 bedrooms upstairs, a 3-car garage and a great blend of updated spaces & everyday functionality. The two-story entry opens to a first-floor office w/French doors & formal dining room. The updated white kitchen features solid-surface countertops, tile backsplash, stainless appliances, gas range, wine cooler and plenty of counter seating, plus a casual dining area. It flows into the generous family room with fireplace and a wall of updated Pella windows overlooking the beautiful backyard. Upstairs, the spacious primary suite features cathedral ceilings, a wall of windows and a bath with HEATED tile floors(just in time for the coooler weather approaching), double sinks, separate tub and tiled shower. The primary closet includes upgraded built-ins & a built-in ironing board. One of the additional bedrooms is an impressive 18x14 and offers great flexibility as a bedroom, bonus room, play room or second office.The main level also includes a laundry room with utility sink & cabinetry, plus a convenient drop zone just inside the garage for coats, shoes and backpacks. The unfinished basement is plumbed for a full bath and has an egress window, offering excellent potential for future living space or a 6th bedroom. Enjoy the patio and firepit with backyard access to the neighborhood walking trail and common area. This home has best lot! Yard backs up to a 13 acre park with access to a walking/bike path.Delaware Commons amenities include a pool, playground, tennis courts, walking paths and sidewalks, with Prairie Meadow Park nearby. Move in and enjoy today, with plenty of opportunity to make the home your own!
| 5 hours ago | Listing first seen on site | |
| 5 hours ago | Listing updated with changes from the MLS® |

Listings courtesy of Metropolitan Indianapolis Board of REALTORS® as distributed by MLS GRID. All information is provided exclusively for consumers’ personal, non-commercial use, and may not be used for any purpose other than to identify prospective properties that a consumer may be interested in purchasing. All information is believed to be reliable but is not guaranteed and should be independently verified.
Based on information submitted to the MLS GRID as of 2026-09-25 12:56 AM UTC. All data is obtained from various sources and may not have been verified by broker or MLS GRID. Supplied Open House Information is subject to change without notice. All information should be independently reviewed and verified for accuracy. Properties may or may not be listed by the office/agent presenting the information.
Copyright © 2026 Metropolitan Indianapolis Board of REALTORS®. All rights reserved.