Save
Ask
Tour
Hide
Share
$419,900
1 Day On Site

11549 Creek Side Lane
Carmel, IN 46033

For Sale|Single Family Residence|Active
4
Beds
2
Total Baths
2
Full Baths
2,080
SqFt
$202
/SqFt
1982
Built
Subdivision:
Wood Creek
County:
Hamilton
Listing courtesy of MacGill Team, P.C. (317) 253-7770
Call Now: 1(812) 343-4938
Is this the listing for you? We can help make it yours.
1(812) 343-4938
Upcoming Open Houses
Sun, Sep 27, 12:00 PM - 2:00 PM
11549 Creek Side Lane11549 Creek Side Lane11549 Creek Side Lane11549 Creek Side Lane
Save
Ask
Tour
Hide
Share

Mortgage Calculator

Monthly Payment (Est.)

Enter an interest rate to see your estimated monthly payment.
Calculator powered by Showcase IDX, a Constellation1 Company. Copyright ©2026 Information is deemed reliable but not guaranteed.

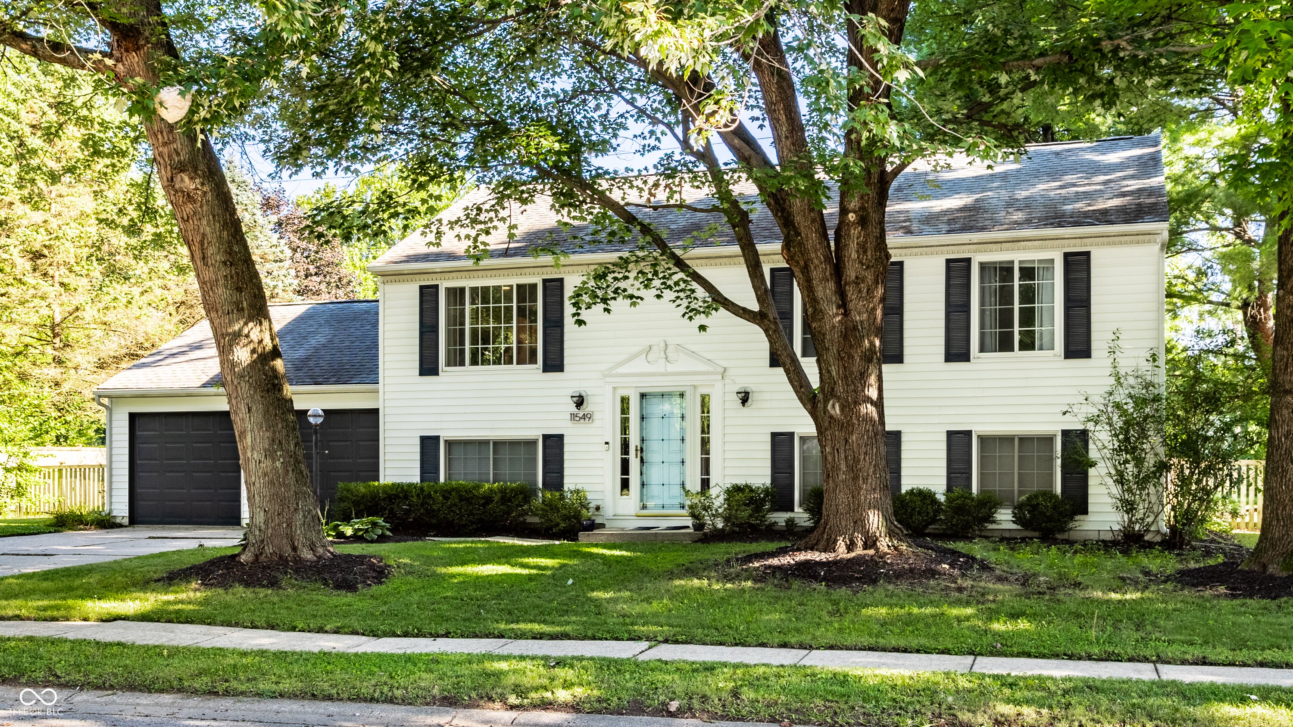
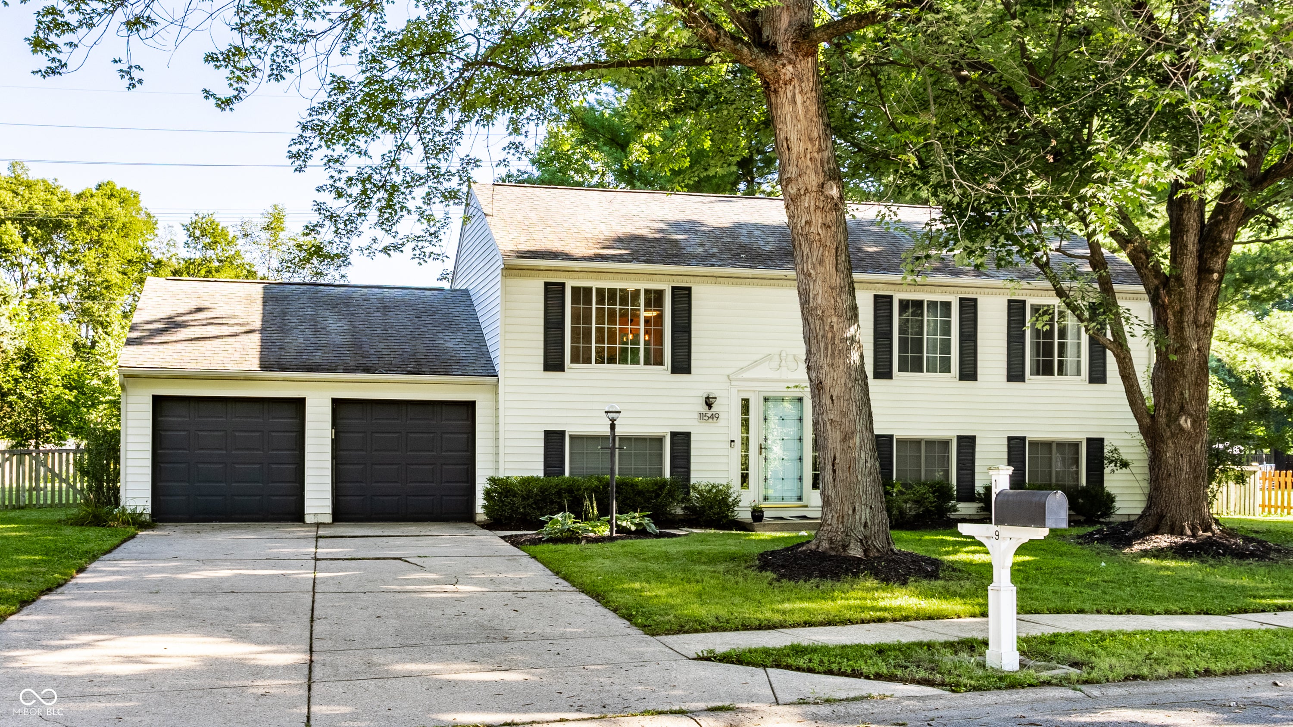
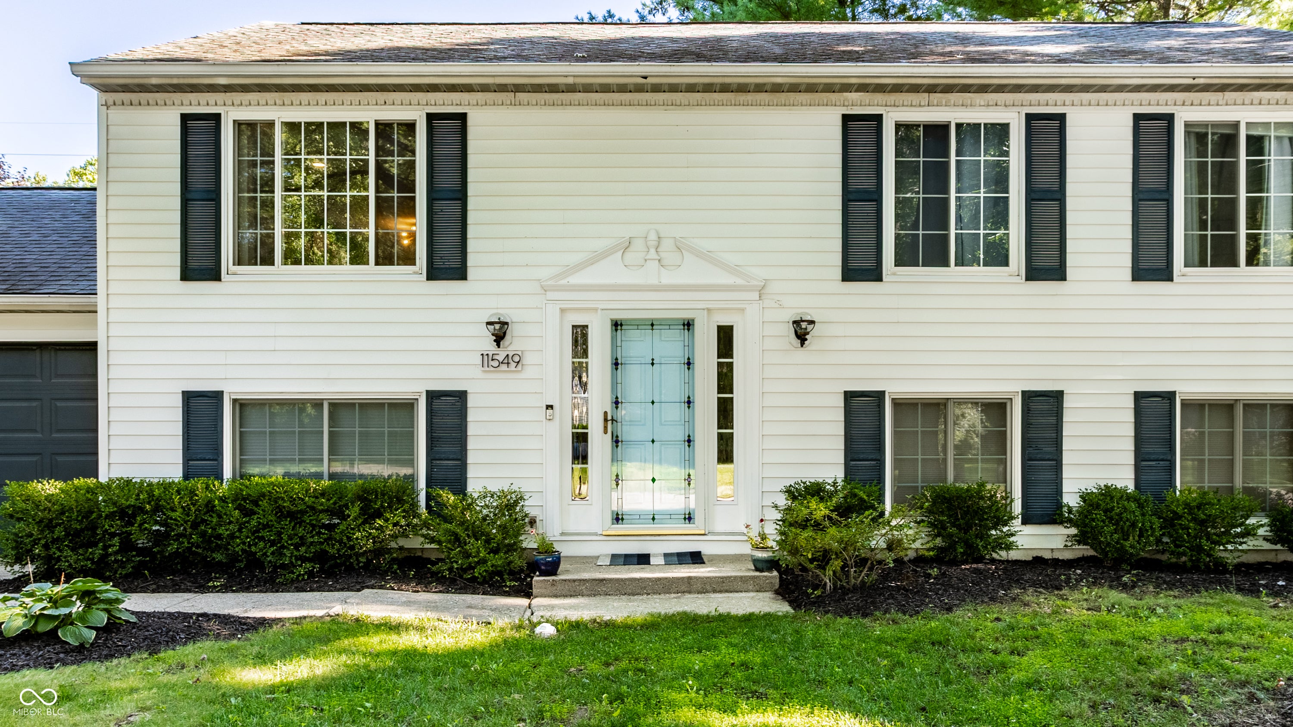
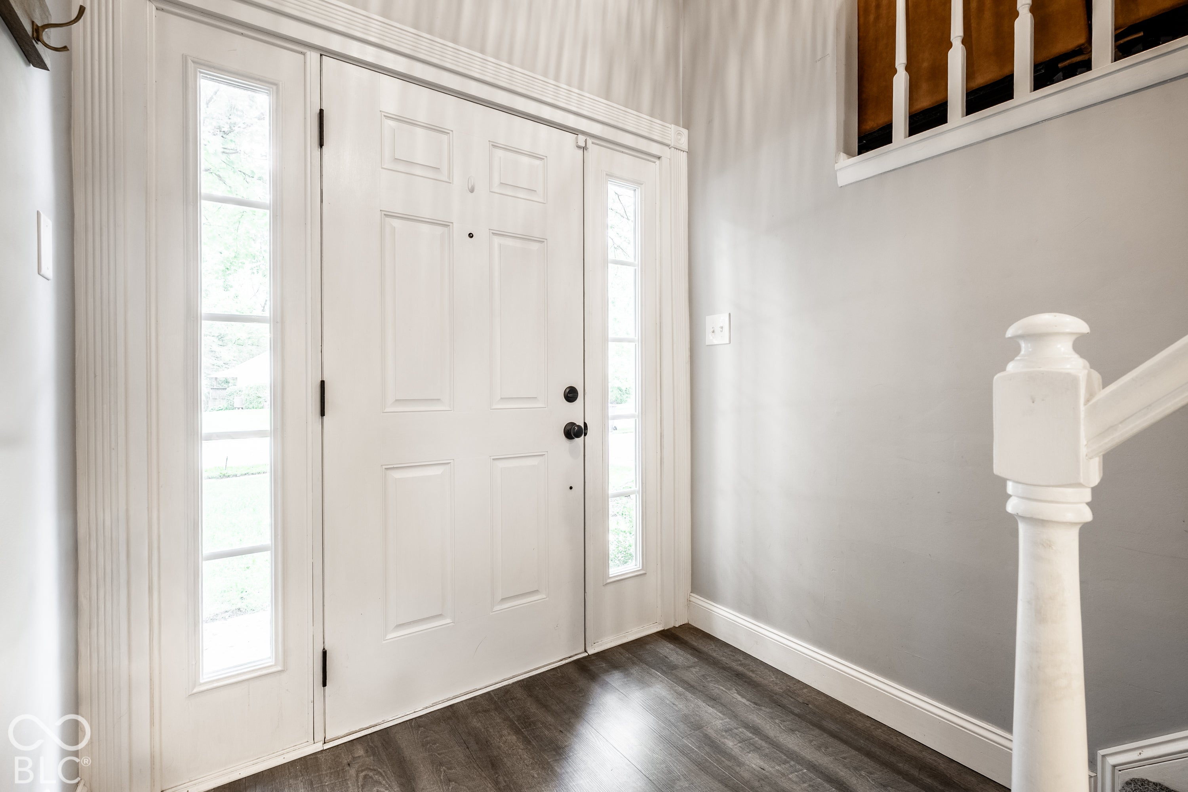
Fantastic Carmel location, exceptional privacy, and a fabulous price! Nestled on a .59-acre lot on a quiet dead-end street in the desirable Wood Creek community, this 4-bedroom, 2-bath home offers a versatile split floor plan with three bedrooms upstairs, including the primary en suite, and a generously sized main-level bedroom. Enjoy a spacious family room, terrific home office, and kitchen featuring stainless steel appliances and a granite island with breakfast bar. A huge laundry/exercise room adds exceptional flexibility! Outside, the expansive, fully fenced backyard and generous deck provide the perfect setting for outdoor entertaining, recreation, and relaxation. Car enthusiasts and DIYers will appreciate the attached, finished garage, thoughtfully appointed for the mechanic! Walk to beautiful Flowing Well Park and enjoy award-winning Carmel schools, all in a convenient location close to everything Carmel has to offer. A rare combination of space, privacy, and value. Hurry-this one won't last long!

Save
Ask
Tour
Hide
Share
Listing Snapshot
Price 
$419,900
Days On Site 
1 Day
Bedrooms 
4
Inside Area (SqFt) 
2,080 sqft
Total Baths 
2
Full Baths 
2
Partial Baths 
N/A
Lot Size 
0.59 Acres
Year Built 
1982
MLS® Number 
22127298
Status 
Active
Property Tax 
N/A
HOA/Condo/Coop Fees 
$10.33 monthly
Sq Ft Source 
Assessor
Friends & Family
Recent Activity
yesterdayListing first seen on site
yesterdayListing updated with changes from the MLS®
General Features
Acres 
0.59
Foundation 
SlabBlock
Garage 
Yes
Garage Spaces 
2
Levels 
Two
Parking 
Attached
Property Sub Type 
Single Family Residence
SqFt Total 
2080
Style 
Traditional
Utilities 
Cable Available
Water Source 
Public
Interior Features
Appliances 
DishwasherDryerElectric Water HeaterDisposalMicrowaveElectric OvenRefrigeratorWasherWater Softener Owned
Basement 
Sump Pump
Cooling 
Central Air
Heating 
Forced AirElectric
Interior 
Kitchen IslandEntrance FoyerPantry
Laundry Features 
Main LevelIn Basement
Main Level Bedrooms 
1
Save
Ask
Tour
Hide
Share
Exterior Features
Construction Details 
Vinyl Siding
Fencing 
Full
Patio And Porch 
Deck
Community Features
Association Amenities 
Snow RemovalTennis Court(s)
Association Fee 
$124.0
Association Fee Frequency 
Annually
MLS Area 
2910 - Hamilton - Clay
School District 
Carmel Clay Schools
Township 
Clay
Horse Property 
None
Schools
School District
Carmel Clay Schools
Elementary School
Unknown
Middle School
Unknown
High School
Unknown
Listing courtesy of MacGill Team, P.C. (317) 253-7770


Listings courtesy of Metropolitan Indianapolis Board of REALTORS® as distributed by MLS GRID. All information is provided exclusively for consumers’ personal, non-commercial use, and may not be used for any purpose other than to identify prospective properties that a consumer may be interested in purchasing. All information is believed to be reliable but is not guaranteed and should be independently verified.

Based on information submitted to the MLS GRID as of 2026-09-25 04:57 AM UTC. All data is obtained from various sources and may not have been verified by broker or MLS GRID. Supplied Open House Information is subject to change without notice. All information should be independently reviewed and verified for accuracy. Properties may or may not be listed by the office/agent presenting the information.

Copyright © 2026 Metropolitan Indianapolis Board of REALTORS®. All rights reserved.

Neighborhood & Commute
Source: Walkscore
Disclosure: Community information and market data powered by Constellation Data Labs. Information is deemed reliable but not guaranteed.
Save
Ask
Tour
Hide
Share
Scroll to Top