
1024 E Auman DriveCarmel, IN 46032
Mortgage Calculator
Monthly Payment (Est.)
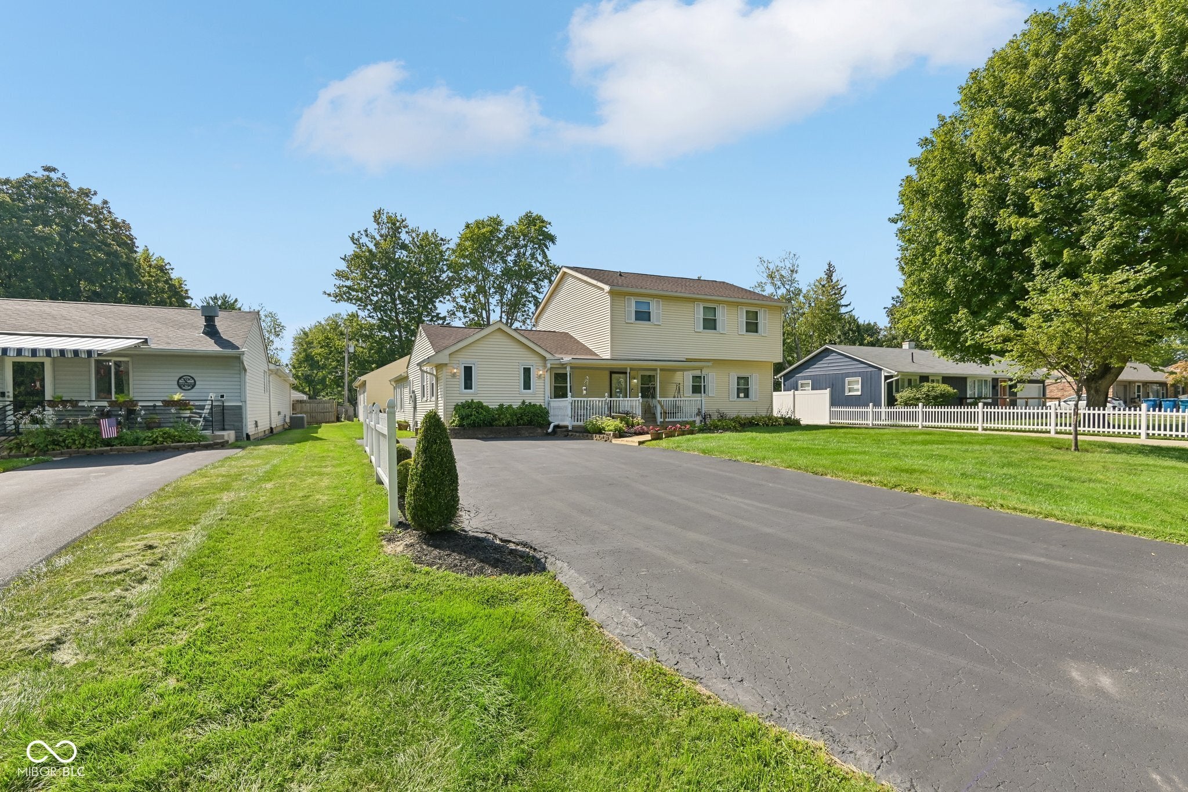
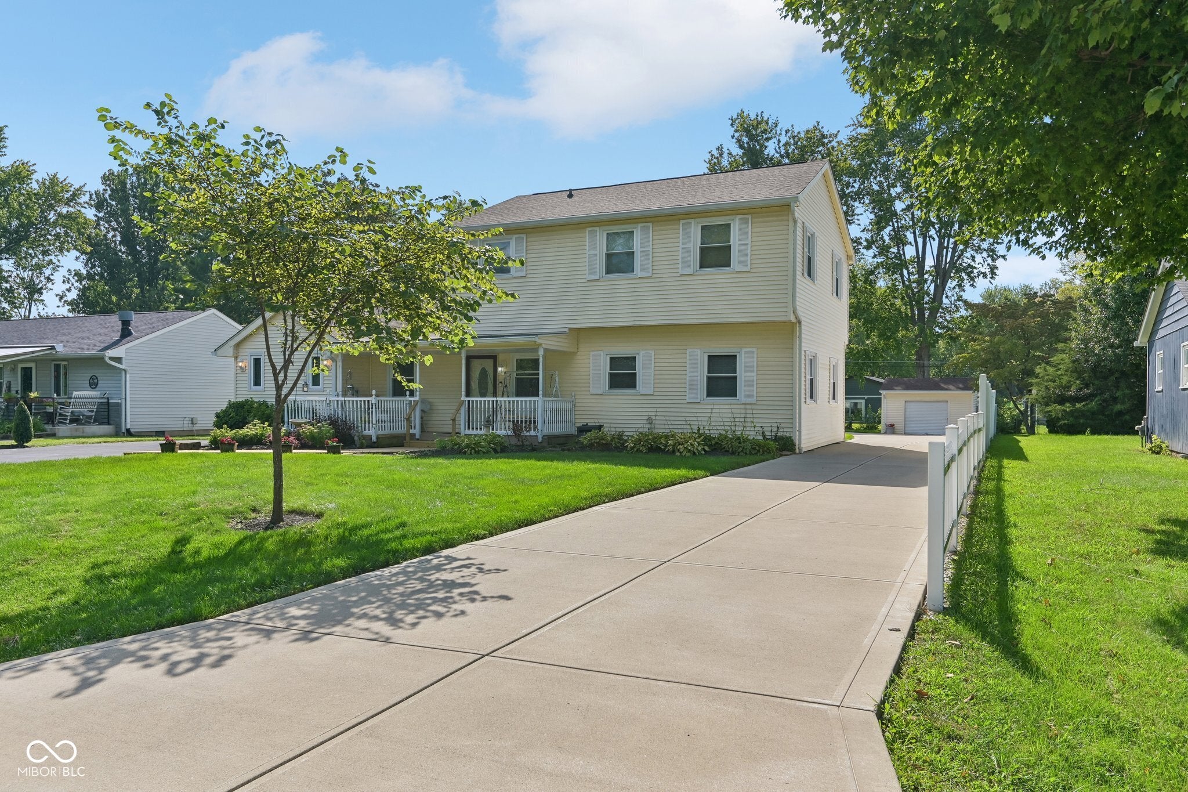
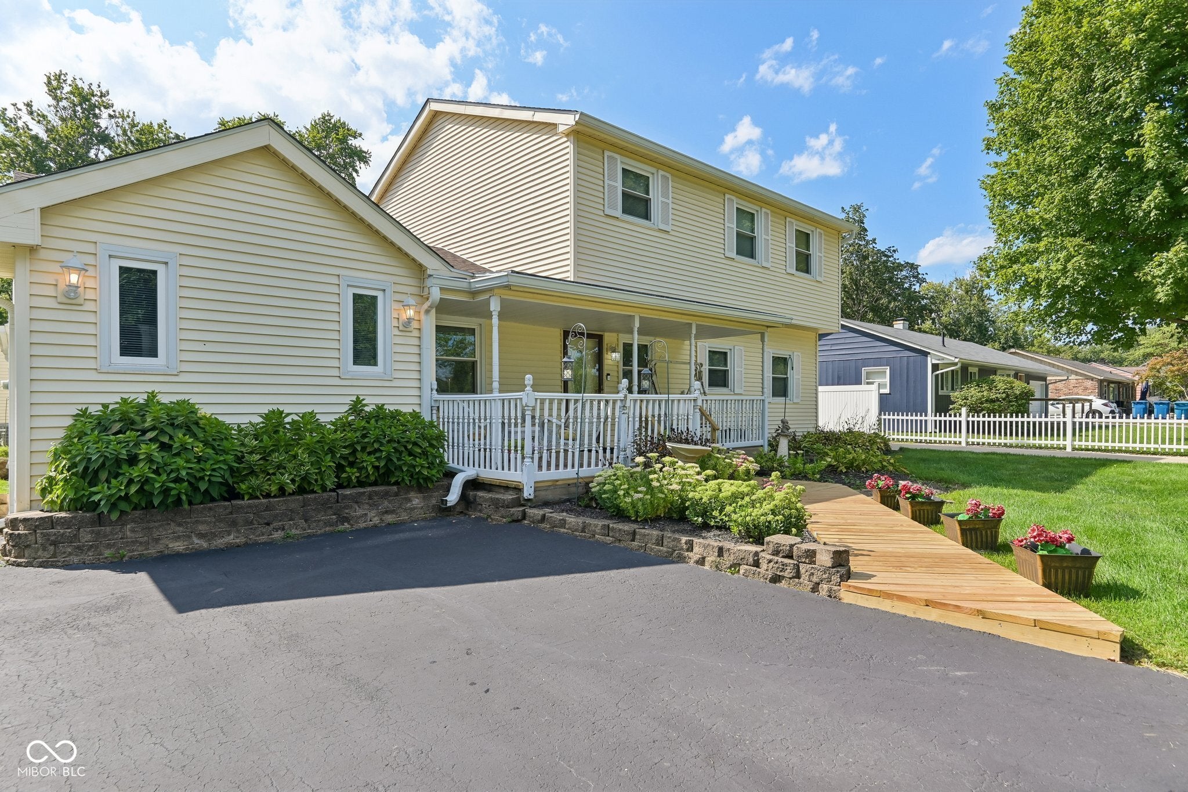
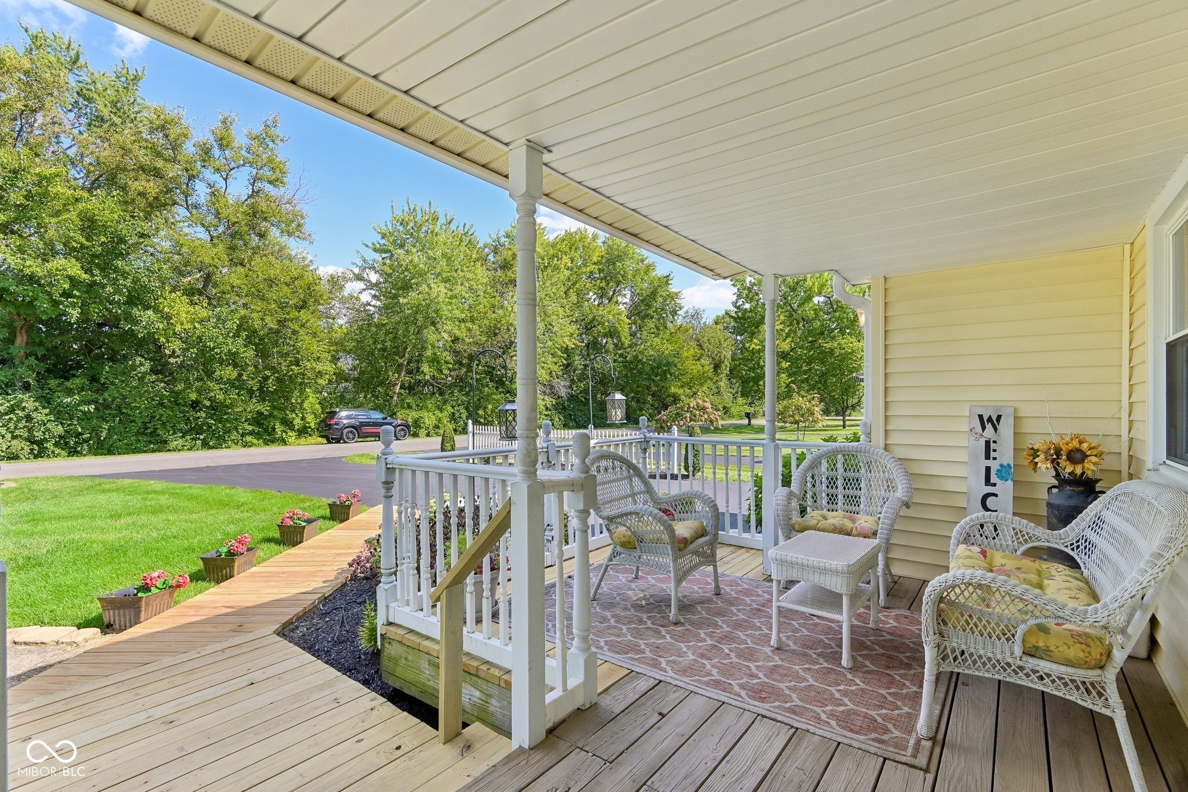
Enter an interest rate to see your estimated monthly payment.Two story, four bedroom home in home in Carmels most sought after area! This home has walkablity to the downtown district of the city and is convenient to all the shopping the city has to offer. Covered porch is perfect for relaxing and leads to open foyer. Formal dining room flows into gourmet eat in kitchen with custom cabinets, granite counters anad tile backsplash, a culinary dream! Step down to thoughtfully designed family room with gas fireplace for cozy nights and bay window for tons of natural light. Main level owners suite with decorator beams for a custom feel. Owners bath/laundry conveniently located off bedroom. Additional bedroom, full bath and home office with built in bookcase and desk complete the main level. Upstairs hosts two large bedrooms with walk in closets, walk in storage or craft closet and full bath. Private rear exposed aggregate patio is perfect for entertaining with a gazebo that stays with the home. 3 bay oversized detached garage with furnace! This garage could be used for a home business or is a great place to entertain and hold large gatherings! Additional storage shed for added convenience. Custom driveway and no maintenace privacy panel make this house the perfect oasis!
| 12 hours ago | Listing first seen on site | |
| 12 hours ago | Listing updated with changes from the MLS® |

Listings courtesy of Metropolitan Indianapolis Board of REALTORS® as distributed by MLS GRID. All information is provided exclusively for consumers’ personal, non-commercial use, and may not be used for any purpose other than to identify prospective properties that a consumer may be interested in purchasing. All information is believed to be reliable but is not guaranteed and should be independently verified.
Based on information submitted to the MLS GRID as of 2026-09-25 02:28 AM UTC. All data is obtained from various sources and may not have been verified by broker or MLS GRID. Supplied Open House Information is subject to change without notice. All information should be independently reviewed and verified for accuracy. Properties may or may not be listed by the office/agent presenting the information.
Copyright © 2026 Metropolitan Indianapolis Board of REALTORS®. All rights reserved.
Did you know? You can invite friends and family to your search. They can join your search, rate and discuss listings with you.