
7642 Blackthorn CourtIndianapolis, IN 46236
Mortgage Calculator
Monthly Payment (Est.)
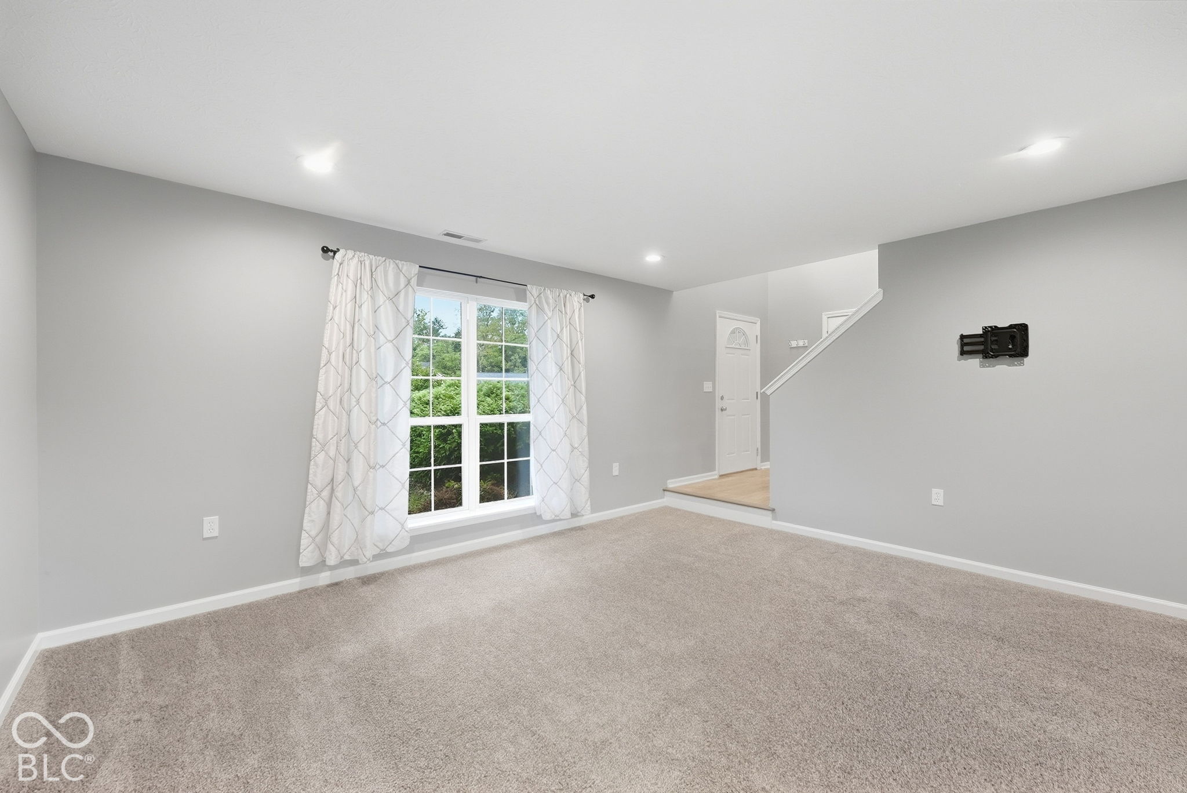
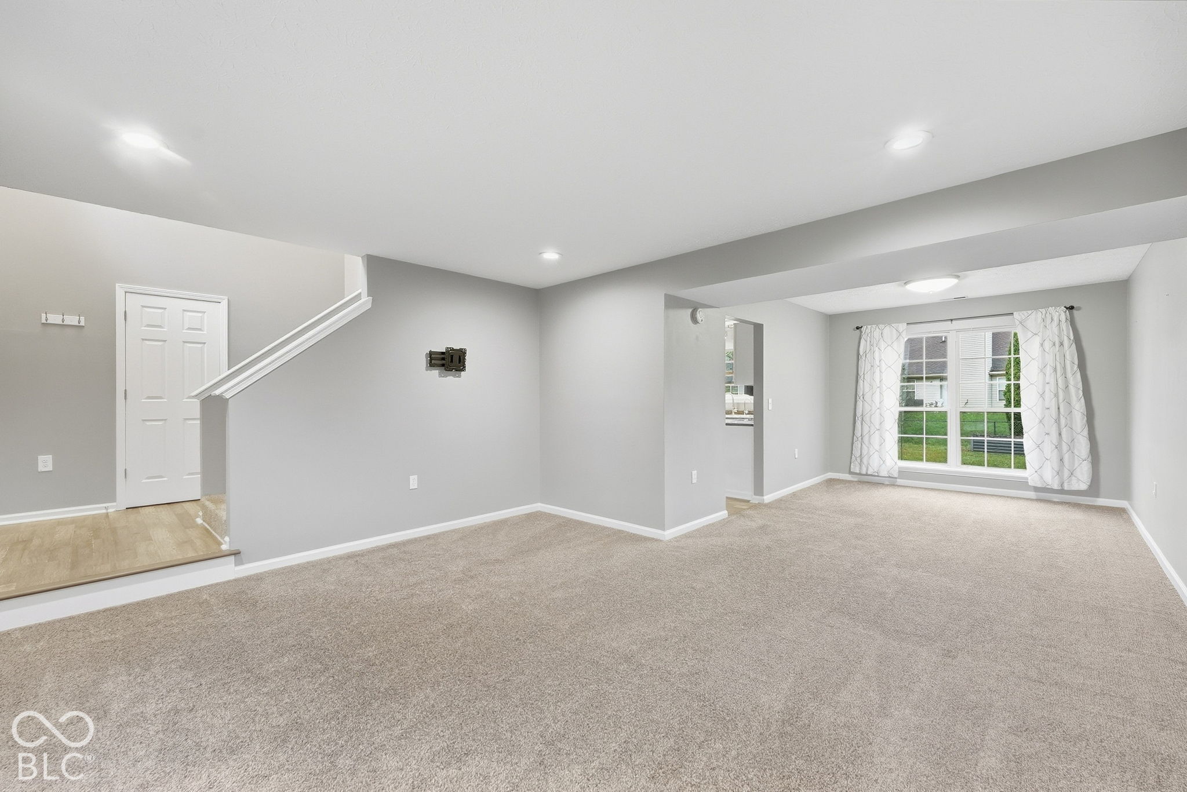
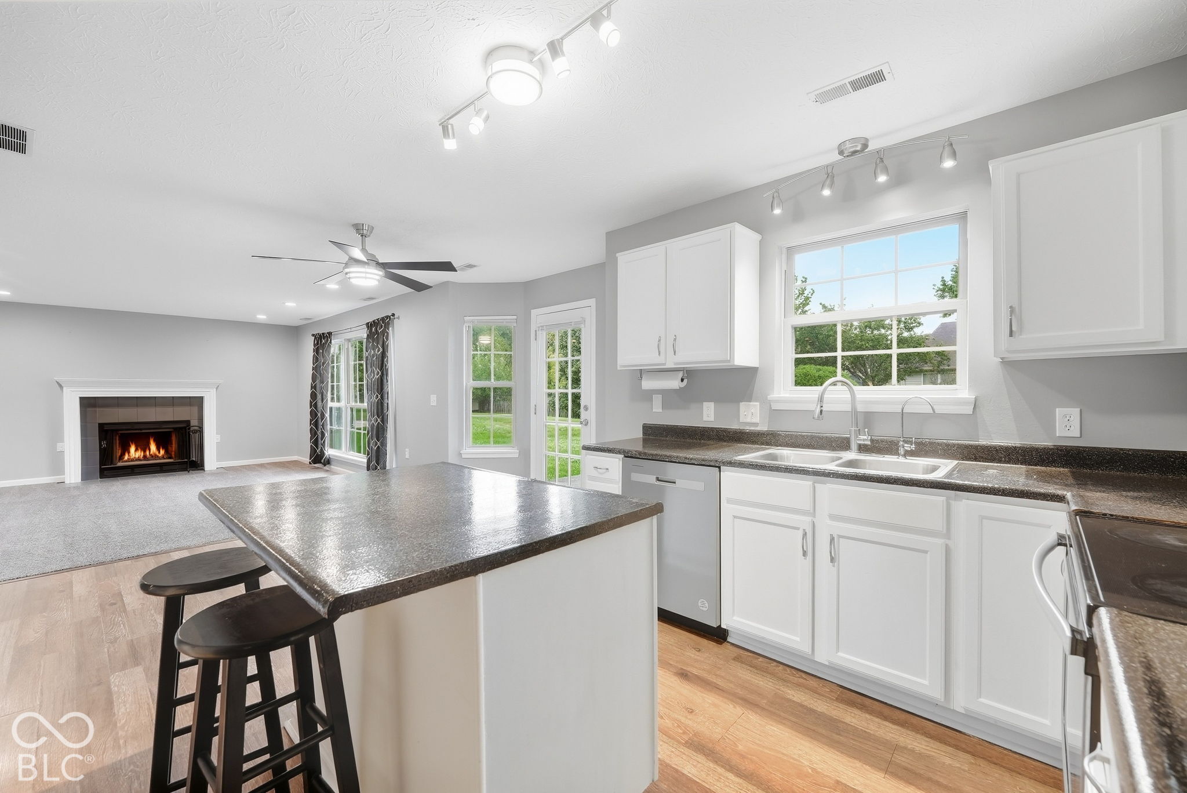
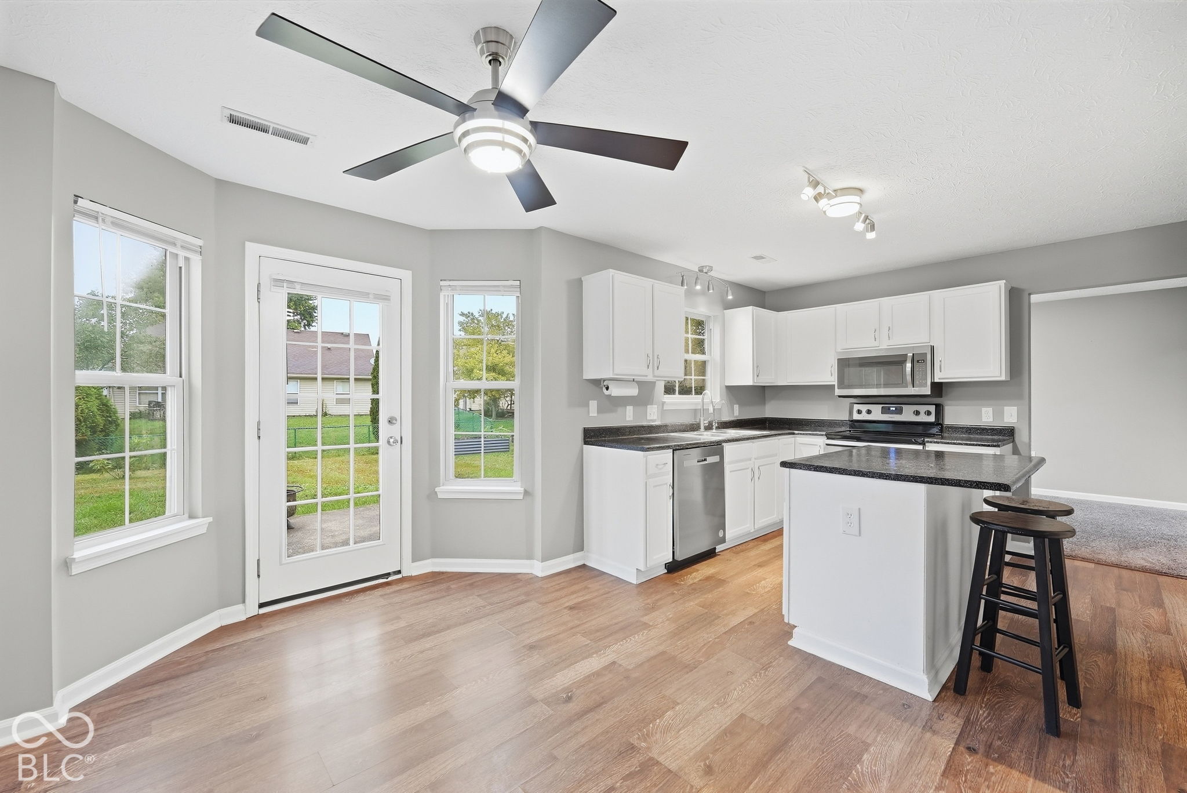
Enter an interest rate to see your estimated monthly payment.Imagine coming home to a quiet cul-de-sac, a spacious backyard, and a home that gives you room to live the way you want. Welcome to 7642 Blachthorn Ct, a well-maintained 5-bedroom home offering a rare combination of space, comfort, and everyday convenience in a desirable neighborhood. The flexible floor plan gives you room for family, guests, a dedicated home office, or whatever life looks like next. Thoughtful updates throughout make the home especially functional for today's lifestyle, including recessed lighting in both living spaces, overhead lighting throughout, hardwired Cat 8 internet, a Level 2 EV charger, and an organized garage with added storage and upgraded LED lighting. Outside, the backyard and cul-de-sac setting create an inviting place to relax, entertain, or simply enjoy a little more breathing room. And when it's time to get out and explore, you're conveniently located near Geist Reservoir, golf, restaurants, coffee, shopping, and everyday amenities. This is a home that balances space and convenience with the lifestyle buyers are looking for - a place to settle in, work from home, entertain, enjoy the outdoors, and grow into.
| yesterday | Listing first seen on site | |
| yesterday | Listing updated with changes from the MLS® |

Listings courtesy of Metropolitan Indianapolis Board of REALTORS® as distributed by MLS GRID. All information is provided exclusively for consumers’ personal, non-commercial use, and may not be used for any purpose other than to identify prospective properties that a consumer may be interested in purchasing. All information is believed to be reliable but is not guaranteed and should be independently verified.
Based on information submitted to the MLS GRID as of 2026-09-26 03:28 AM UTC. All data is obtained from various sources and may not have been verified by broker or MLS GRID. Supplied Open House Information is subject to change without notice. All information should be independently reviewed and verified for accuracy. Properties may or may not be listed by the office/agent presenting the information.
Copyright © 2026 Metropolitan Indianapolis Board of REALTORS®. All rights reserved.