
12156 Ams RunCarmel, IN 46032
Mortgage Calculator
Monthly Payment (Est.)
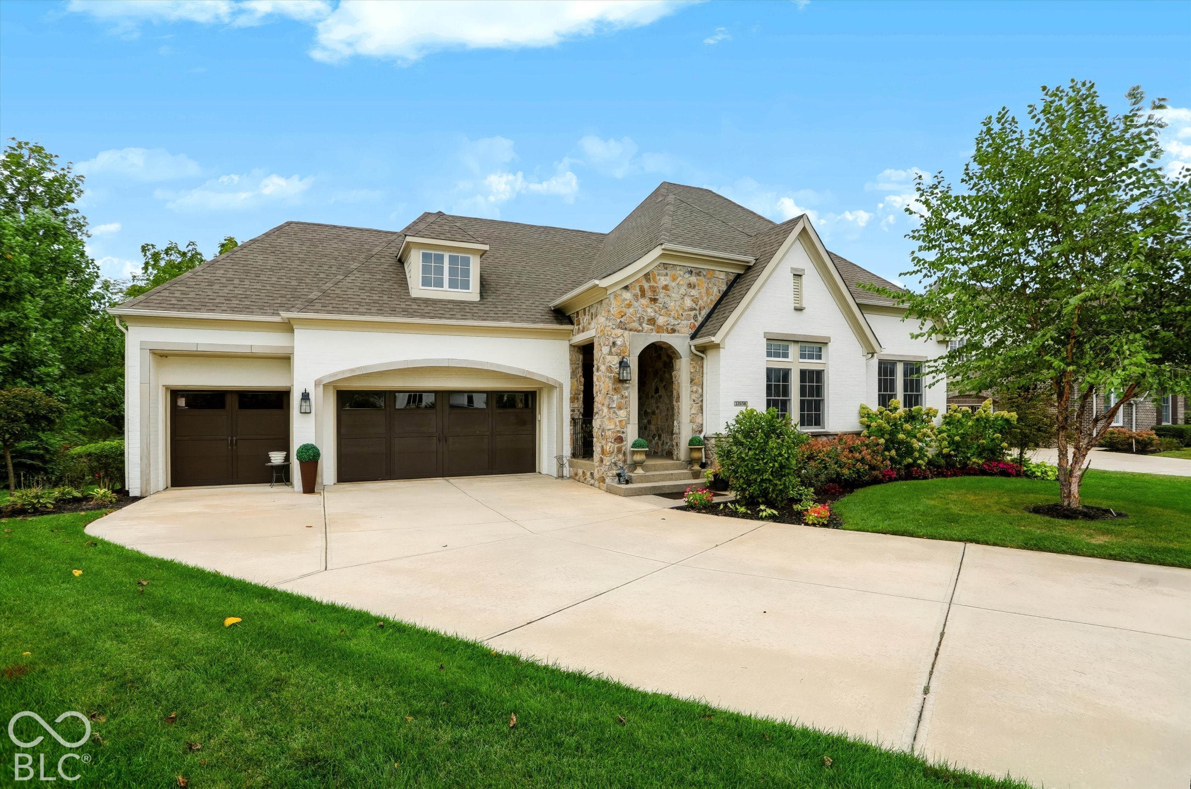
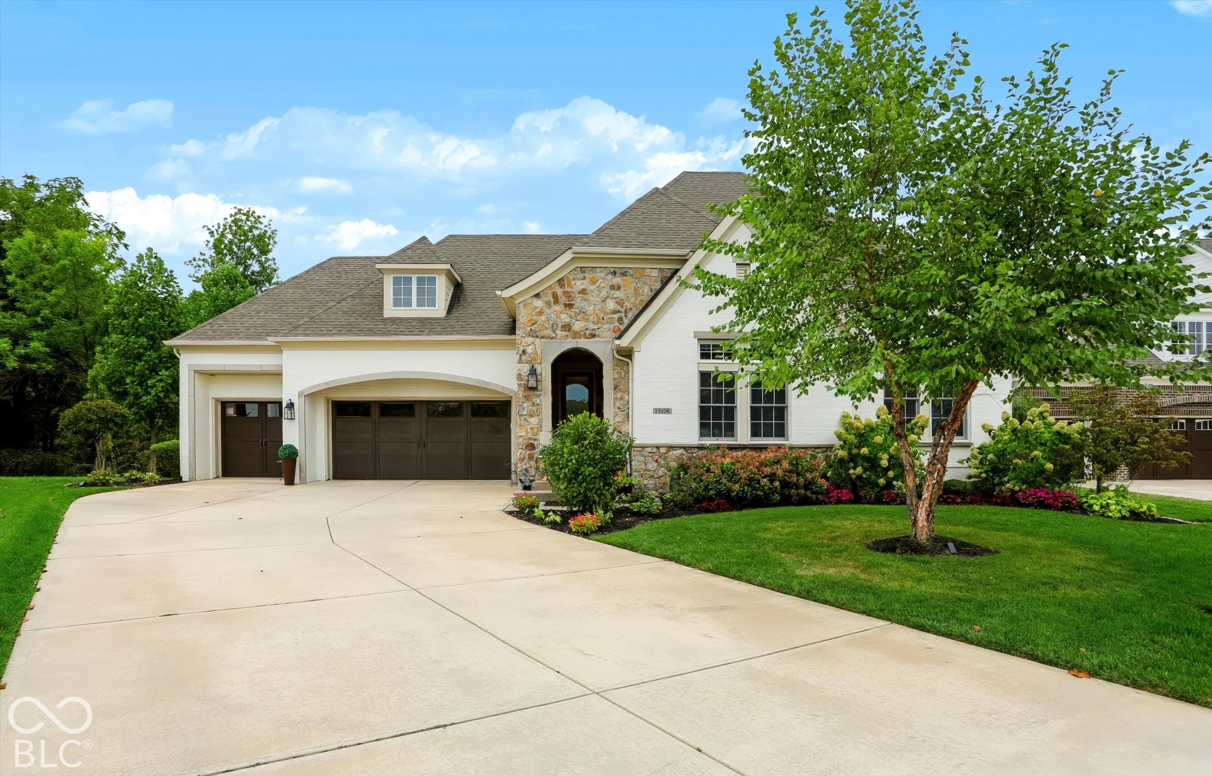
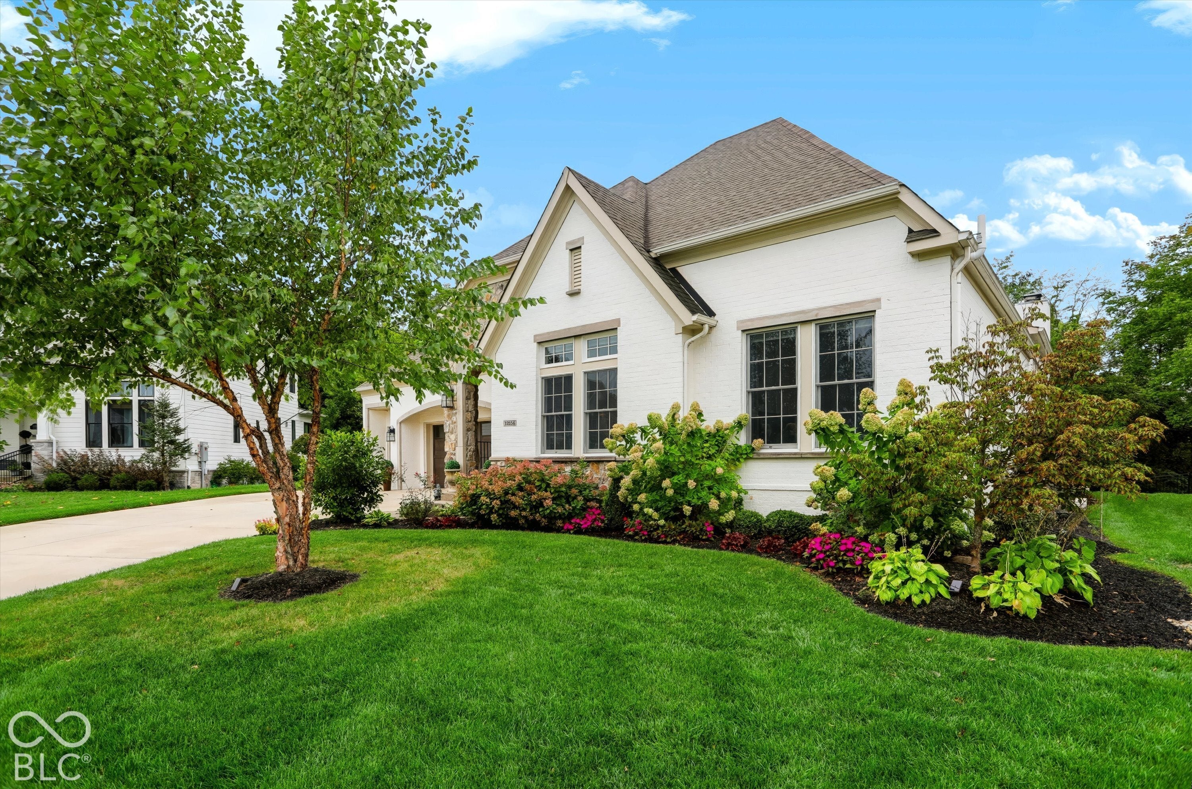
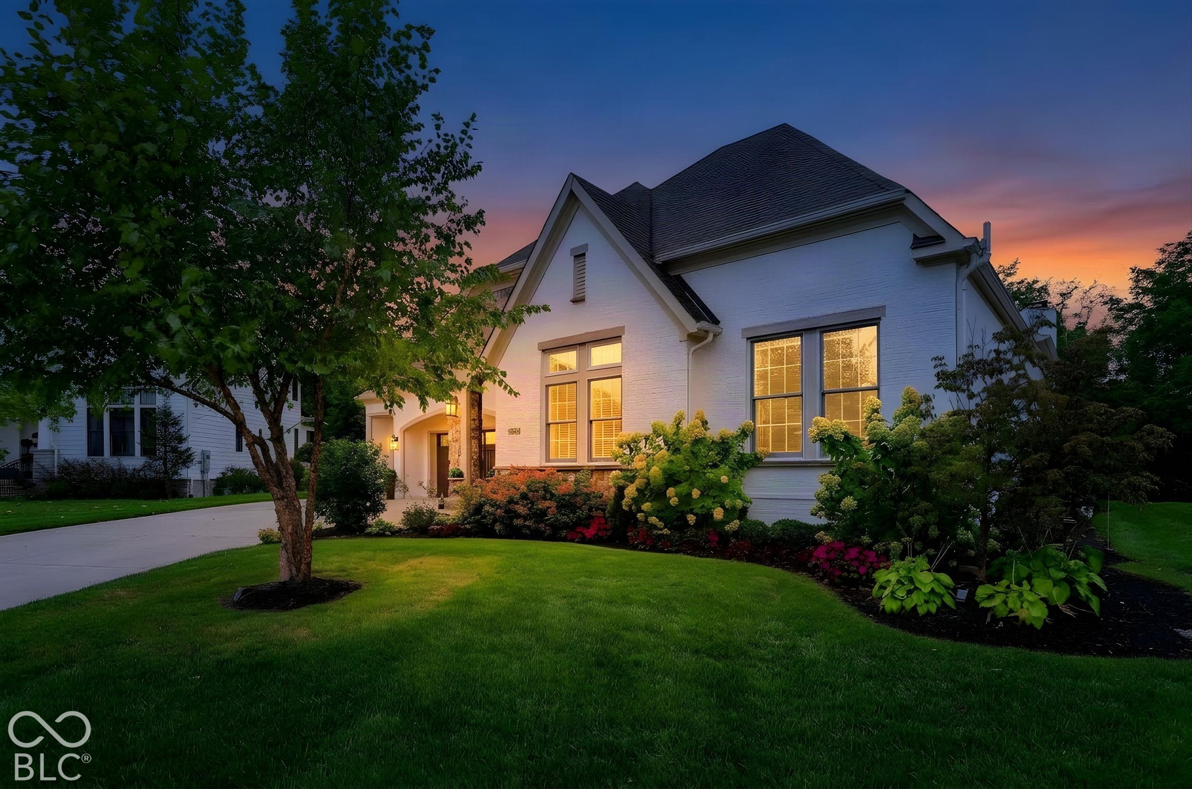
Enter an interest rate to see your estimated monthly payment.Beautifully appointed & impeccably maintained ranch in sought-after Jackson's Grant, offering over 5,000 finished sq ft & a gorgeous, private wooded setting backing to green space & mature trees. Wrapped on all 4 sides in stone & brick, this home welcomes you with a covered front porch & foyer opening to a light-filled floor plan with hardwoods throughout the main level & oversized windows & doors. The stunning custom kitchen features Thermador & Bosch appliances, abundant cabinetry & an oversized gathering island, flowing seamlessly to the dining area & great room with stacked-stone gas fireplace & a wall of floor-to-ceiling sliding glass doors overlooking the beautiful wooded setting. A separate den/office with stained ceiling beams & built-ins is thoughtfully positioned just off the main living area. The spacious primary suite is a standout, featuring architectural wall molding, rich stained ceiling beams, private access to the covered rear porch & a beautifully appointed, generously sized bath. Two additional main-level bedrooms are set apart from the primary suite, each with its own full bath. The oversized finished lower level provides exceptional additional living & entertaining space with wet bar, bedroom, full bath, storage space & the potential for a 5th bedroom. Enjoy the peaceful setting from the large, covered outdoor living area with fireplace overlooking green space & mature trees. Complete with high-end finishes including custom tile work, plantation shutters, custom Drapery Street panels & room-darkening bedroom shades, while thoughtful functional upgrades include whole-home dehumidification & air purification system, 2x6 exterior-wall construction, 3-car heated garage with utility sink, tankless water heater & Leafguard system. Thoughtfully enhanced, beautifully maintained & truly move-in ready.
| 13 hours ago | Listing first seen on site | |
| 13 hours ago | Listing updated with changes from the MLS® |

Listings courtesy of Metropolitan Indianapolis Board of REALTORS® as distributed by MLS GRID. All information is provided exclusively for consumers’ personal, non-commercial use, and may not be used for any purpose other than to identify prospective properties that a consumer may be interested in purchasing. All information is believed to be reliable but is not guaranteed and should be independently verified.
Based on information submitted to the MLS GRID as of 2026-09-25 02:28 AM UTC. All data is obtained from various sources and may not have been verified by broker or MLS GRID. Supplied Open House Information is subject to change without notice. All information should be independently reviewed and verified for accuracy. Properties may or may not be listed by the office/agent presenting the information.
Copyright © 2026 Metropolitan Indianapolis Board of REALTORS®. All rights reserved.