
Save
Ask
Tour
Hide
$290,000
New Listing
396 Vinewood Drive SBrownsburg, IN 46112
Condominium|Coming Soon
2
Beds
2
Total Baths
2
Full Baths
1,786
SqFt
$162
/SqFt
1994
Built
Subdivision:
Holiday Park
County:
Hendricks
Listing courtesy of Weichert REALTORS® Cooper Group Indy (317) 450-1094
Call Now: 1(812) 343-4938
Is this the listing for you? We can help make it yours.
1(812) 343-4938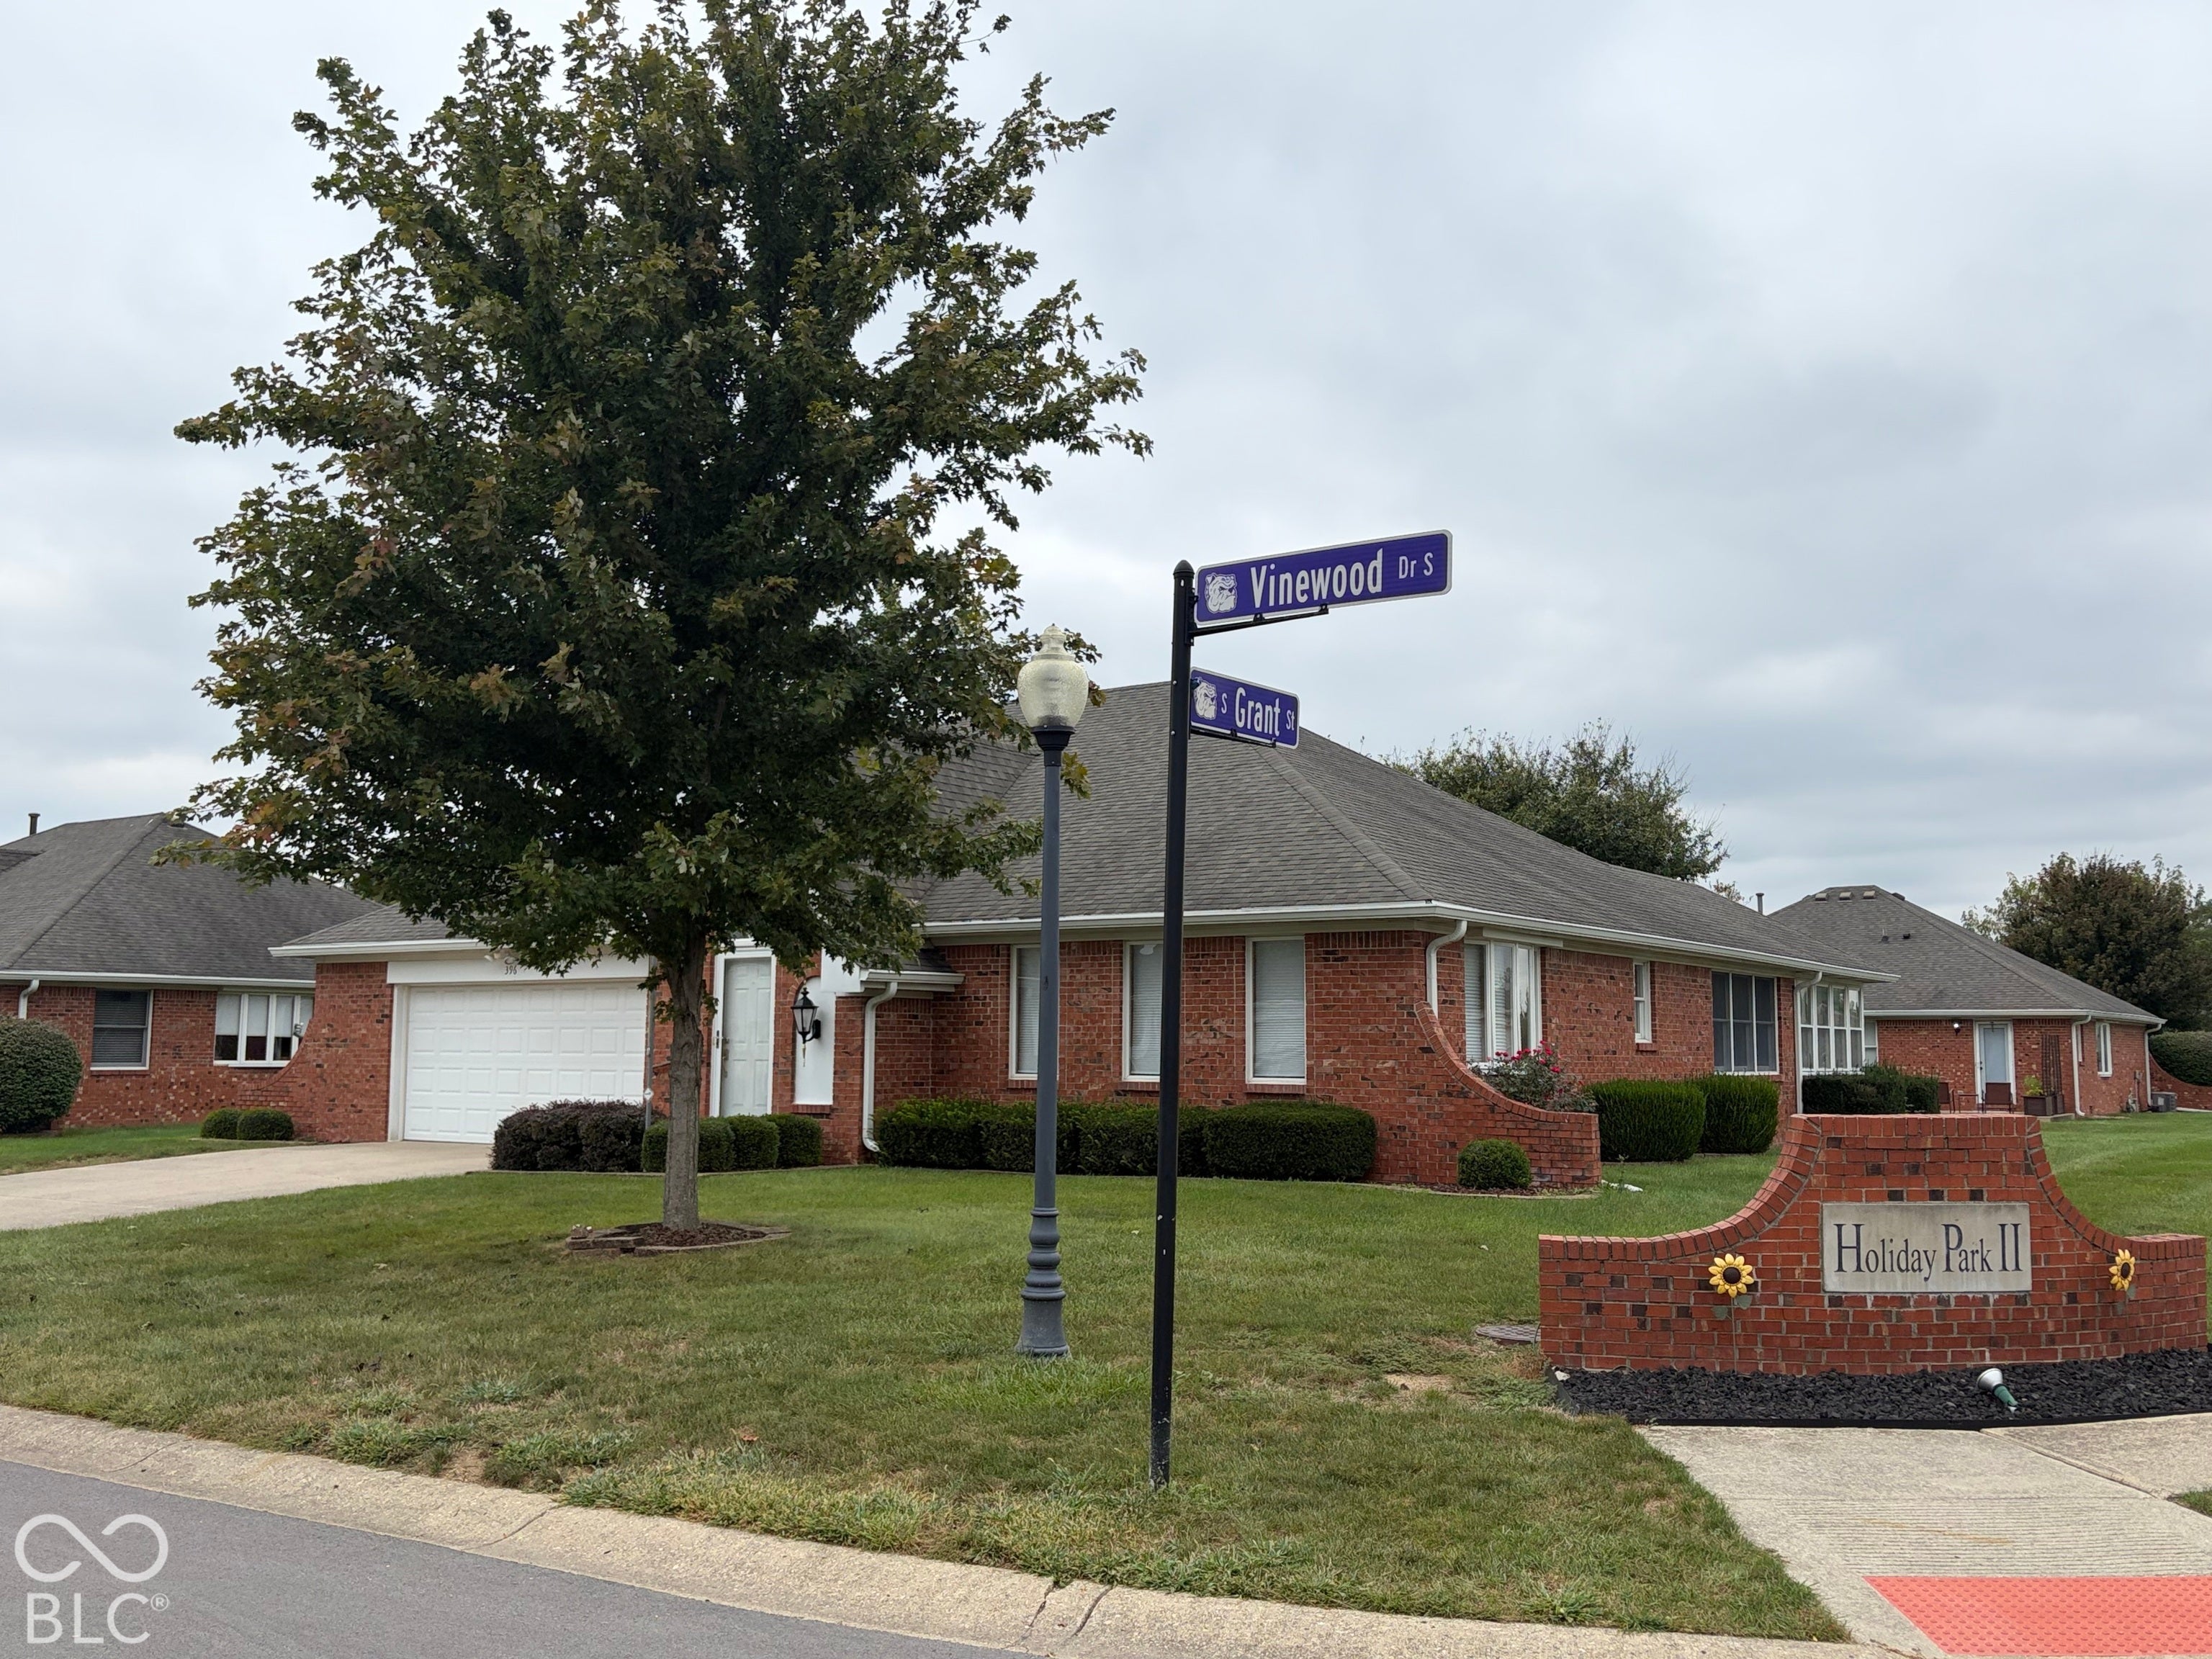
Save
Ask
Tour
Hide
Mortgage Calculator
Monthly Payment (Est.)
Enter an interest rate to see your estimated monthly payment.Calculator powered by Showcase IDX, a Constellation1 Company. Copyright ©2026 Information is deemed reliable but not guaranteed.
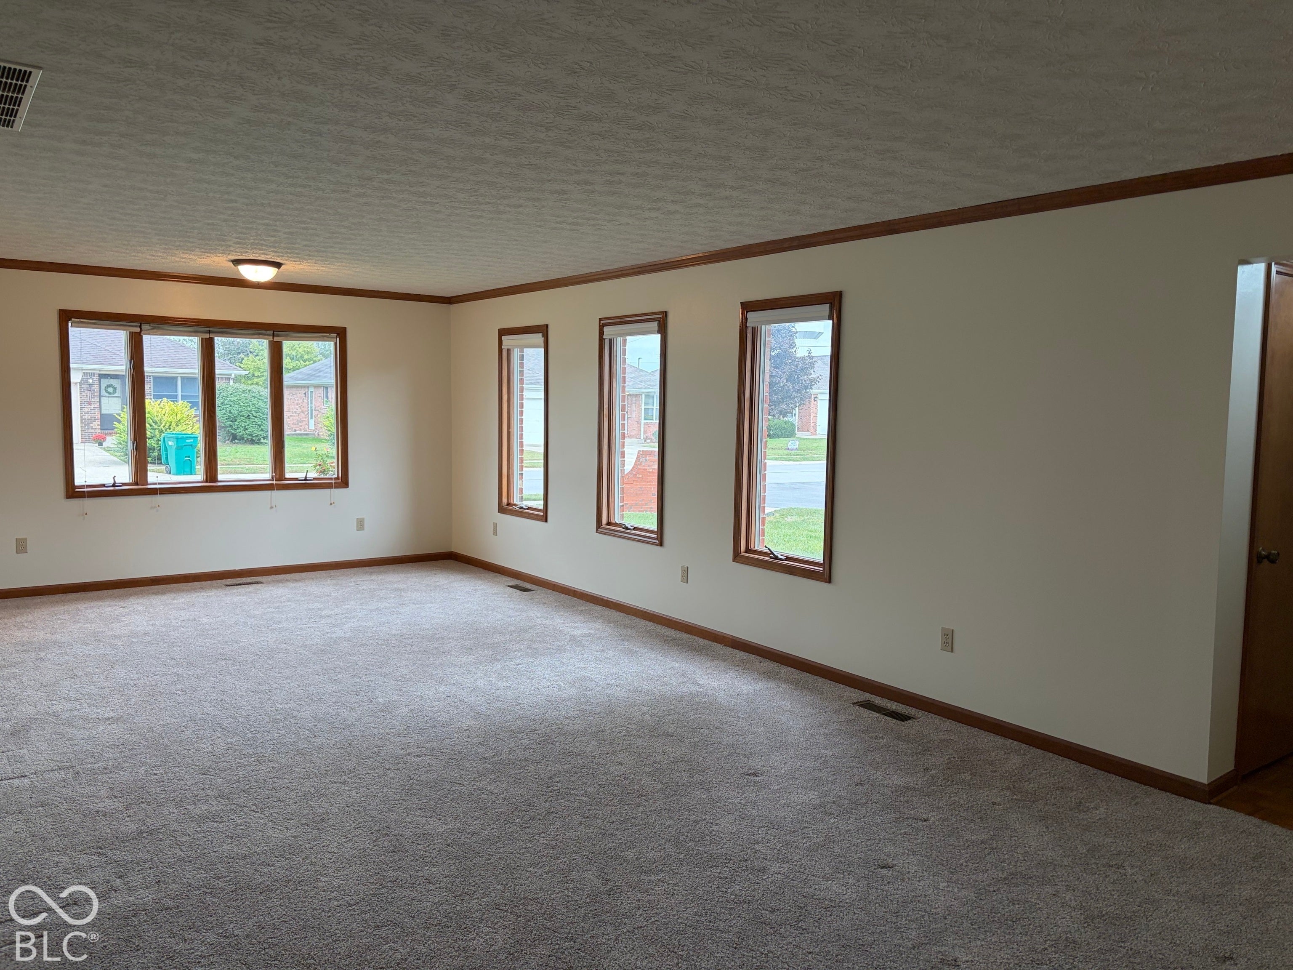
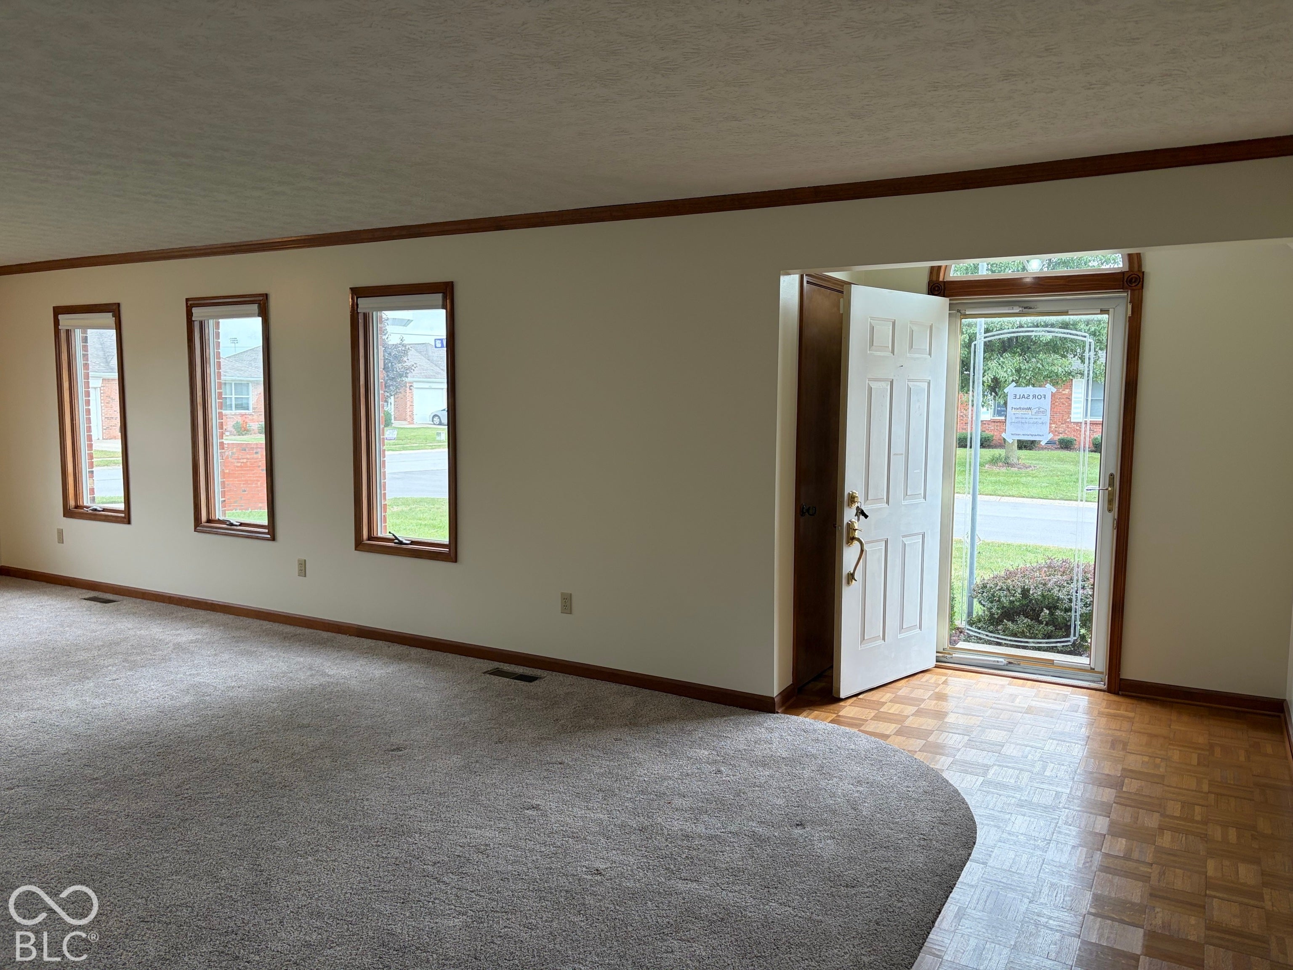
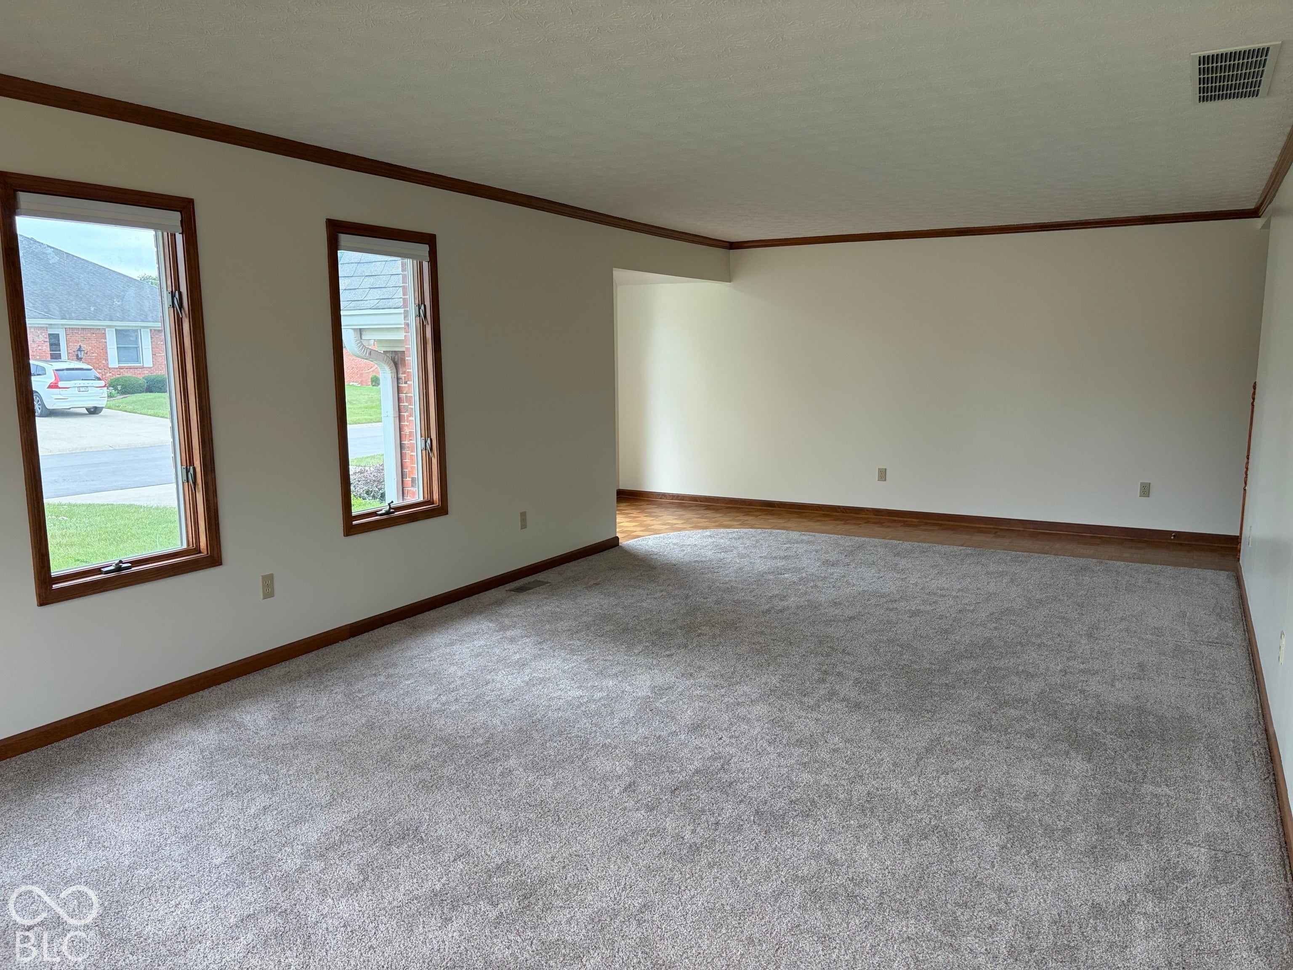
Welcome to your LOW MAINTENANCE LIFE! This BEAUTIFUL and SPACIOUS BRICK DETACHED condo is ready for YOU! Newer carpet and paint, perfectly maintained with room to update as you see fit! GREAT location in the center of Brownsburg. 2 bedrooms, 2 full baths, separate laundry room, kitchen open to family room, large greatroom AND 4-seasons room off the back! Not only is this a detached condo, it sits on a corner lot so you have minimal neighbors! OVERSIZED FINISHED GARAGE with built-int cabinets/workspace! Established trees and landscaping give this community a timeless and refined essence. This is one of THE COVETED CONDO COMMUNITIES in Brownsburg - HOLIDAY PARK II! Monthly HOA fees UNDER $200/mo! Schedule your appointment TODAY!
Save
Ask
Tour
Hide
Listing Snapshot
Price
$290,000
Days On Site
0 Days
Bedrooms
2
Inside Area (SqFt)
1,786 sqft
Total Baths
2
Full Baths
2
Partial Baths
N/A
Lot Size
N/A
Year Built
1994
MLS® Number
22127062
Status
Coming Soon
Property Tax
N/A
HOA/Condo/Coop Fees
$189 monthly
Sq Ft Source
Assessor
Friends & Family
Recent Activity
| 2 hours ago | Listing first seen on site | |
| 5 hours ago | Listing updated with changes from the MLS® |
General Features
Direction Faces
South
Foundation
Block
Garage
Yes
Garage Spaces
2
Home Warranty
Yes
Levels
One
Parking
Attached
Property Sub Type
Condominium
SqFt Total
1786
Style
TudorRanch
Utilities
Electricity ConnectedNatural Gas ConnectedWater Connected
Water Source
Public
Interior Features
Appliances
DishwasherDryerDisposalGas Water HeaterElectric OvenRange HoodRefrigeratorWasherWater HeaterWater Softener Owned
Cooling
Central Air
Electric
200+ Amp Service
Flooring
Hardwood
Heating
Forced Air
Interior
PantryWalk-In Closet(s)
Laundry Features
Laundry Room
Main Level Bedrooms
2
Window Features
Screens
Save
Ask
Tour
Hide
Exterior Features
Construction Details
Brick
Lot Features
Corner Lot
Patio And Porch
Glass Enclosed
Windows/Doors
Screens
Community Features
Association Amenities
InsuranceLandscapingMaintenance GroundsMaintenance StructureManagementSnow Removal
Association Fee
$189.0
Association Fee Frequency
Monthly
Community Features
CurbsSidewalksStreet LightsSuburban
MLS Area
3203 - Hendricks - Lincoln
School District
Brownsburg Community School Corp
Township
Lincoln
Horse Property
None
Schools
School District
Brownsburg Community School Corp
Elementary School
Unknown
Middle School
Unknown
High School
Unknown
Listing courtesy of Weichert REALTORS® Cooper Group Indy (317) 450-1094

Listings courtesy of Metropolitan Indianapolis Board of REALTORS® as distributed by MLS GRID. All information is provided exclusively for consumers’ personal, non-commercial use, and may not be used for any purpose other than to identify prospective properties that a consumer may be interested in purchasing. All information is believed to be reliable but is not guaranteed and should be independently verified.
Based on information submitted to the MLS GRID as of 2026-09-25 01:43 AM UTC. All data is obtained from various sources and may not have been verified by broker or MLS GRID. Supplied Open House Information is subject to change without notice. All information should be independently reviewed and verified for accuracy. Properties may or may not be listed by the office/agent presenting the information.
Copyright © 2026 Metropolitan Indianapolis Board of REALTORS®. All rights reserved.
Listings courtesy of Metropolitan Indianapolis Board of REALTORS® as distributed by MLS GRID. All information is provided exclusively for consumers’ personal, non-commercial use, and may not be used for any purpose other than to identify prospective properties that a consumer may be interested in purchasing. All information is believed to be reliable but is not guaranteed and should be independently verified.
Based on information submitted to the MLS GRID as of 2026-09-25 01:43 AM UTC. All data is obtained from various sources and may not have been verified by broker or MLS GRID. Supplied Open House Information is subject to change without notice. All information should be independently reviewed and verified for accuracy. Properties may or may not be listed by the office/agent presenting the information.
Copyright © 2026 Metropolitan Indianapolis Board of REALTORS®. All rights reserved.
Neighborhood & Commute
Source: Walkscore
Disclosure: Community information and market data powered by Constellation Data Labs. Information is deemed reliable but not guaranteed.
Save
Ask
Tour
Hide