
6151 Winthrop AvenueIndianapolis, IN 46220

Mortgage Calculator
Monthly Payment (Est.)
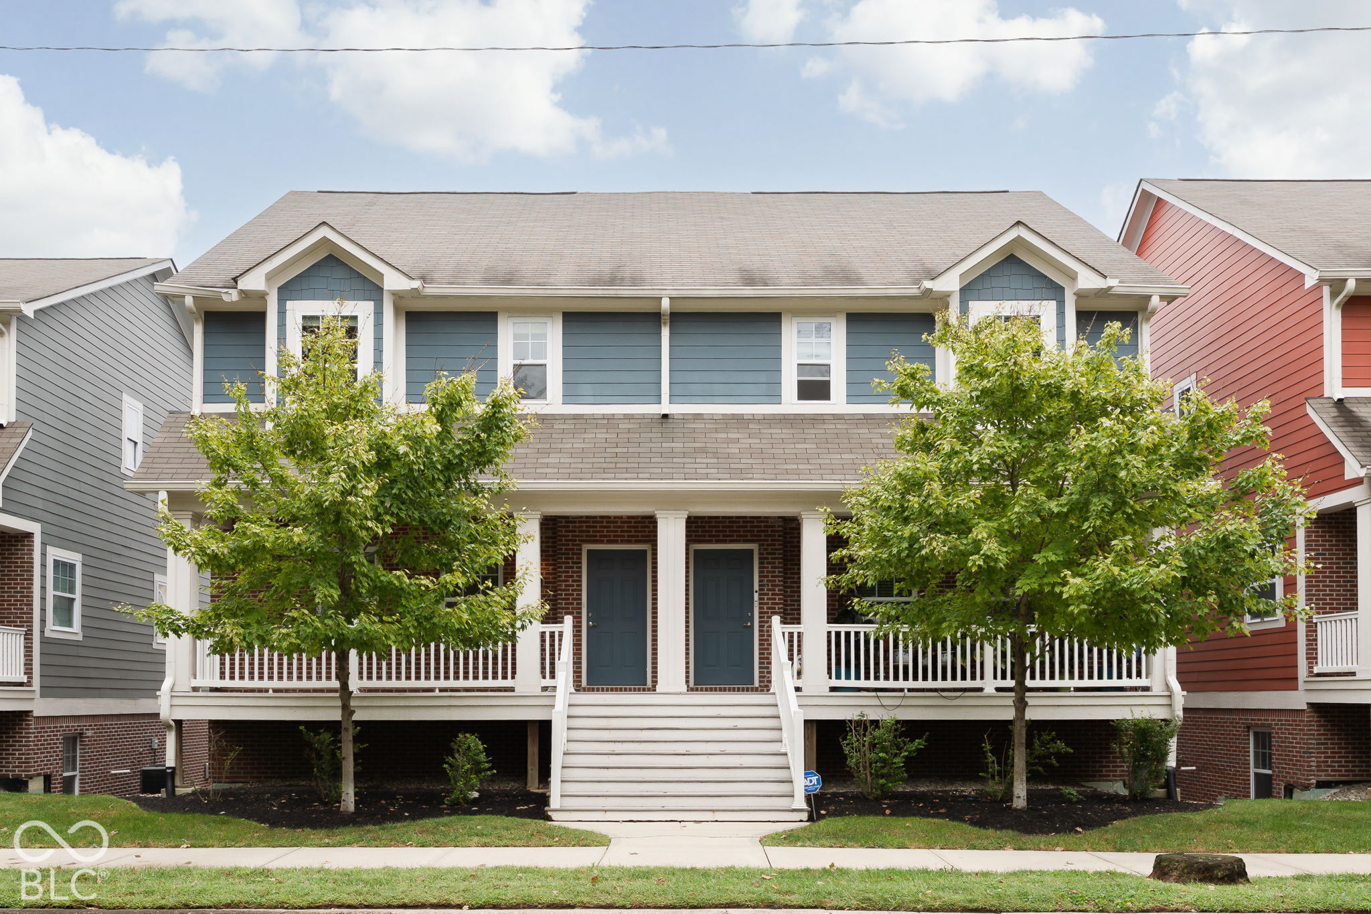
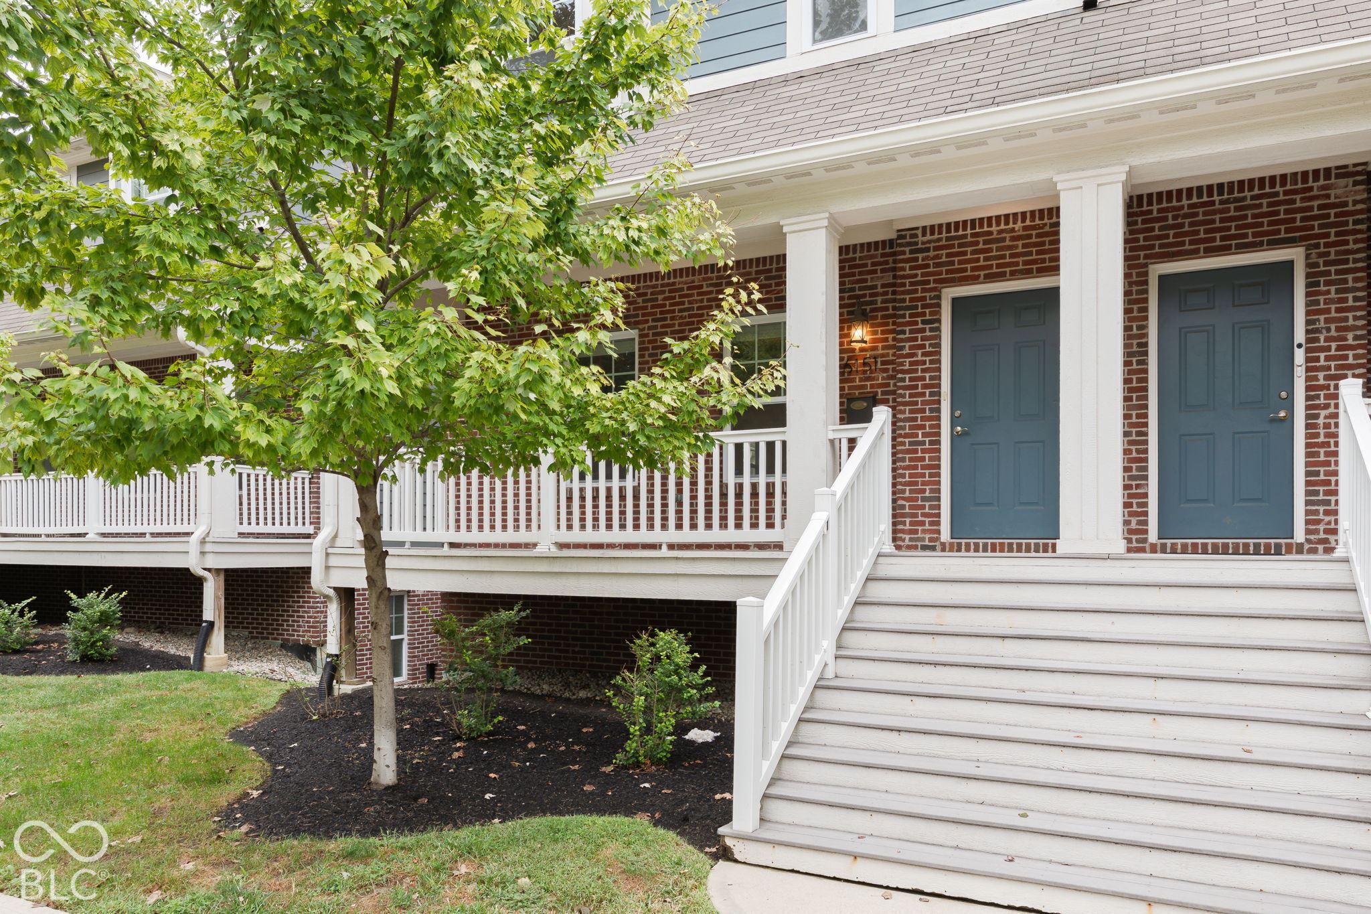
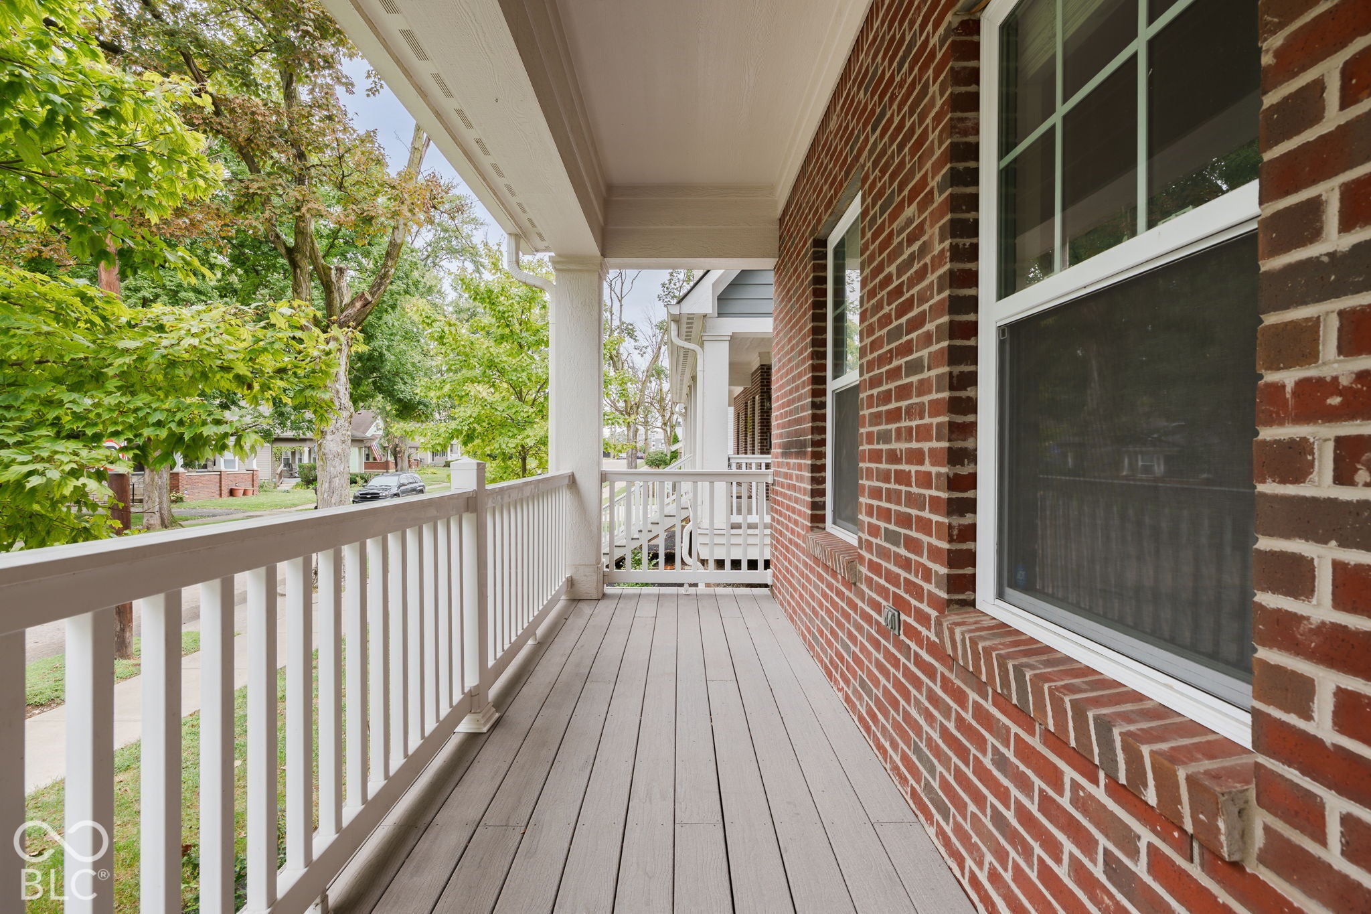
Enter an interest rate to see your estimated monthly payment.Located in one of Indianapolis most beloved communities, this end-unit Broad Ripple condo offers 2,084 finished square feet across three levels with two bedrooms, two and a half baths, and an attached two-car garage. The main level features hardwood floors and an open layout connecting the living and dining areas with an updated kitchen with granite countertops, stainless steel appliances, a breakfast bar, and pantry. A separate laundry room and half bath complete the main level. Upstairs, the spacious primary suite includes two walk-in closets and a private bath with double sinks, soaking tub, and separate shower. The second bedroom features a walk-in closet and an additional full bath. The finished lower level adds flexible space for a second living area, home office, workout space, or recreation room, with direct access to the two-car garage. As an end unit, the home shares just one common wall. The $250 monthly HOA includes water and sewer, exterior and grounds maintenance, snow removal, and trash service. With generous living space, an attached garage, and a Broad Ripple location, this home combines low-maintenance condo living with the space and functionality of a multi-level home.
| yesterday | Listing first seen on site | |
| yesterday | Listing updated with changes from the MLS® |

Listings courtesy of Metropolitan Indianapolis Board of REALTORS® as distributed by MLS GRID. All information is provided exclusively for consumers’ personal, non-commercial use, and may not be used for any purpose other than to identify prospective properties that a consumer may be interested in purchasing. All information is believed to be reliable but is not guaranteed and should be independently verified.
Based on information submitted to the MLS GRID as of 2026-09-26 05:41 AM UTC. All data is obtained from various sources and may not have been verified by broker or MLS GRID. Supplied Open House Information is subject to change without notice. All information should be independently reviewed and verified for accuracy. Properties may or may not be listed by the office/agent presenting the information.
Copyright © 2026 Metropolitan Indianapolis Board of REALTORS®. All rights reserved.