
5165 Covebay CourtBargersville, IN 46106



Mortgage Calculator
Monthly Payment (Est.)
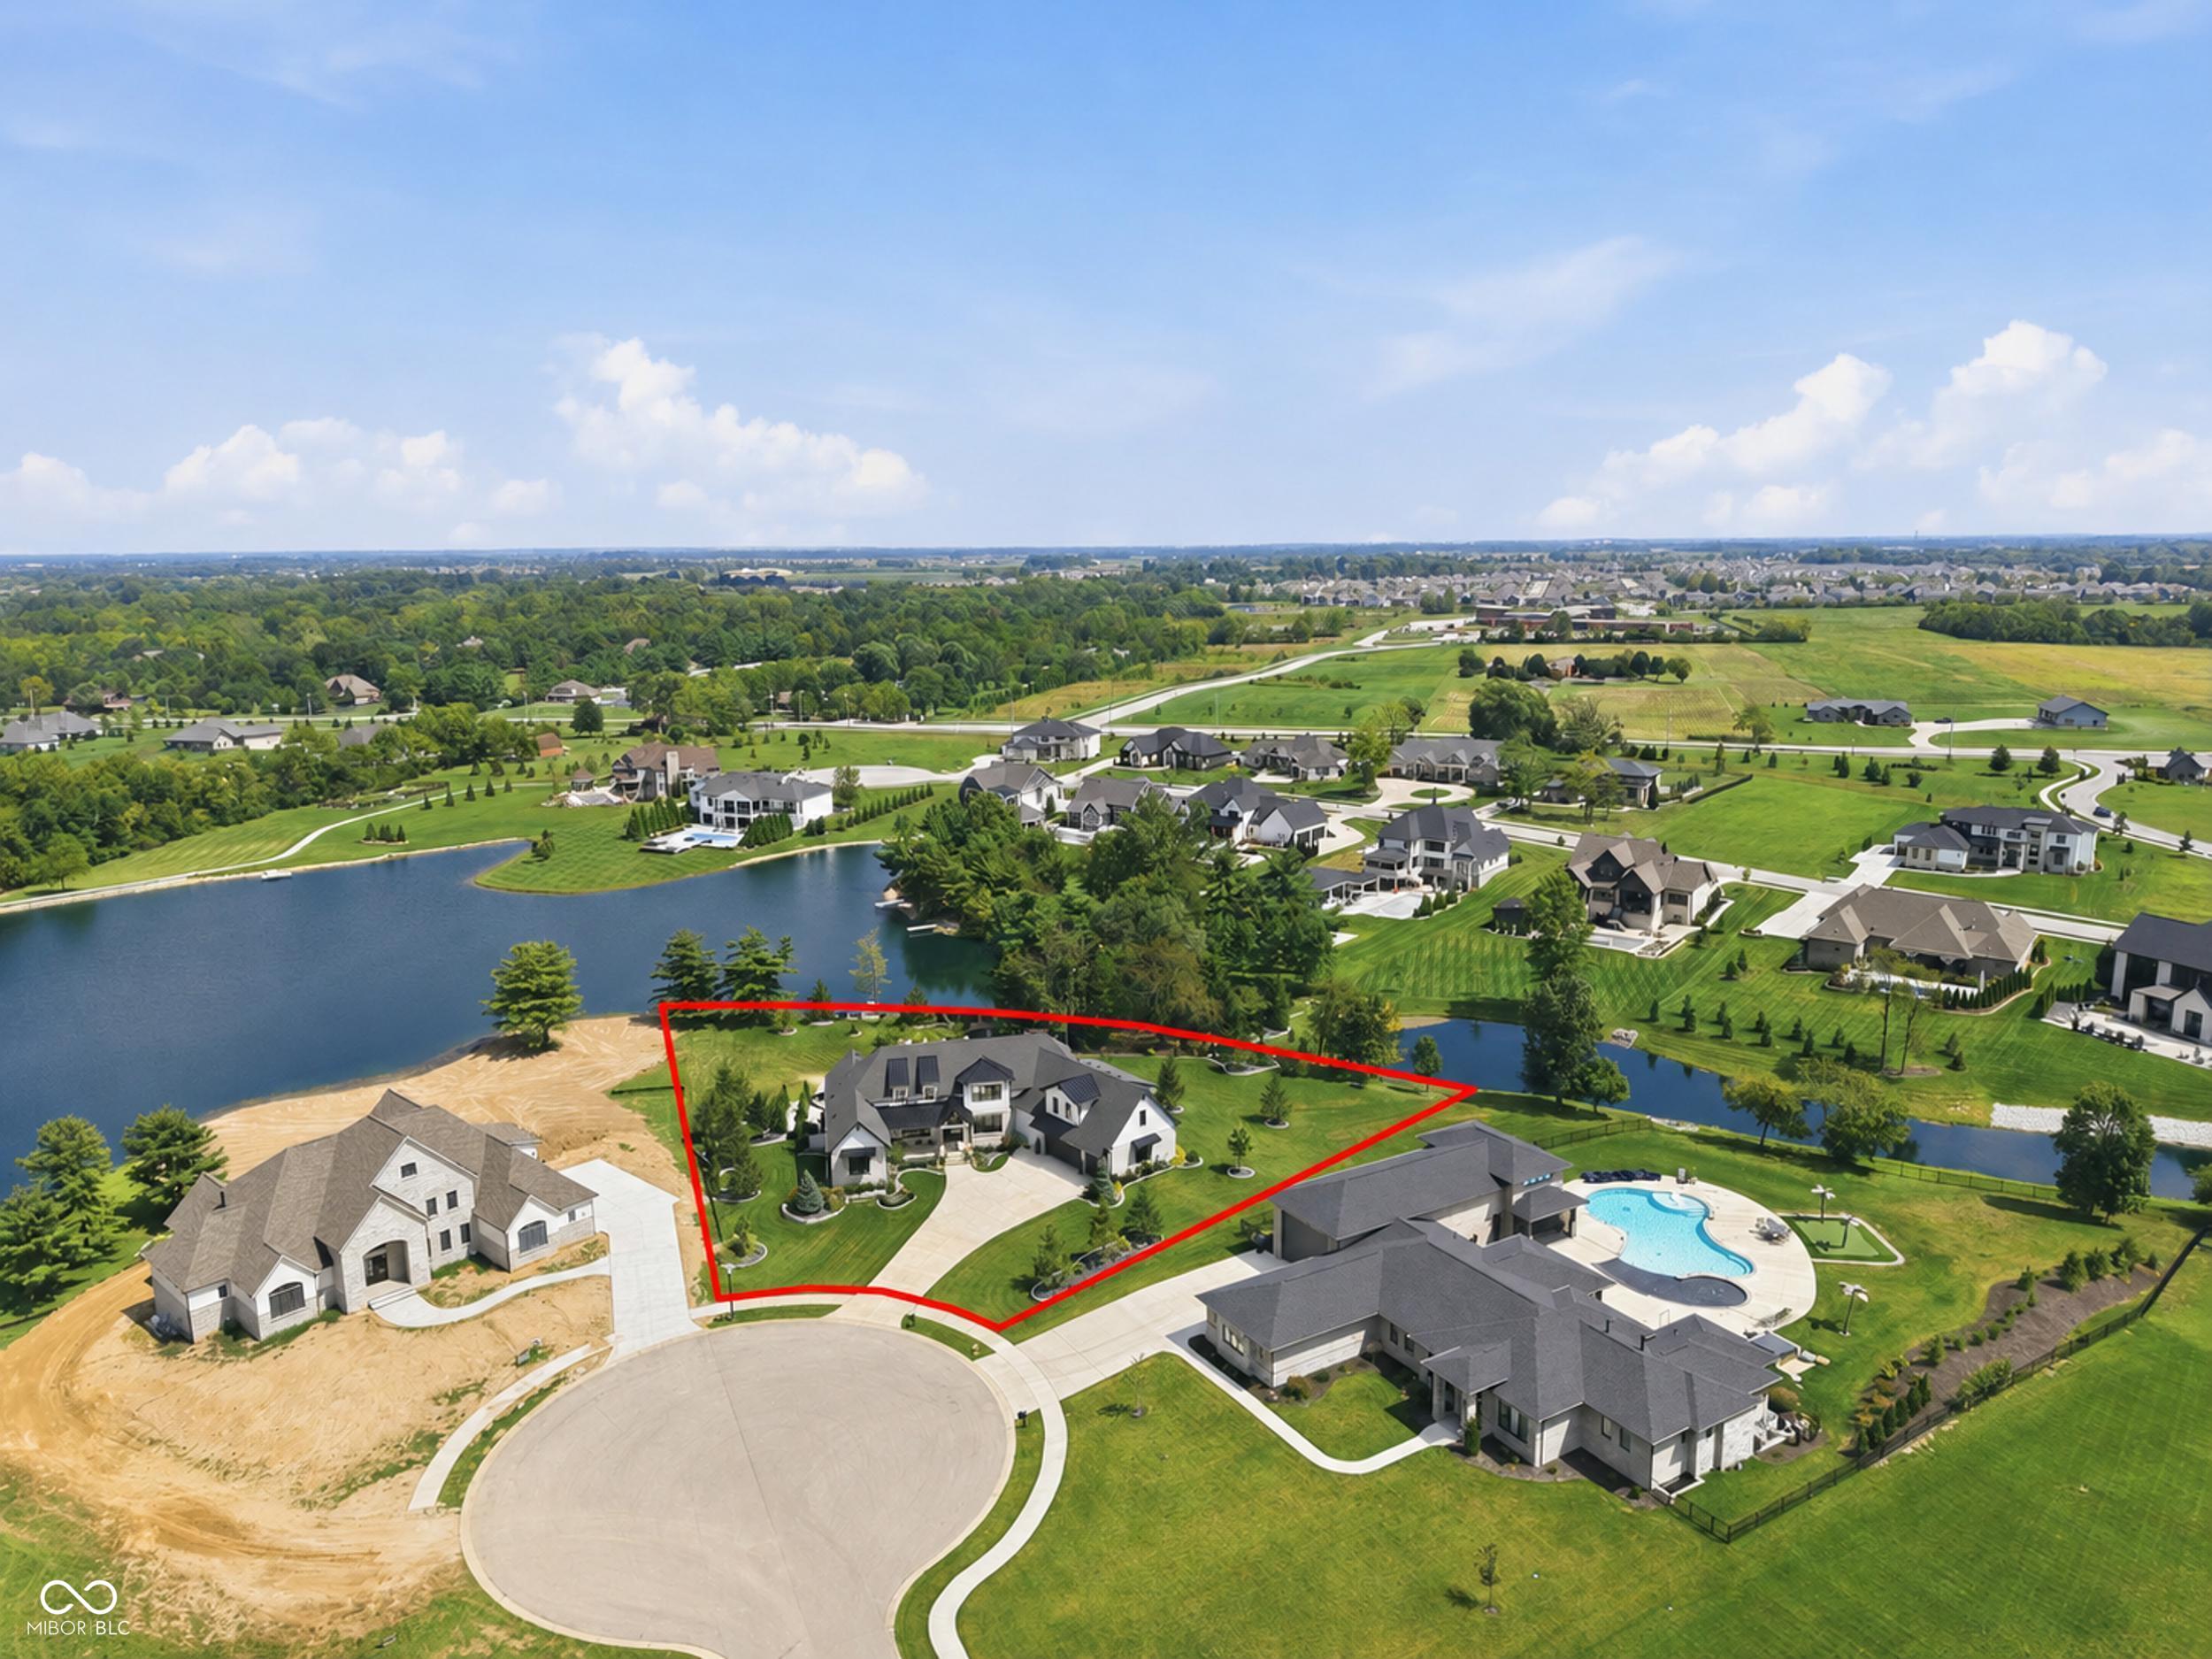
Enter an interest rate to see your estimated monthly payment.Do you want to live on one of the best and private lots in the prestigious neighborhood of Aberdeen? Then this is "The One". This fairytale-like home nestled on 1.63 acres, overlooks breathtaking views of upscale landscaping, a 41' long salt water pool, stocked gardens, firepit, in-ground trampoline, and lake with dock! This SEVEN bedroom home boasts soaring 22 foot ceilings and large, custom windows when you enter this home. Designed to be a show stopper! Showcasing natural light, openness of floorplan, and minimalistic, effortless living. The custom kitchen has all the bells & whistles with oversized, walk-in pantry, luxury appliances, quartz countertops, and a water filtration system. 3 spacious bedrooms on the main including the primary suite with water views, tray ceiling, tiled bathroom, and large walk-in. There are 3 additional bedrooms upstairs, of which, one can serve as a game room/ flex space as well. The finished, walk-out basement is an entertainer's dream with kitchenette, great room with gas fireplace, additional bedroom on suite, fitness room, safe room, and pool bathroom. Enjoy soaking in the view from your large partially covered deck! Your very own private oasis in a backyard designed for leisure and entertainment. There is an additional rear garage for storage. A whole yard irrigation/sprinkler system has been added for ease of maintenance. Custom landscaping is meticulously maintained. Make your dreams come true by making this your place to call home!
| yesterday | Listing first seen on site | |
| yesterday | Listing updated with changes from the MLS® |

Listings courtesy of Metropolitan Indianapolis Board of REALTORS® as distributed by MLS GRID. All information is provided exclusively for consumers’ personal, non-commercial use, and may not be used for any purpose other than to identify prospective properties that a consumer may be interested in purchasing. All information is believed to be reliable but is not guaranteed and should be independently verified.
Based on information submitted to the MLS GRID as of 2026-09-25 05:31 AM UTC. All data is obtained from various sources and may not have been verified by broker or MLS GRID. Supplied Open House Information is subject to change without notice. All information should be independently reviewed and verified for accuracy. Properties may or may not be listed by the office/agent presenting the information.
Copyright © 2026 Metropolitan Indianapolis Board of REALTORS®. All rights reserved.
Did you know? You can invite friends and family to your search. They can join your search, rate and discuss listings with you.