
1152 Delray DriveIndianapolis, IN 46241
Mortgage Calculator
Monthly Payment (Est.)
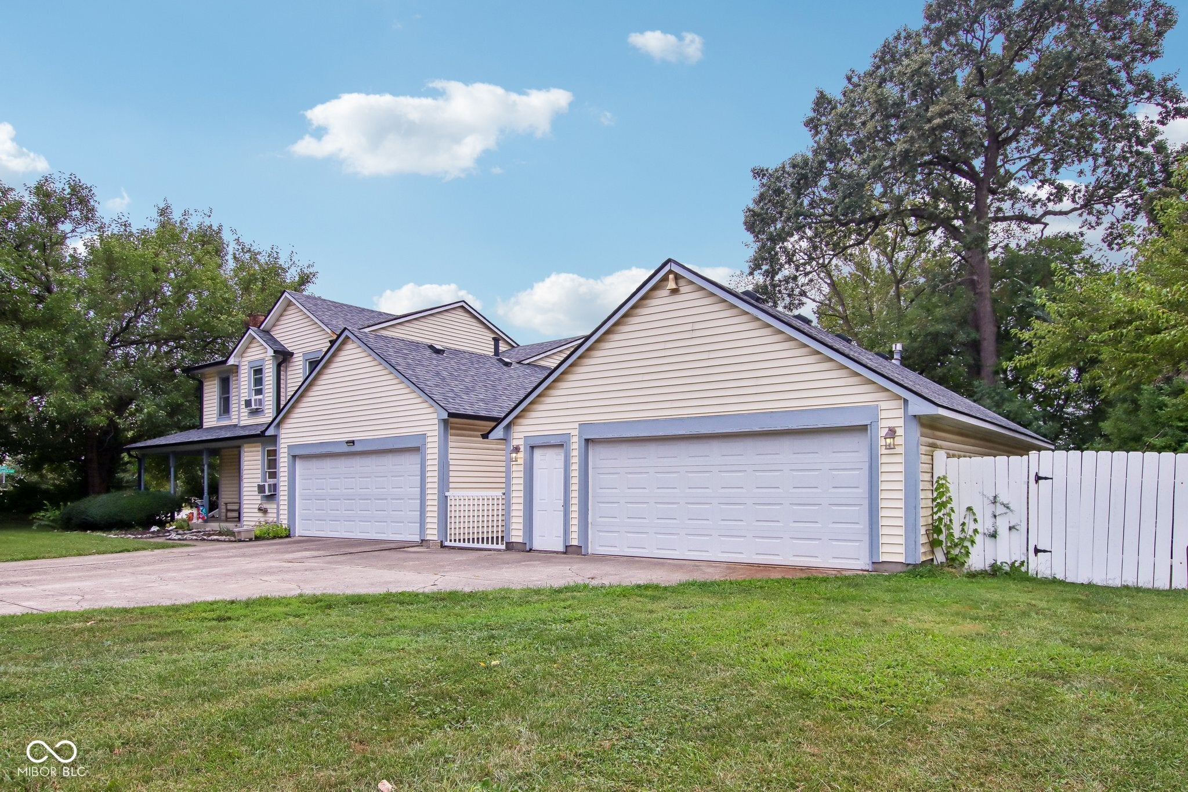
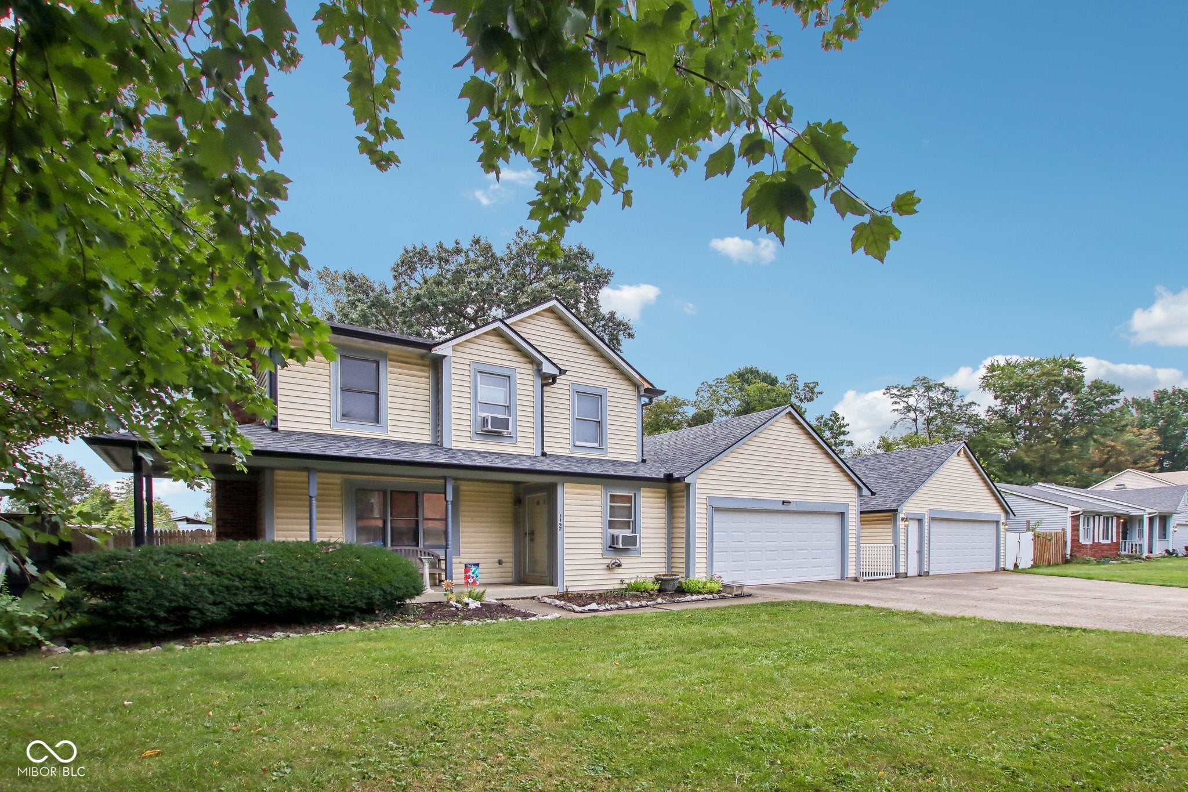
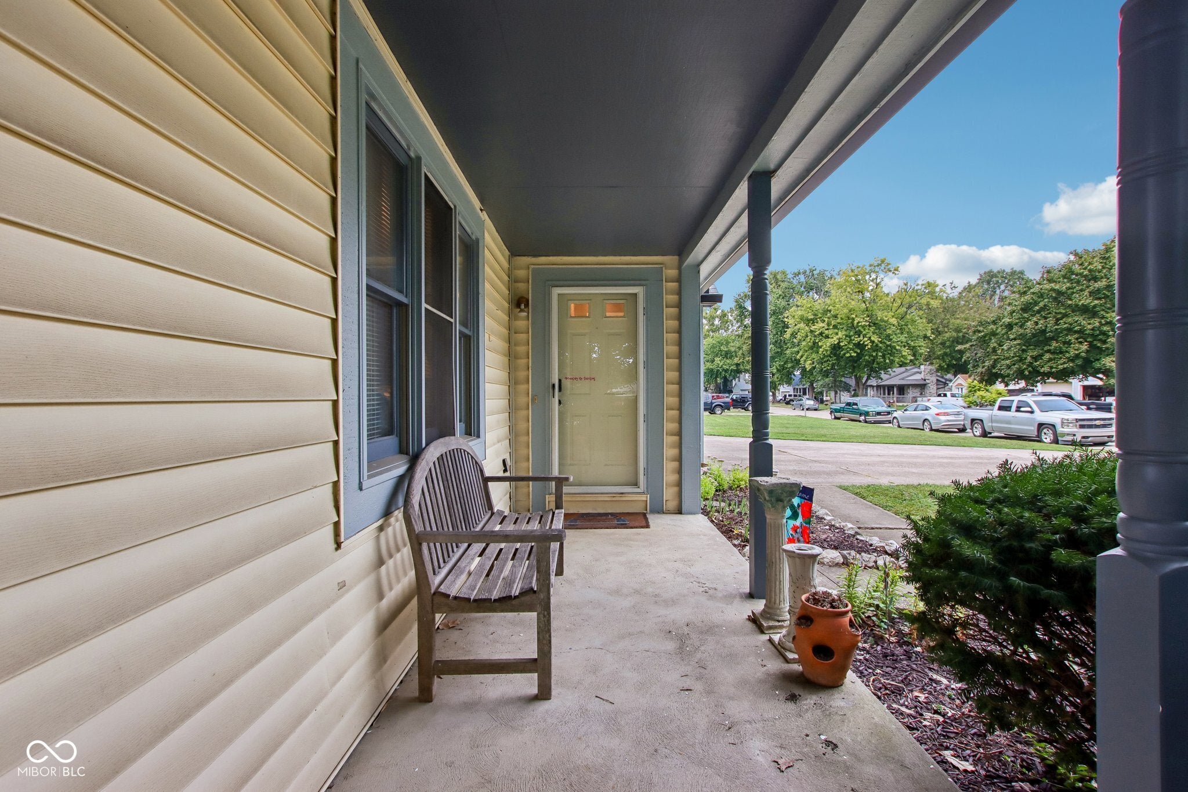
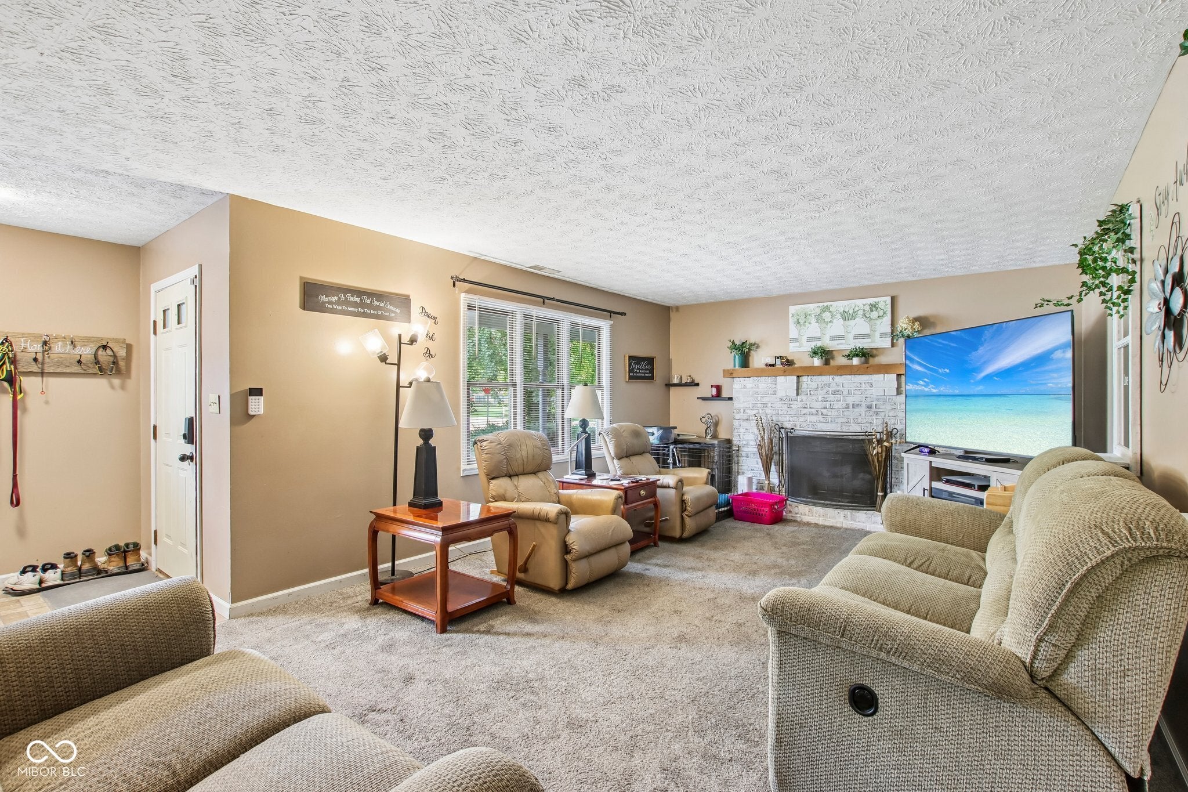
Enter an interest rate to see your estimated monthly payment.Big garage. Great corner lot. Major updates. Welcome to 1152 Delray Dr, a well-maintained home offering the kind of space, improvements, and functionality that are hard to find all in one place. The standout feature is the massive 39x23 heated detached garage, offering an incredible amount of room for vehicles, a workshop, hobbies, storage, or whatever you need. The corner lot provides additional outdoor space and gives the property a great presence. The major updates have already been taken care of, including a newer roof, 6-inch gutters, replacement furnace, new garage doors on the home, and a remodeled primary bathroom. Inside, the home has been refreshed with fresh paint, new blinds, and a newer washer and dryer, making it easy to move in and enjoy. With the combination of a spacious corner lot, substantial updates, and a heated detached garage that offers nearly 900 square feet of additional space, 1152 Delray Dr is a property that offers both comfort and versatility. Come see the space and updates for yourself!
| 23 hours ago | Status changed to Active | |
| 23 hours ago | Listing updated with changes from the MLS® | |
| yesterday | Listing first seen on site |

Listings courtesy of Metropolitan Indianapolis Board of REALTORS® as distributed by MLS GRID. All information is provided exclusively for consumers’ personal, non-commercial use, and may not be used for any purpose other than to identify prospective properties that a consumer may be interested in purchasing. All information is believed to be reliable but is not guaranteed and should be independently verified.
Based on information submitted to the MLS GRID as of 2026-09-25 04:18 AM UTC. All data is obtained from various sources and may not have been verified by broker or MLS GRID. Supplied Open House Information is subject to change without notice. All information should be independently reviewed and verified for accuracy. Properties may or may not be listed by the office/agent presenting the information.
Copyright © 2026 Metropolitan Indianapolis Board of REALTORS®. All rights reserved.