Save
Ask
Tour
Hide
Share
$260,000
1 Day On Site

5342 Pelham
Indianapolis, IN 46216

For Sale|Single Family Residence|Active
3
Beds
3
Total Baths
3
Full Baths
2,316
SqFt
$112
/SqFt
2003
Built
Subdivision:
Benjamin Square
County:
Marion
Listing courtesy of Highgarden Real Estate (317) 797-2025
Call Now: 1(812) 343-4938
Is this the listing for you? We can help make it yours.
1(812) 343-4938
5342 Pelham5342 Pelham5342 Pelham5342 Pelham
Save
Ask
Tour
Hide
Share

Mortgage Calculator

Monthly Payment (Est.)

Enter an interest rate to see your estimated monthly payment.
Calculator powered by Showcase IDX, a Constellation1 Company. Copyright ©2026 Information is deemed reliable but not guaranteed.

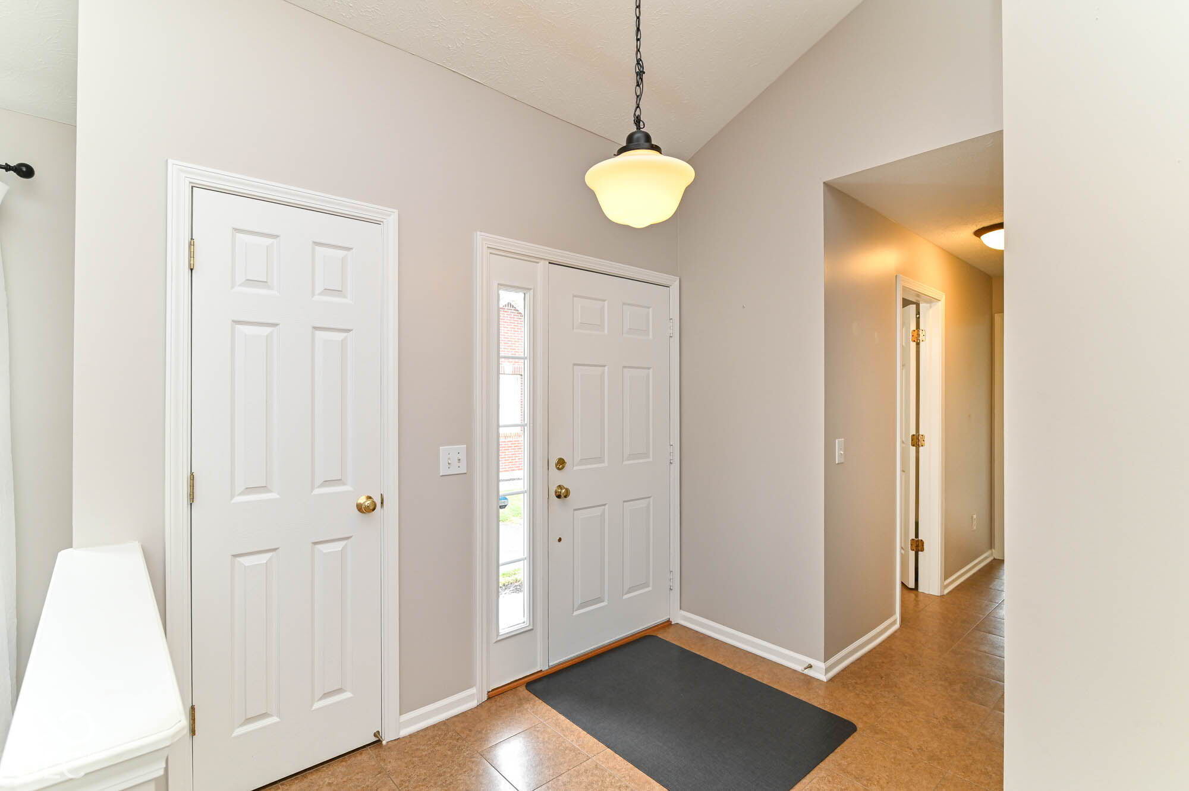
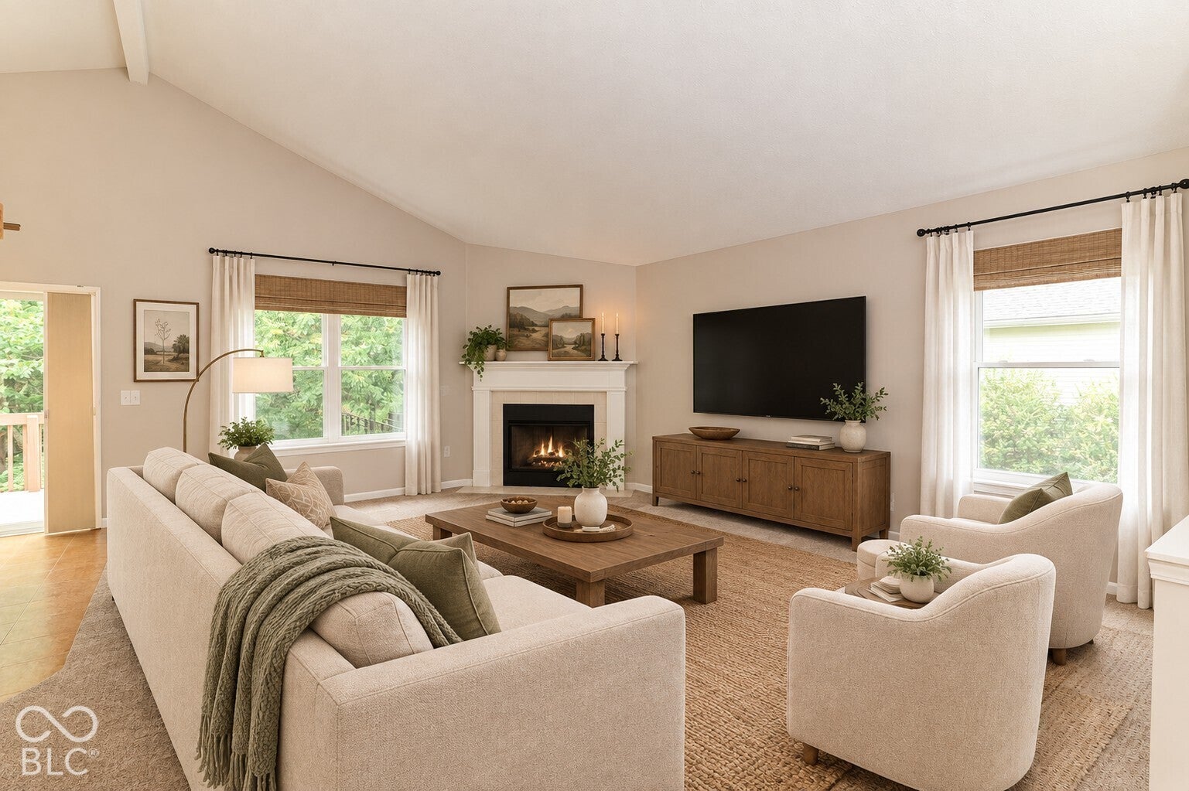
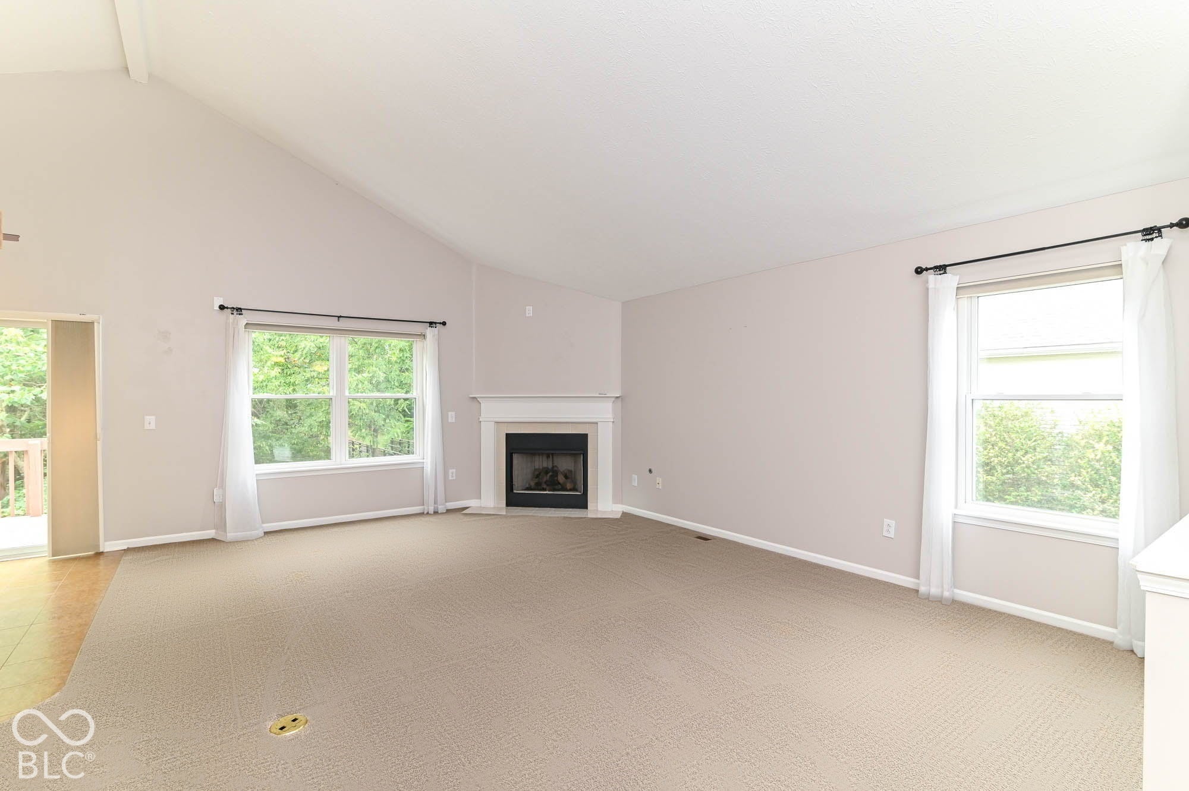
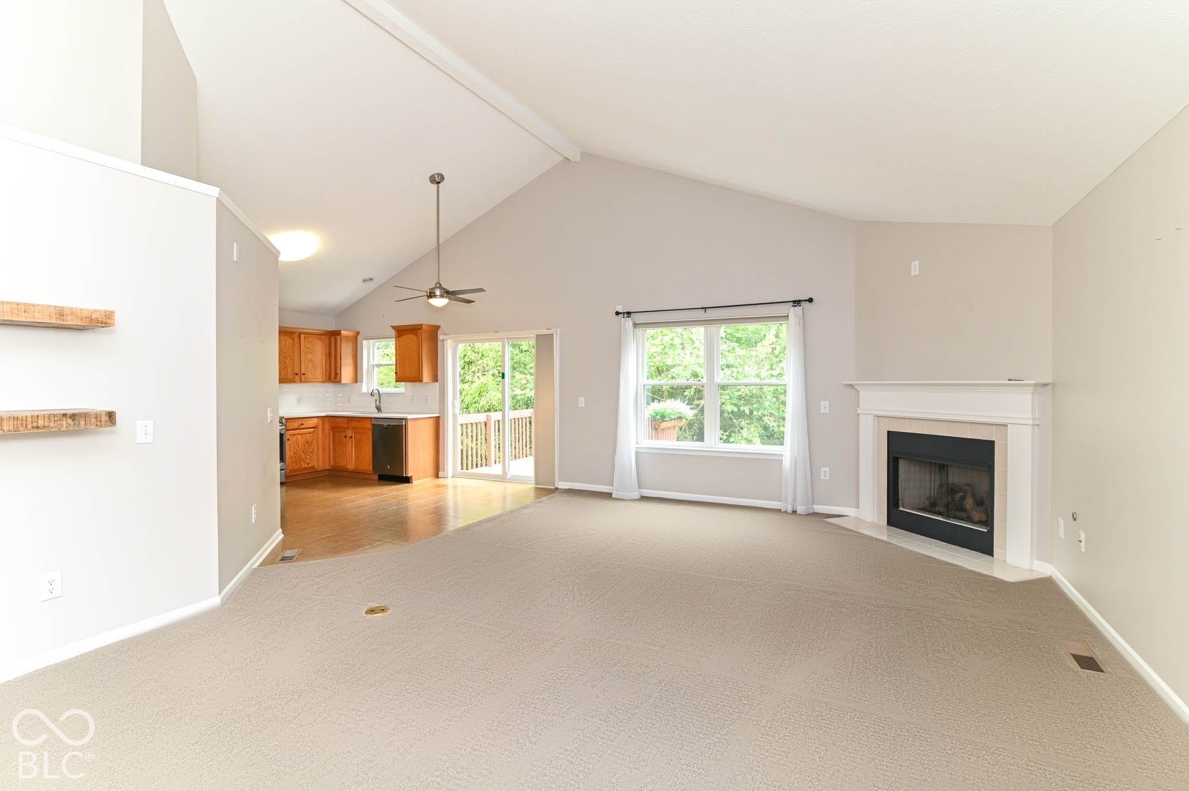
Welcome home to 5342 Pelham Way, ideally located near the beautiful Fort Harrison State Park. Enjoy easy access to trails, green space, recreation, and all that this unique area has to offer, while still being close to everyday conveniences. Inside, you'll find two separate living spaces, including a finished basement that feels like its own apartment-complete with a second kitchen (added approximately two years ago), full bathroom, third bedroom and newer luxury vinyl plank flooring throughout. This area of the home offers you flexibility for guests, work, recreation, or whatever suits your needs. Recent updates bring real peace of mind, with the roof, AC, furnace, and water heater all replaced within the last 3-5 years. Outside, a new concrete walkway and updated landscaping-both completed in 2026-add fresh curb appeal to this move-in-ready home. Coffee shops, restaurants, pharmacies, the local library, YMCA, parks, and playgrounds are all nearby. Fun events like horseback riding, food trucks, and a local outdoor farmers market, add fun community traditions to the neighborhood. With a convenient location, plenty of flexible living space, and a long list of recent updates, 5342 Pelham Way is ready to welcome you home.

Save
Ask
Tour
Hide
Share
Listing Snapshot
Price 
$260,000
Days On Site 
1 Day
Bedrooms 
3
Inside Area (SqFt) 
2,316 sqft
Total Baths 
3
Full Baths 
3
Partial Baths 
N/A
Lot Size 
0.1 Acres
Year Built 
2003
MLS® Number 
22126798
Status 
Active
Property Tax 
N/A
HOA/Condo/Coop Fees 
$203 Semi-Annually
Sq Ft Source 
Assessor
Friends & Family
Recent Activity
yesterdayListing first seen on site
yesterdayListing updated with changes from the MLS®
General Features
Acres 
0.1
Direction Faces 
East
Foundation 
Concrete PerimeterSlab
Garage 
Yes
Garage Spaces 
2
Levels 
One
Parking 
Garage Door OpenerAttached
Property Condition 
Updated/Remodeled
Property Sub Type 
Single Family Residence
Security 
Smoke Detector(s)
SqFt Below 
1053
SqFt Total 
2316
Style 
Traditional
Utilities 
Cable AvailableCable ConnectedNatural Gas ConnectedSewer ConnectedWater Connected
Water Source 
Public
Interior Features
Appliances 
Electric CooktopDishwasherDryerDisposalGas Water HeaterMicrowaveConvection OvenElectric OvenRefrigeratorWasherWater Softener Owned
Basement 
Sump PumpDaylightFinishedFullInterior EntryStorage SpaceWalk-Out Access
Cooling 
Central Air
Electric 
200+ Amp Service
Fireplace 
Yes
Fireplace Features 
Gas Log
Fireplaces 
1
Heating 
Forced Air
Interior 
Cathedral Ceiling(s)Vaulted Ceiling(s)Entrance FoyerIn-Law FloorplanEat-in KitchenPantrySmart ThermostatWalk-In Closet(s)
Laundry Features 
Laundry Closet
Main Level Bedrooms 
2
Window Features 
Screens
Save
Ask
Tour
Hide
Share
Exterior Features
Construction Details 
Vinyl Siding
Lot Features 
Wooded
Patio And Porch 
DeckPatio
View 
Trees/Woods
Waterview 
Trees/Woods
Windows/Doors 
Screens
Community Features
Association Amenities 
InsuranceManagementSnow Removal
Association Fee 
$203.0
Association Fee Frequency 
Semi-Annually
Community Features 
CurbsParkPlaygroundSidewalksOther
MLS Area 
4904 - Marion - Lawrence
School District 
MSD Lawrence Township
Township 
Lawrence
Horse Property 
None
Schools
School District
MSD Lawrence Township
Elementary School
Unknown
Middle School
Unknown
High School
Unknown
Listing courtesy of Highgarden Real Estate (317) 797-2025


Listings courtesy of Metropolitan Indianapolis Board of REALTORS® as distributed by MLS GRID. All information is provided exclusively for consumers’ personal, non-commercial use, and may not be used for any purpose other than to identify prospective properties that a consumer may be interested in purchasing. All information is believed to be reliable but is not guaranteed and should be independently verified.

Based on information submitted to the MLS GRID as of 2026-09-26 06:42 AM UTC. All data is obtained from various sources and may not have been verified by broker or MLS GRID. Supplied Open House Information is subject to change without notice. All information should be independently reviewed and verified for accuracy. Properties may or may not be listed by the office/agent presenting the information.

Copyright © 2026 Metropolitan Indianapolis Board of REALTORS®. All rights reserved.

Neighborhood & Commute
Source: Walkscore
Disclosure: Community information and market data powered by Constellation Data Labs. Information is deemed reliable but not guaranteed.
Save
Ask
Tour
Hide
Share
Scroll to Top