
154 N 11th StreetNoblesville, IN 46060
Mortgage Calculator
Monthly Payment (Est.)
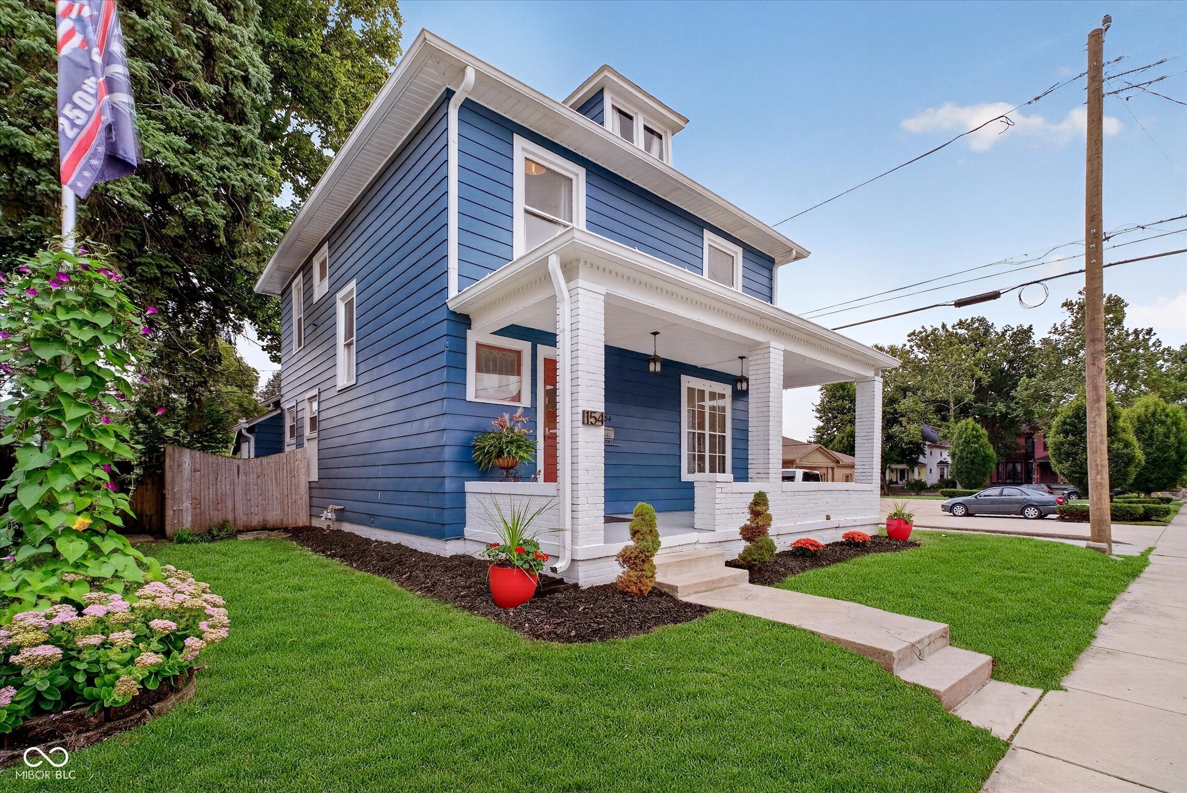
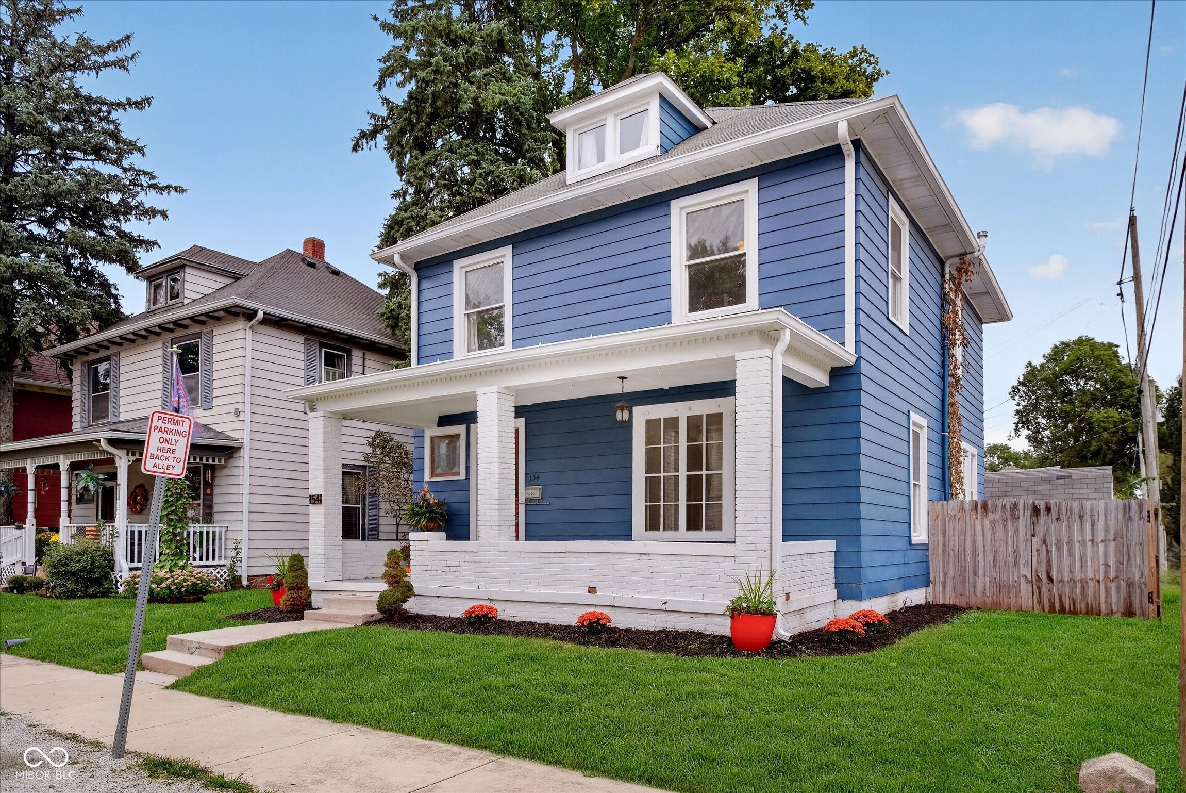
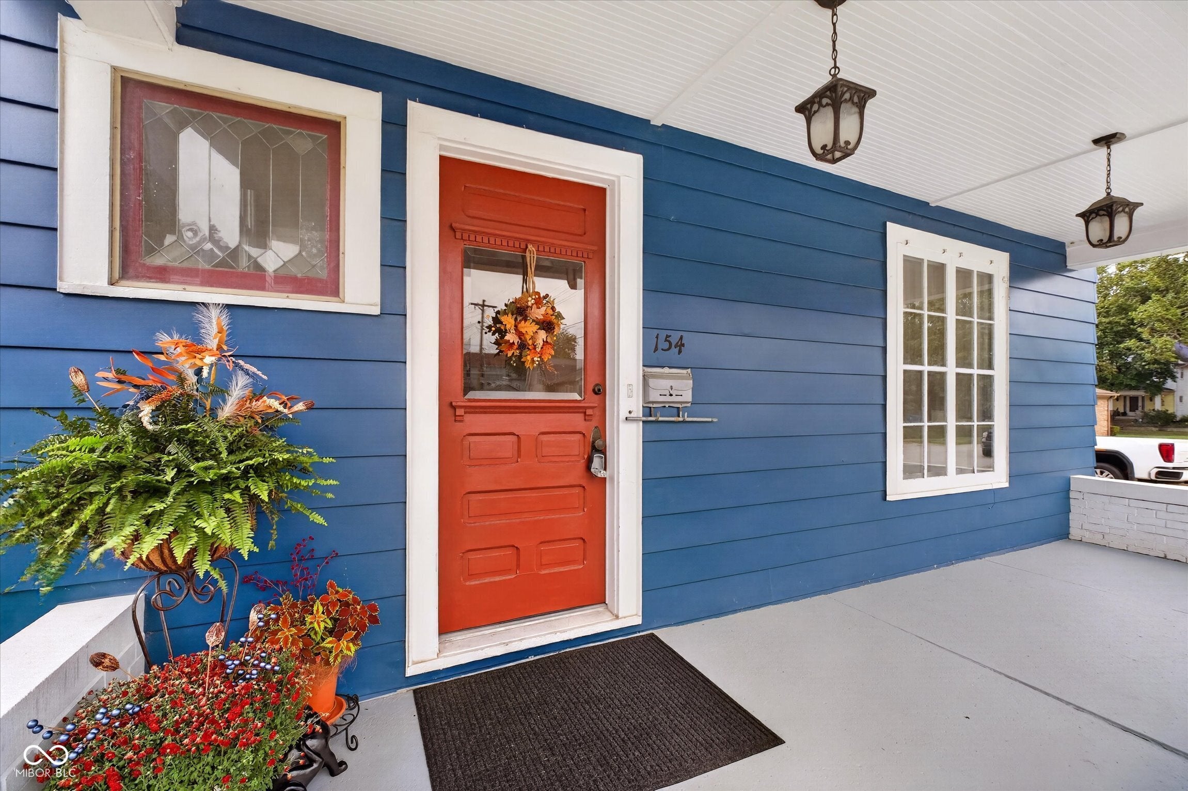
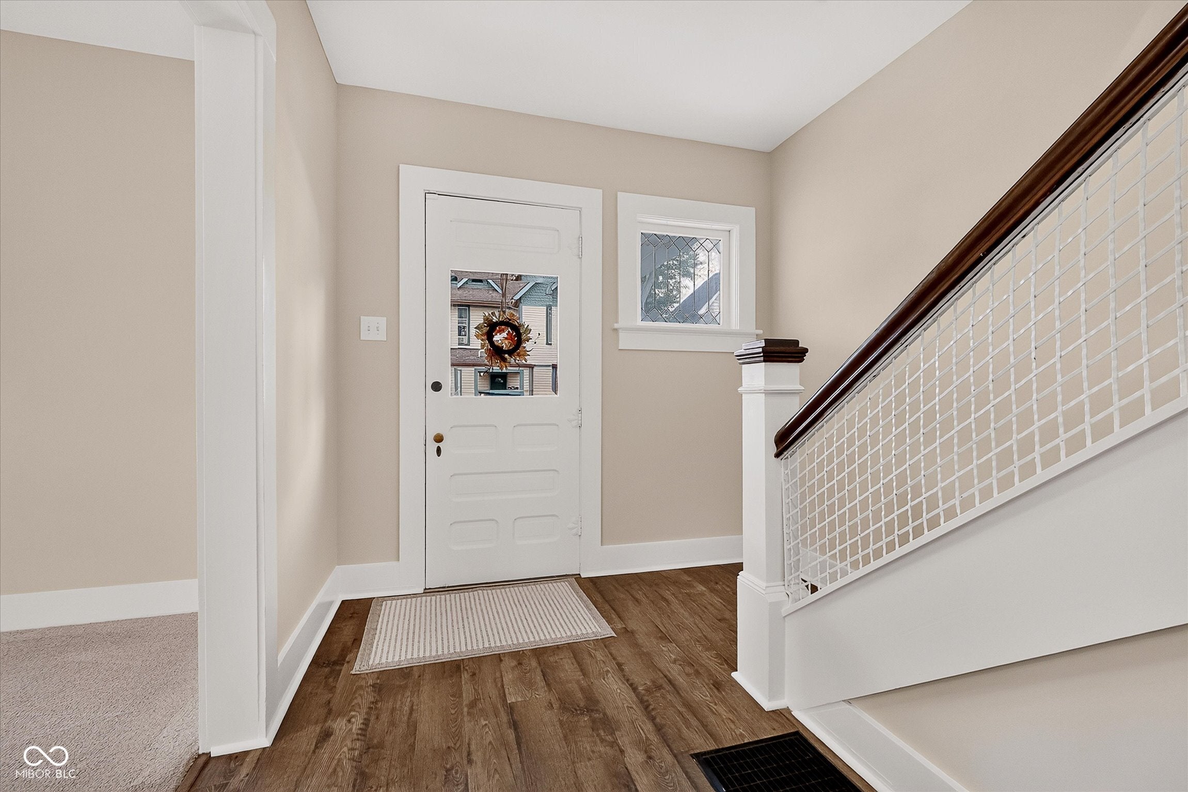
Enter an interest rate to see your estimated monthly payment.This delightful 1900-built home offers a cozy 1584 square feet, has been remodeled and is ready to show off! One block from downtown Noblesville, surrounded by the brick streets, walk to everything!! It's not just a house; it's full of charm and character from the perfect front porch with original door, picture window and leaded glass accents to the new interior paint throughout to the claw foot tub in the full bath. This traditional American Foursquare home, is bursting with character with fully cased doors and windows, original hardwoods in the bedrooms and ready for its next chapter with all the updates. The heart of this home, the kitchen, is where everyone can gather around the island and peninsula, with stainless steel appliances and gleaming granite counters, there's plenty of room for both serious cooking and casual chats. The dining room is also part of the kitchen with laminate flooring, new light fixtures, updated windows, holiday entertaining will be easy! The beautiful foyer with built in shelves and the original rail and newel post, opening to the family room with the beautiful picture window, loads of natural light and character. Both bedrooms are large, the primary offers a large walk-in closet, with shelving, providing ample space for your wardrobe treasures. The second bedroom is equally large, don't miss the original solid wood doors and antique hardware. When it's time to unwind, the bathroom offers a spacious layout, perfect for de-stressing in the claw foot tub, and for those moments when you need a quick the tiled walk-in shower is ready to deliver. Laundry is upstairs for convenience with a small wash sink. You'll discover a useful dry basement, ready for storage. Step outside and enjoy your very own private yard, perfect for outdoor shenanigans or simply soaking up the sun. And for those leisurely evenings or the charming porch beckons, inviting you to relax and watch the world go by.
| 2 days ago | Status changed to Active | |
| 2 days ago | Listing updated with changes from the MLS® | |
| 2 days ago | Listing first seen on site |

Listings courtesy of Metropolitan Indianapolis Board of REALTORS® as distributed by MLS GRID. All information is provided exclusively for consumers’ personal, non-commercial use, and may not be used for any purpose other than to identify prospective properties that a consumer may be interested in purchasing. All information is believed to be reliable but is not guaranteed and should be independently verified.
Based on information submitted to the MLS GRID as of 2026-09-26 07:31 AM UTC. All data is obtained from various sources and may not have been verified by broker or MLS GRID. Supplied Open House Information is subject to change without notice. All information should be independently reviewed and verified for accuracy. Properties may or may not be listed by the office/agent presenting the information.
Copyright © 2026 Metropolitan Indianapolis Board of REALTORS®. All rights reserved.