
916 E Mill Creek Road SGreensburg, IN 47240
Mortgage Calculator
Monthly Payment (Est.)
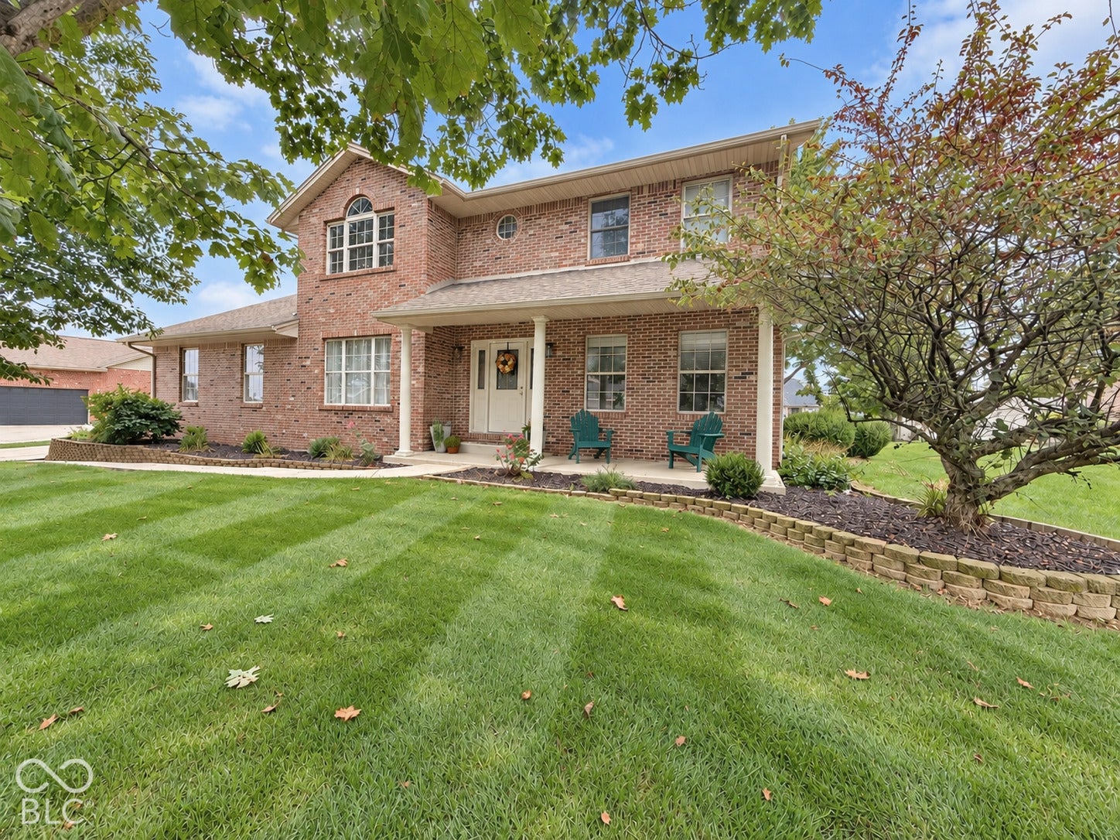
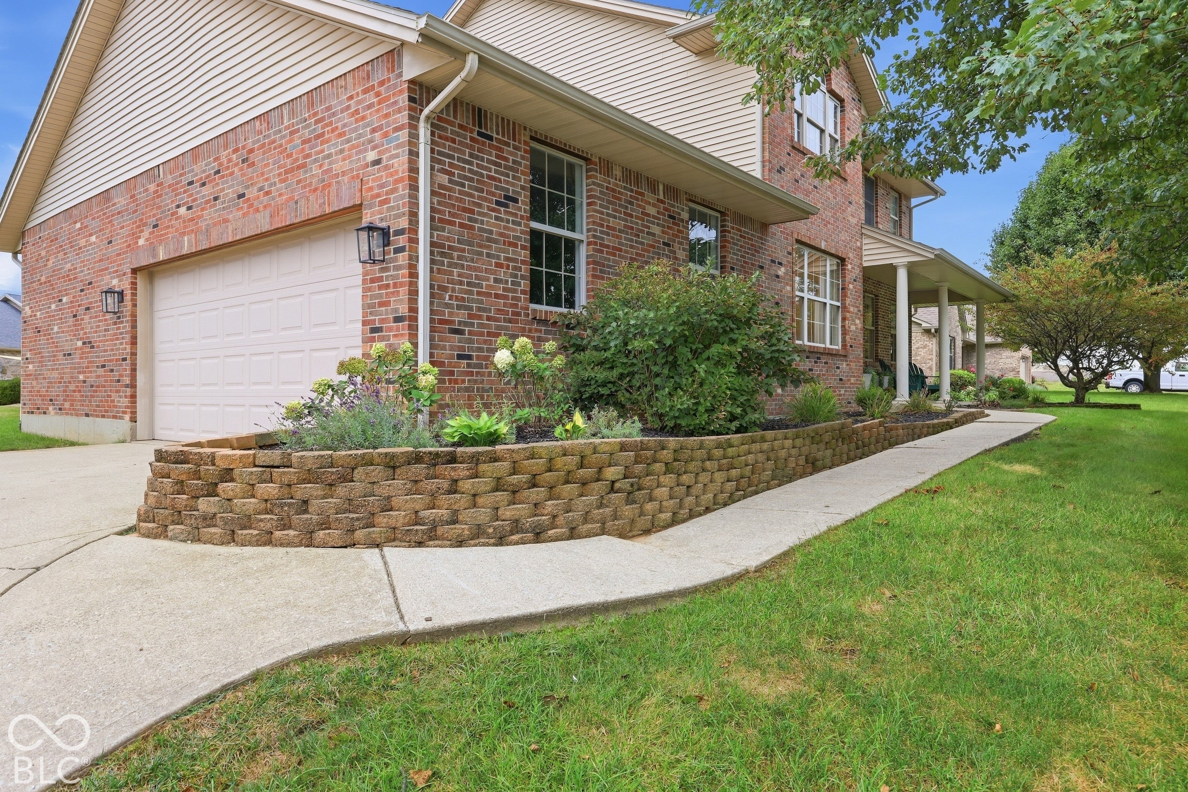
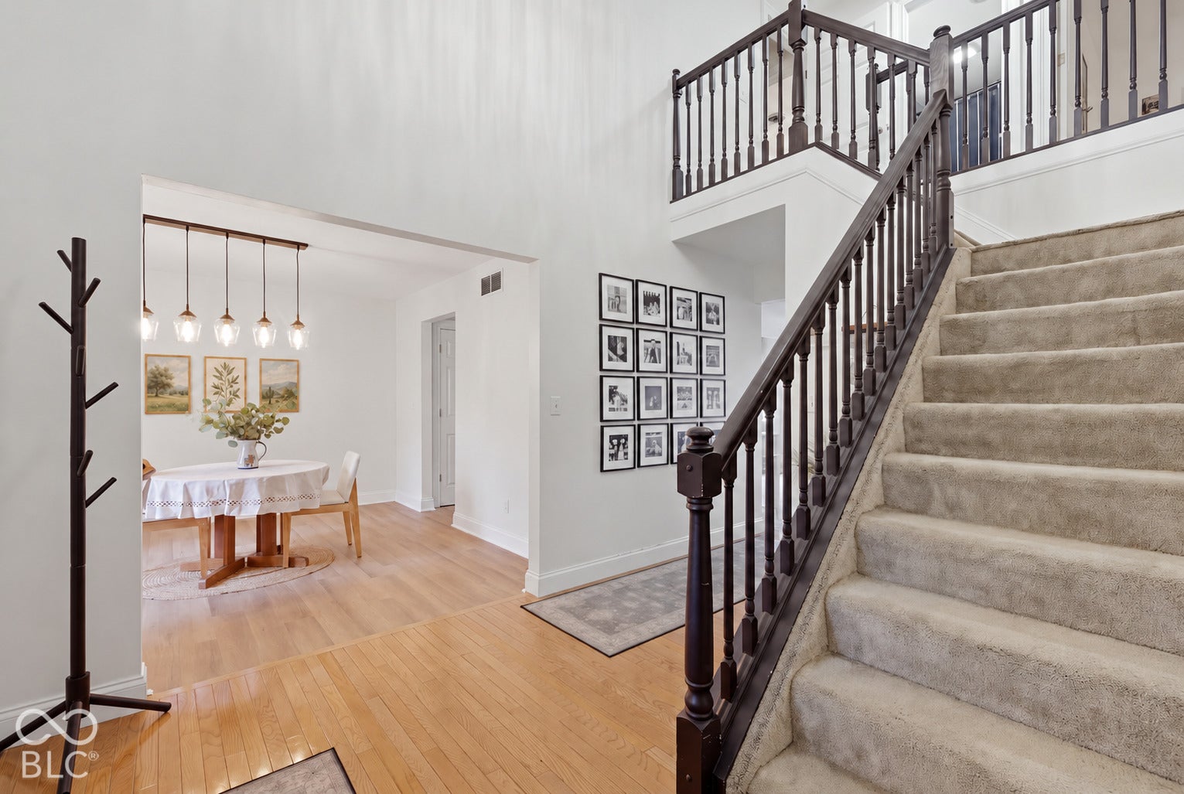
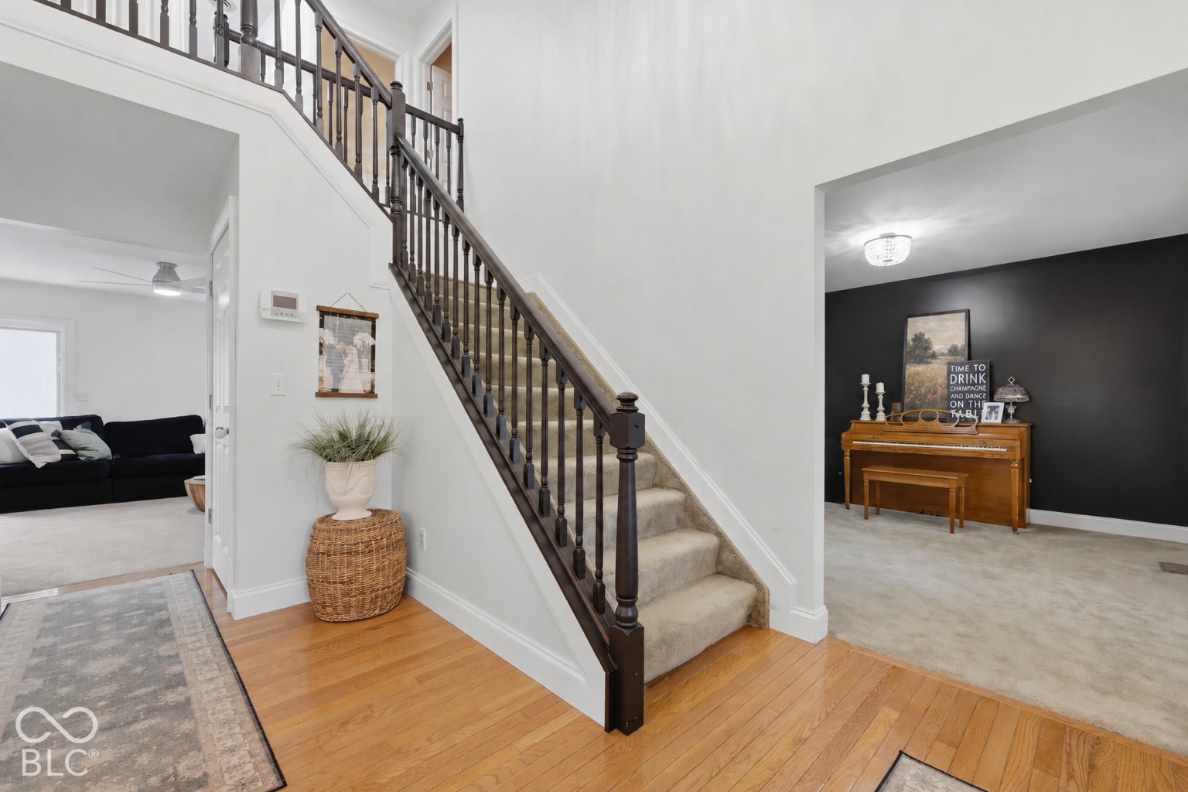
Enter an interest rate to see your estimated monthly payment.Welcome home to this warm and inviting two-story brick home in Mill Ridge! Mature trees, a decorative block retaining wall, landscaping, and a covered front porch make a lovely first impression. Inside, fresh paint and updated light fixtures give the home a bright, cozy feel. With 3 bedrooms, 2.5 baths, an attached two-car garage, and an unfinished walk-out basement, there's space to settle in and make it your own. The foyer opens to a light-filled formal dining room and a separate room that could be a home office, family room, or playroom. New hardwood flooring flows from the dining room into the updated kitchen, where you'll find updated cabinetry, hardware, and countertops, a pantry, a backsplash that extends to the ceiling, a deep stainless steel sink, and all kitchen appliances included. Between the kitchen and living room, the breakfast nook is the perfect spot to start your mornings, with large windows that brighten the space. Just off the kitchen, the spacious living room offers plenty of room to relax. Its open connection to the kitchen keeps everyone together, while windows overlooking the backyard bring in natural light. A bonus room off the living area offers a cozy spot to read, work, or an additional bedroom on the main level. A main-level half bath and laundry area coming in from the attached garage add everyday convenience. Upstairs, the primary suite features a beautiful arched window, a walk-in closet, and a private bath with double sinks, a separate shower, and a Jacuzzi tub. Two additional bedrooms, each with a walk-in closet, share the second full bath, which features a lighted mirror and tub-shower combination. The unfinished walk-out basement has poured concrete walls and plenty of space for storage or future plans. Out back, the wide lawn, mature shade tree, and patio make it easy to relax and enjoy time outdoors. The sellers are also providing a one-year home warranty!
| 11 hours ago | Listing first seen on site | |
| 11 hours ago | Listing updated with changes from the MLS® |

Listings courtesy of Metropolitan Indianapolis Board of REALTORS® as distributed by MLS GRID. All information is provided exclusively for consumers’ personal, non-commercial use, and may not be used for any purpose other than to identify prospective properties that a consumer may be interested in purchasing. All information is believed to be reliable but is not guaranteed and should be independently verified.
Based on information submitted to the MLS GRID as of 2026-09-25 03:01 AM UTC. All data is obtained from various sources and may not have been verified by broker or MLS GRID. Supplied Open House Information is subject to change without notice. All information should be independently reviewed and verified for accuracy. Properties may or may not be listed by the office/agent presenting the information.
Copyright © 2026 Metropolitan Indianapolis Board of REALTORS®. All rights reserved.