
13746 N Clara CourtCamby, IN 46113

Mortgage Calculator
Monthly Payment (Est.)
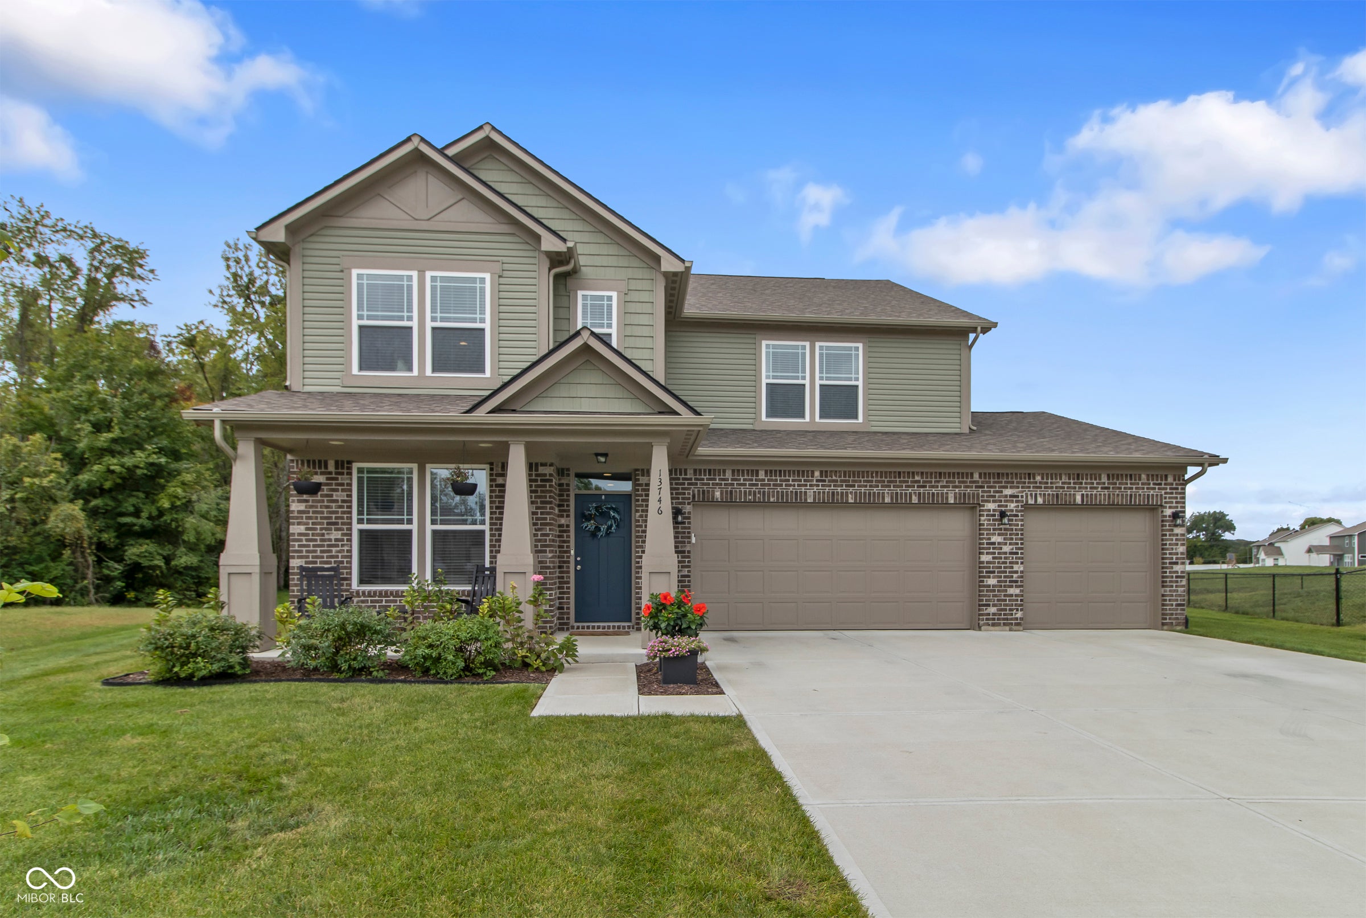
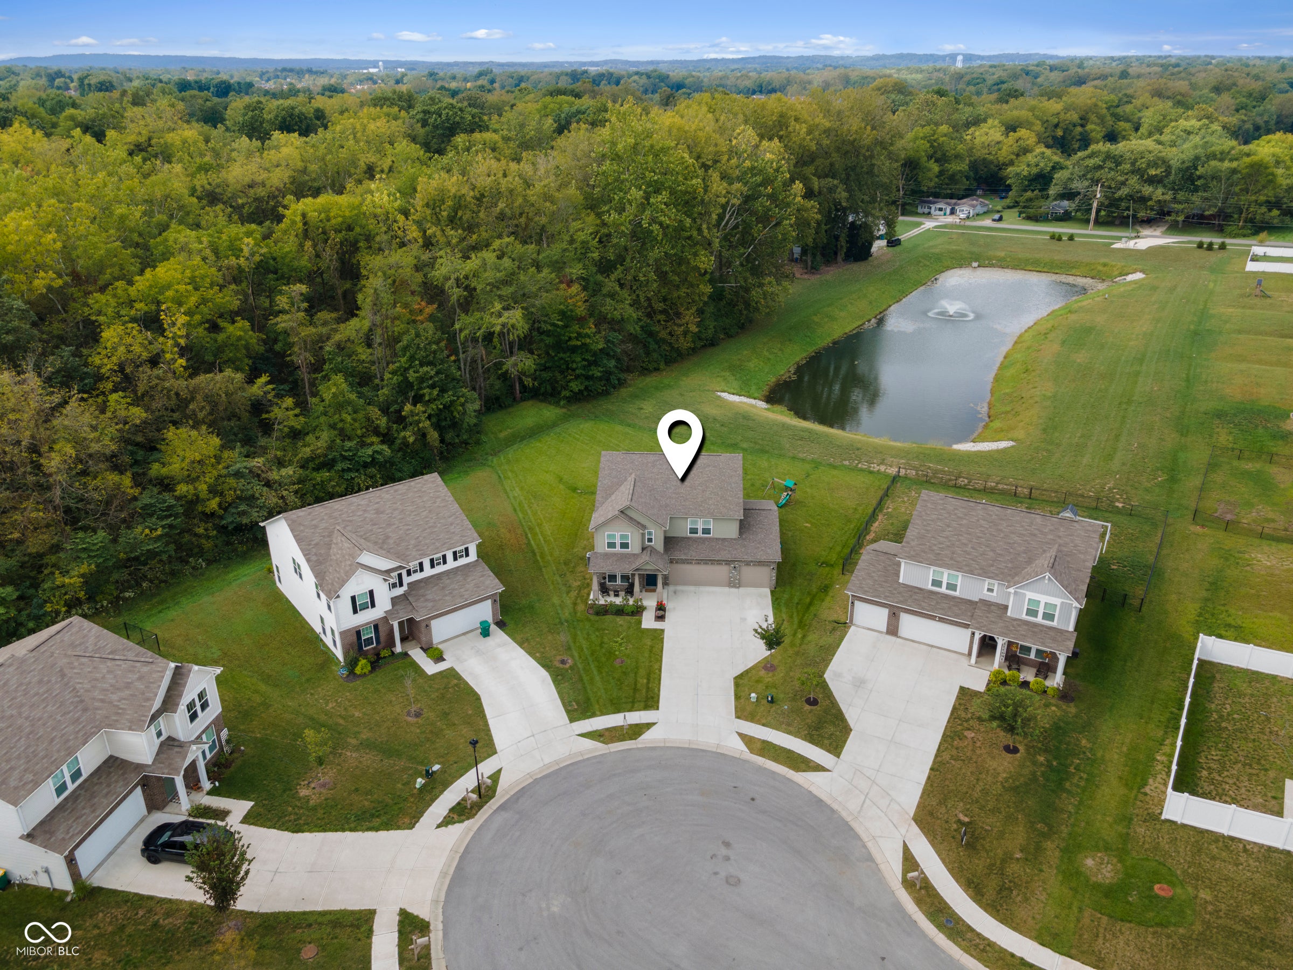
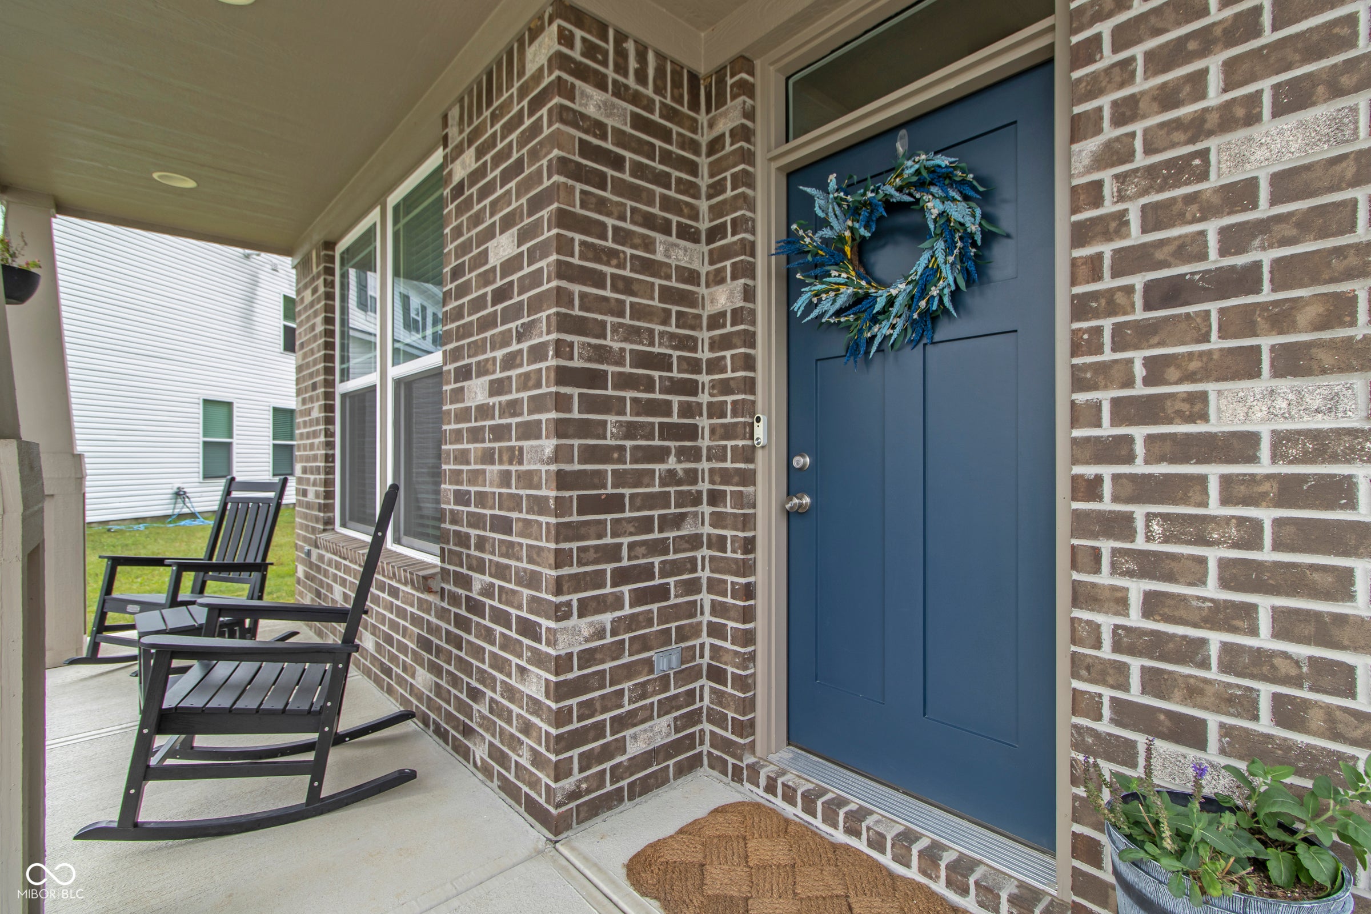
Enter an interest rate to see your estimated monthly payment.Exceptional craftsmanship and thoughtful upgrades define this stunning 4-bedroom home, perfectly positioned on a premium cul-de-sac lot with peaceful wooded and water views. With more than $150,000 in upgrades, this home offers an elevated level of finish and comfort throughout. The main level features 9' ceilings, luxury vinyl plank flooring, a private bedroom with full bath, and a beautifully appointed kitchen with premium stainless steel appliances, quartz countertops, and a spacious walk-in pantry. Upstairs, the luxurious primary suite features a spa-inspired bath with dual sinks and a tiled shower, while two additional bedrooms and a spacious second family room provide exceptional flexibility. Outdoor living is equally impressive with a covered front porch and covered rear porch flowing to an extended patio overlooking the serene surroundings. The 3-car garage offers an additional bump-out, utility sink, and keyless entry for added convenience. Extensive upgrades include whole-house water filtration, reverse osmosis, irrigation system, in-ceiling surround sound, and premium lighting with recessed fixtures, wall sconces, and under-cabinet lighting. All window treatments and curtains are included. A rare combination of luxury, functionality, and an exceptional lot, this meticulously upgraded home is truly move-in ready.
| 2 days ago | Listing first seen on site | |
| 2 days ago | Listing updated with changes from the MLS® |

Listings courtesy of Metropolitan Indianapolis Board of REALTORS® as distributed by MLS GRID. All information is provided exclusively for consumers’ personal, non-commercial use, and may not be used for any purpose other than to identify prospective properties that a consumer may be interested in purchasing. All information is believed to be reliable but is not guaranteed and should be independently verified.
Based on information submitted to the MLS GRID as of 2026-09-26 09:30 AM UTC. All data is obtained from various sources and may not have been verified by broker or MLS GRID. Supplied Open House Information is subject to change without notice. All information should be independently reviewed and verified for accuracy. Properties may or may not be listed by the office/agent presenting the information.
Copyright © 2026 Metropolitan Indianapolis Board of REALTORS®. All rights reserved.