
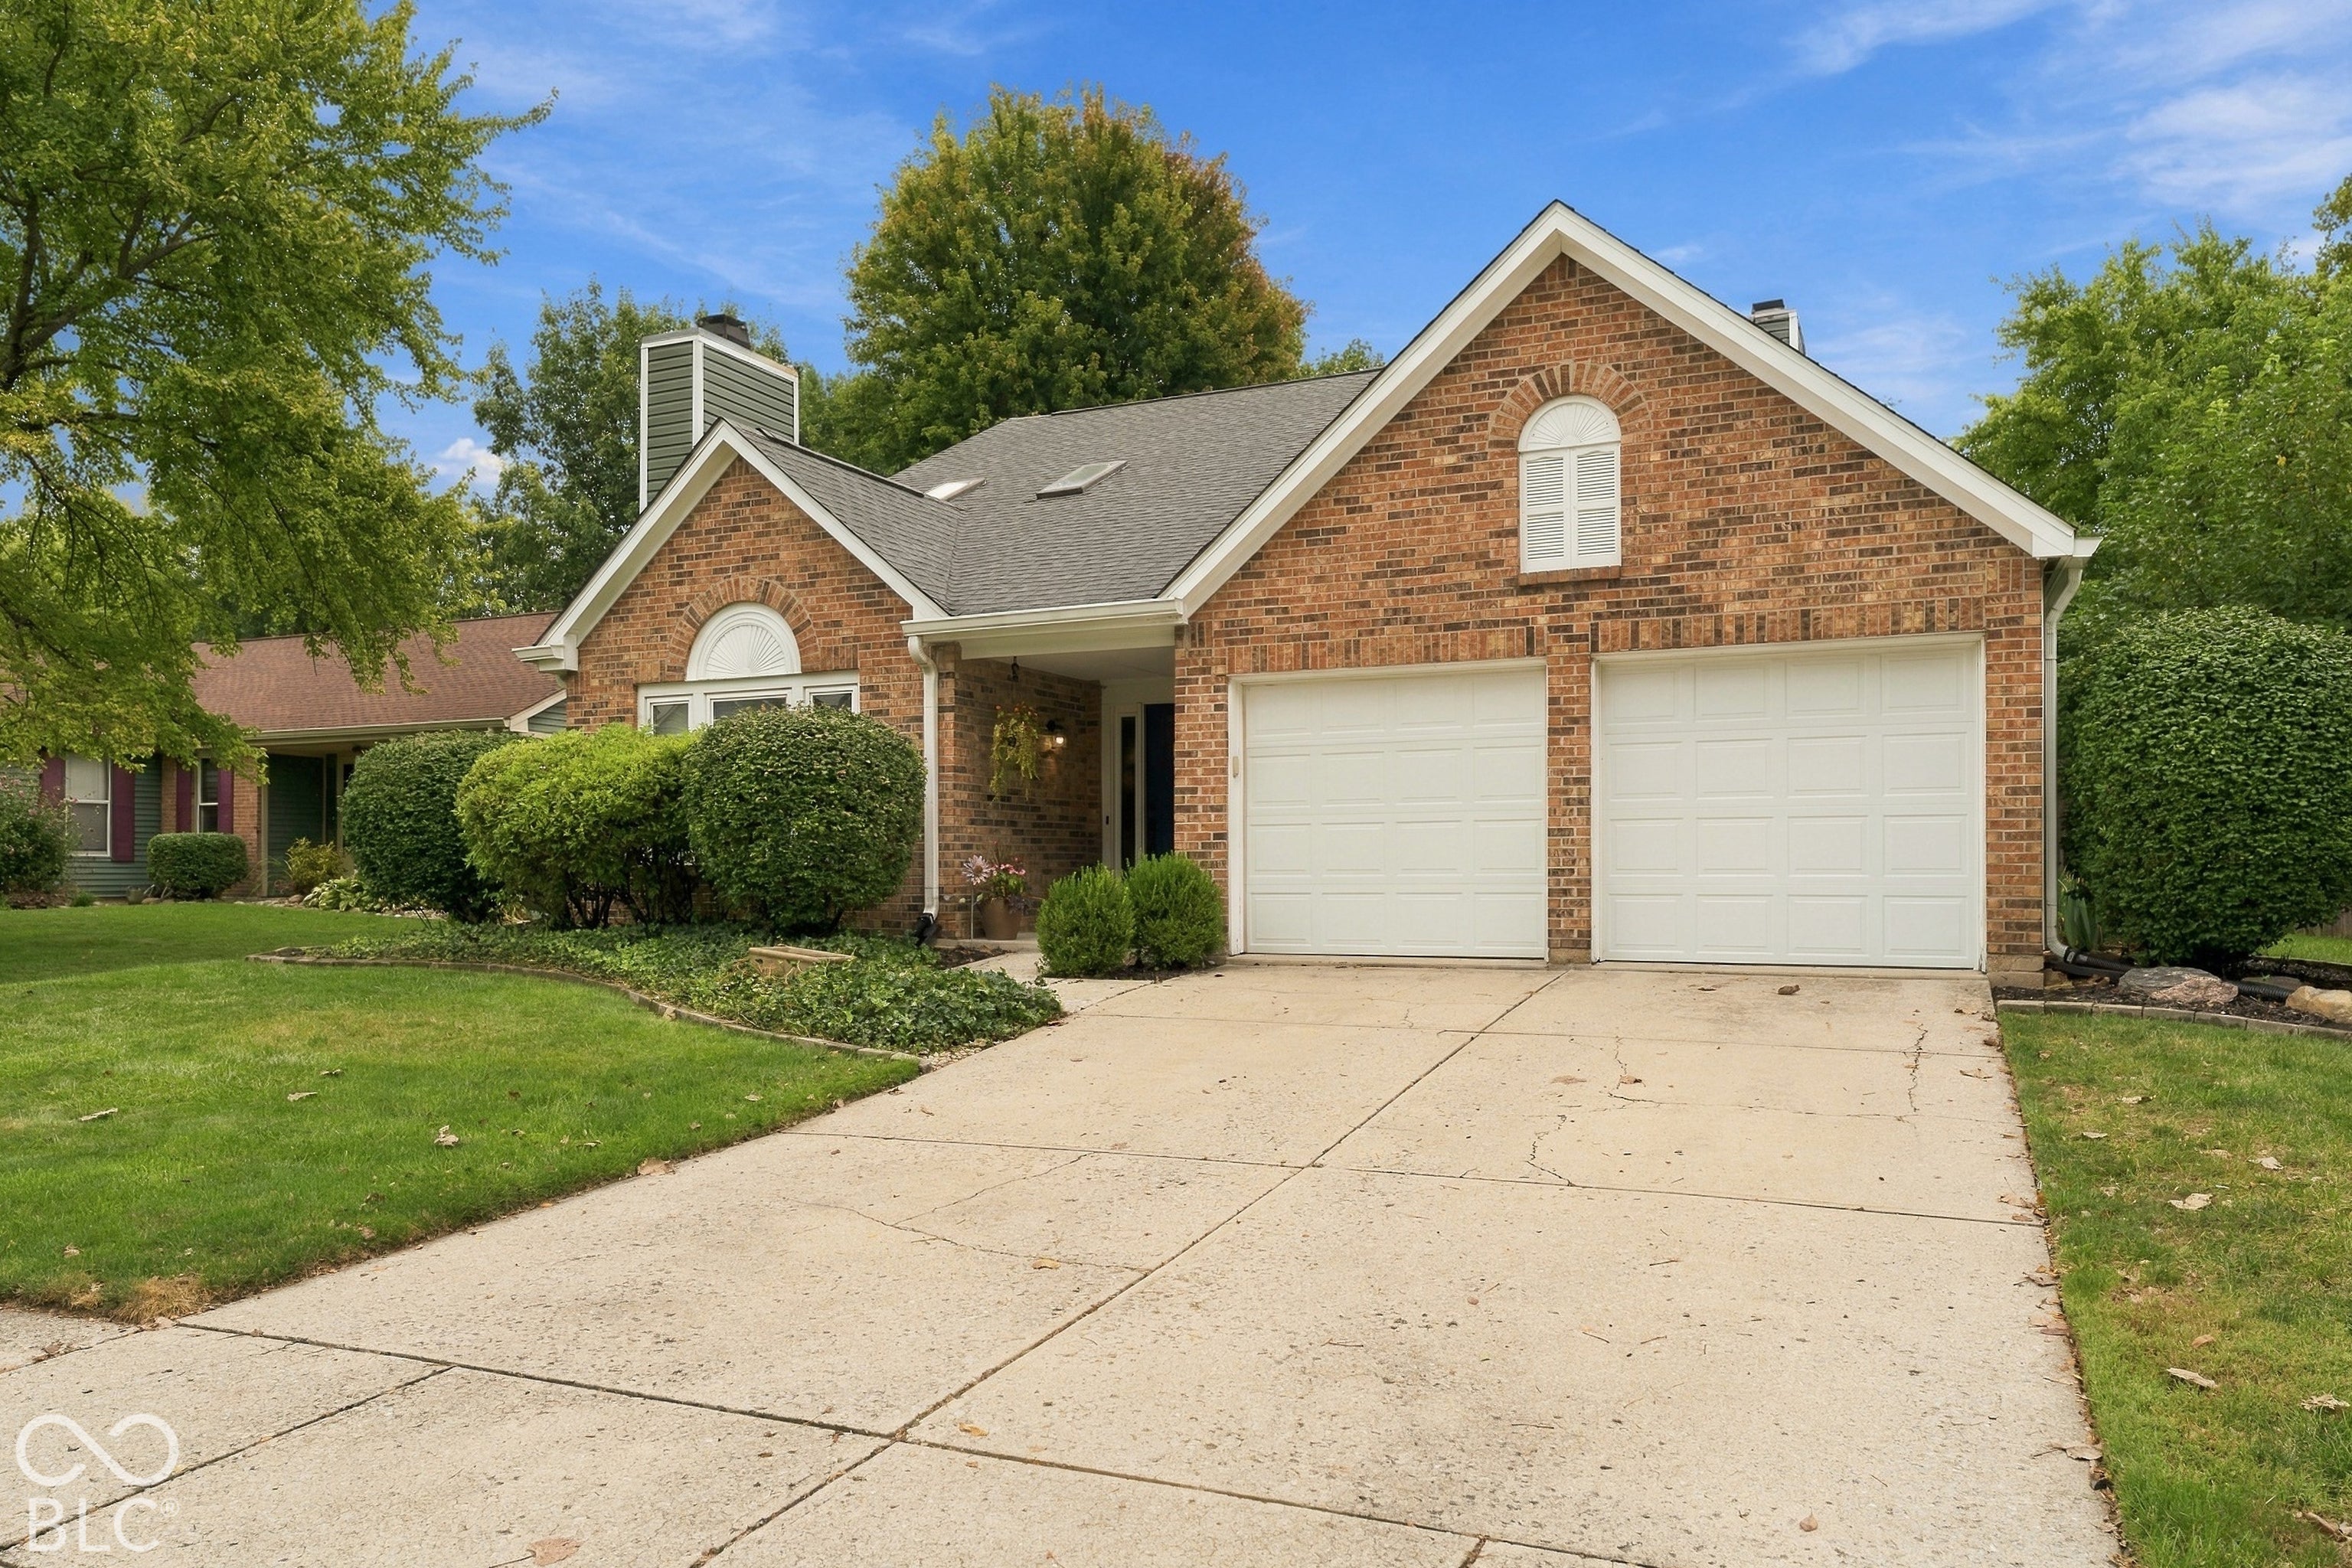
8219 Castle RidgeIndianapolis, IN 46256



Mortgage Calculator
Monthly Payment (Est.)
Enter an interest rate to see your estimated monthly payment.Welcome to this beautifully updated 2-story home in the desirable Castle Ridge neighborhood! It's conveniently located near shopping, dining, major highways, and minutes from downtown. This inviting home offers a comfortable layout with all bedrooms thoughtfully located upstairs, while the main level provides warm and welcoming space for everyday living including two wood-burning fireplaces for those cold winter nights. This home features engineered hardwood scratch-resistant/waterproof bamboo flooring, a refreshed kitchen with stainless steel appliances, newer windows and skylights throughout (2019), a new roof, siding and gutters (2022), reverse osmosis (2024), a Wi-Fi water softener (2024), a new water heater (2024), and garage doors (2026). It also has a newer energy-efficient front door and back patio door (2022). The fenced backyard and inviting patio are perfect for relaxing or entertaining, while the finished, heated, and cooled 2-car garage adds wonderful year-round flexibility. A thoughtfully updated and well-maintained home offers comfort, character and convenience in a desired location, with no HOA. Other appliances - Reverse Osmosis & Steam Humidifier
| 10 hours ago | Listing first seen on site | |
| 10 hours ago | Listing updated with changes from the MLS® |

Listings courtesy of Metropolitan Indianapolis Board of REALTORS® as distributed by MLS GRID. All information is provided exclusively for consumers’ personal, non-commercial use, and may not be used for any purpose other than to identify prospective properties that a consumer may be interested in purchasing. All information is believed to be reliable but is not guaranteed and should be independently verified.
Based on information submitted to the MLS GRID as of 2026-09-25 01:48 AM UTC. All data is obtained from various sources and may not have been verified by broker or MLS GRID. Supplied Open House Information is subject to change without notice. All information should be independently reviewed and verified for accuracy. Properties may or may not be listed by the office/agent presenting the information.
Copyright © 2026 Metropolitan Indianapolis Board of REALTORS®. All rights reserved.