
311 N Merrill StreetFortville, IN 46040
Mortgage Calculator
Monthly Payment (Est.)
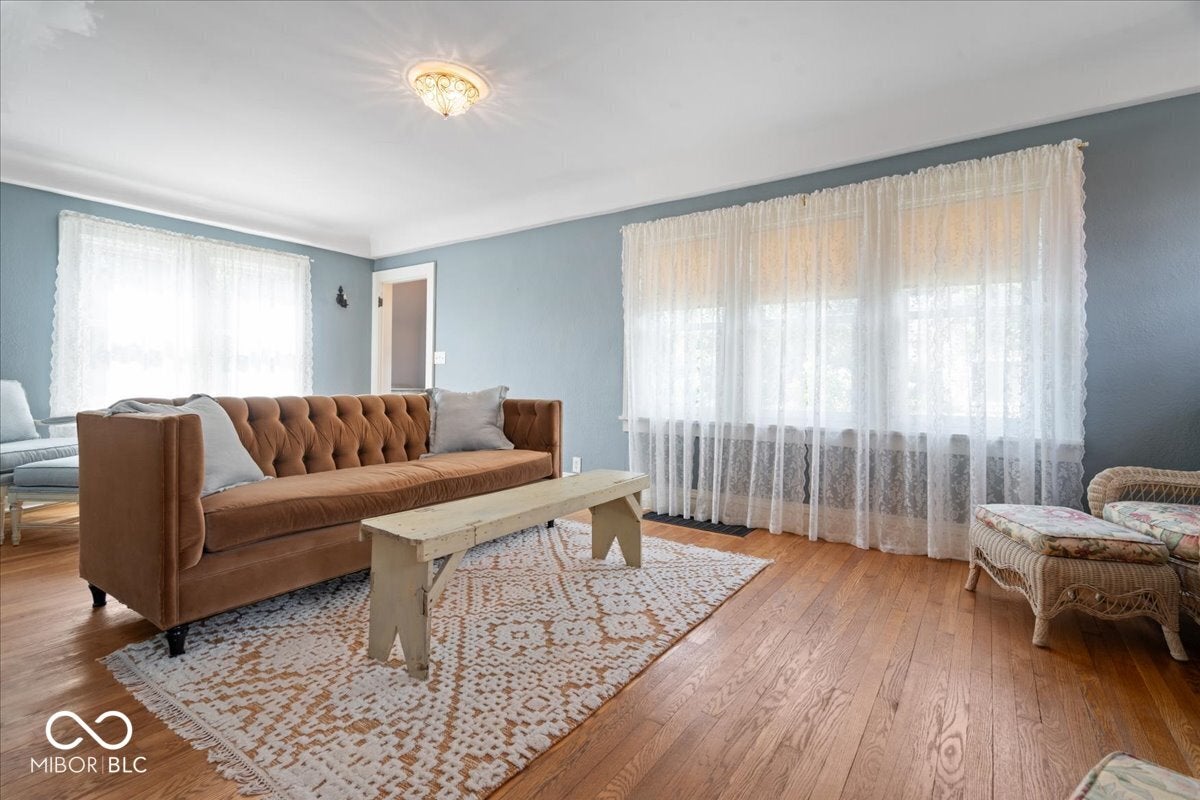
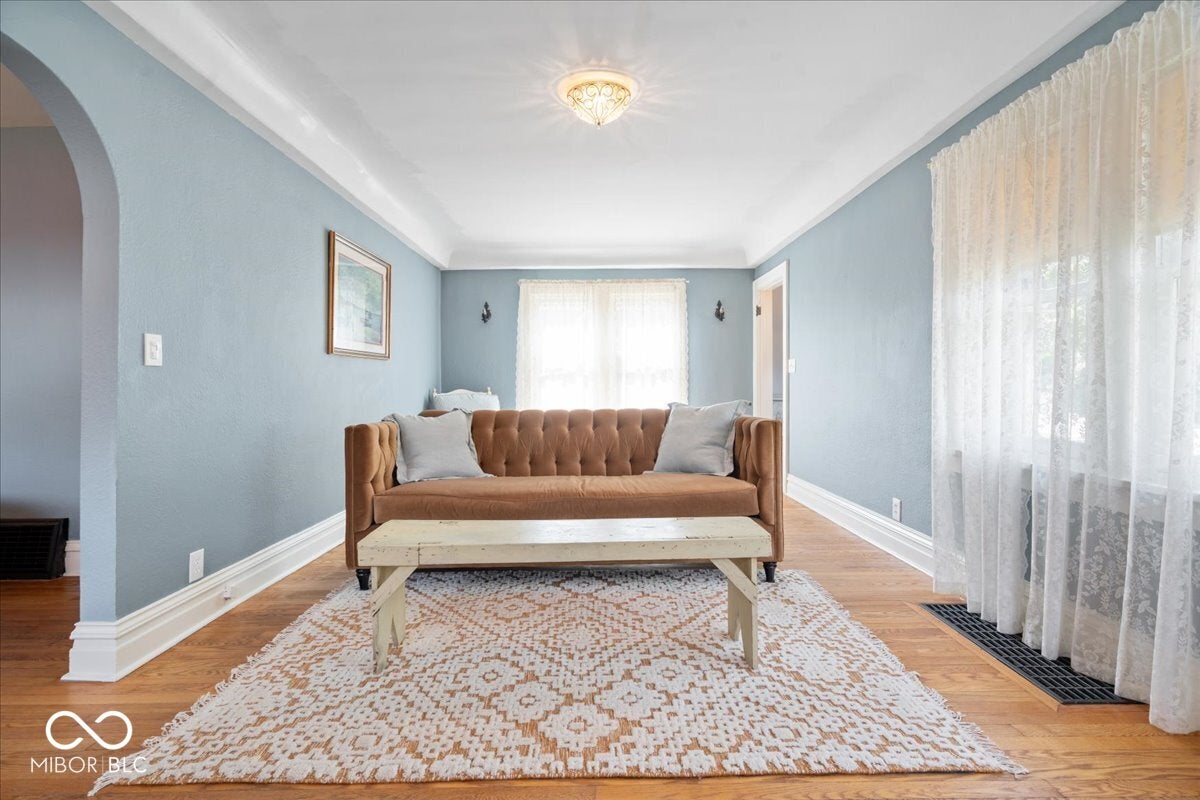
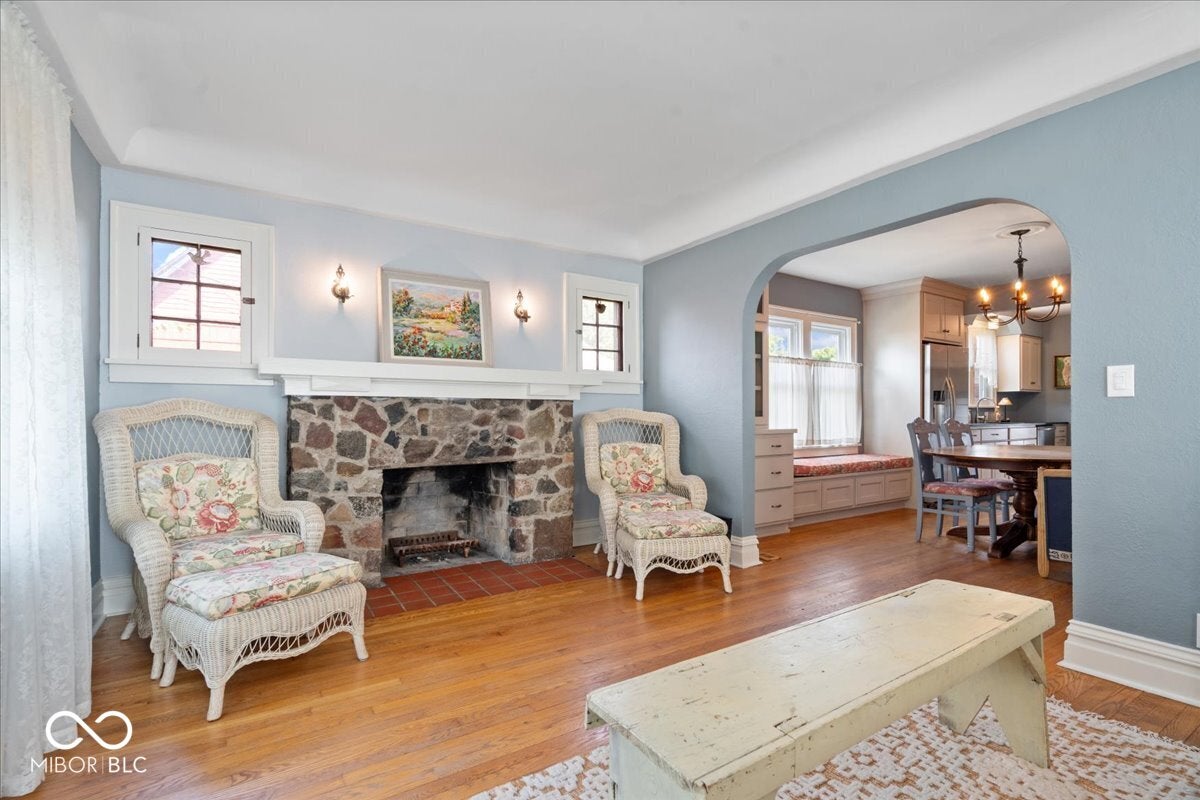
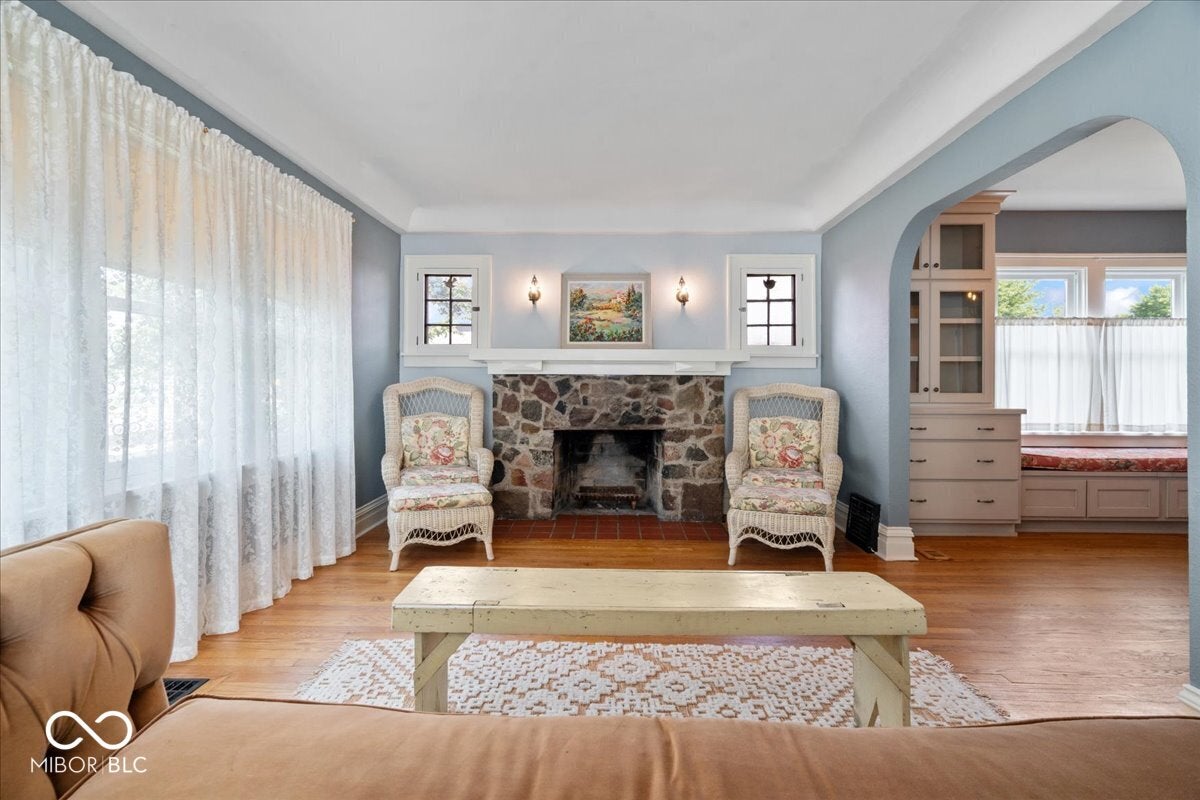
Enter an interest rate to see your estimated monthly payment.There's a lot more to this Fortville home than you'd ever guess from the street. Just a few blocks from downtown, its original character shows through in hardwood floors, arched openings and a stone fireplace, while a beautifully remodeled custom kitchen brings something completely different-custom cabinetry with soft close hinges, honed granite countertops, stainless steel appliances including a double oven and gas cooktop with a custom hood. The kitchen extends into the dining room with built in custom cabinetry and a window seat bench. The main-level bedroom suite includes a private bath with a large walk-in tile shower, while an additional half bath and state of the art washer and dryer keep everyday living convenient. Vinyl replacement windows are another practical plus. Downstairs adds a second living area with room to relax or entertain, while two additional flex spaces give you options for a home office, workout room, hobby space or overnight guests-one is currently being used as a bedroom. One of the best spaces in the house may be the covered porch. It's large enough for outdoor dining and a full seating area, making it a natural extension of the living space and a great spot to spend a summer evening. From there, step into the courtyard-style patio and backyard. With 2.5 baths, flexible living spaces, a fantastic covered porch and Main Street restaurants, coffee, shops and live music just blocks away, this home offers an unexpected amount of space and a lifestyle that's distinctly Fortville.
| 2 days ago | Status changed to Active | |
| 2 days ago | Listing updated with changes from the MLS® | |
| 2 days ago | Listing first seen on site |

Listings courtesy of Metropolitan Indianapolis Board of REALTORS® as distributed by MLS GRID. All information is provided exclusively for consumers’ personal, non-commercial use, and may not be used for any purpose other than to identify prospective properties that a consumer may be interested in purchasing. All information is believed to be reliable but is not guaranteed and should be independently verified.
Based on information submitted to the MLS GRID as of 2026-09-26 06:42 AM UTC. All data is obtained from various sources and may not have been verified by broker or MLS GRID. Supplied Open House Information is subject to change without notice. All information should be independently reviewed and verified for accuracy. Properties may or may not be listed by the office/agent presenting the information.
Copyright © 2026 Metropolitan Indianapolis Board of REALTORS®. All rights reserved.