
4548 Cleome DrivePlainfield, IN 46168
Mortgage Calculator
Monthly Payment (Est.)
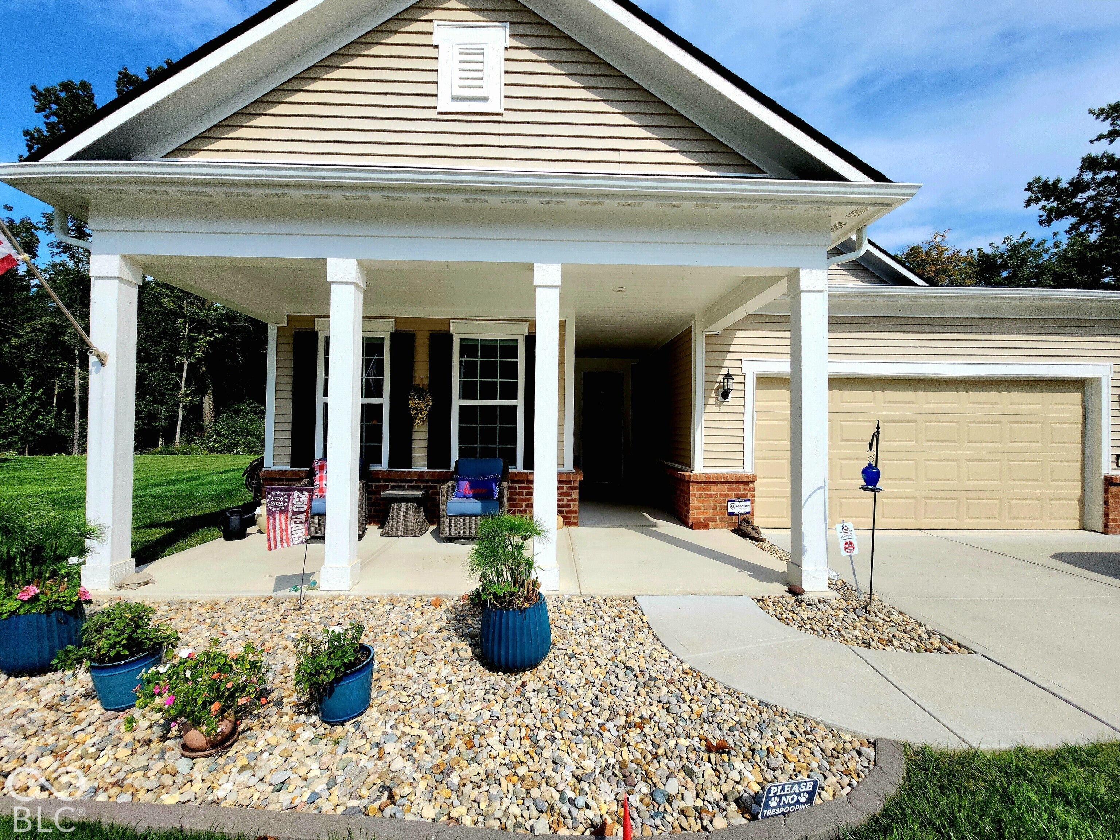
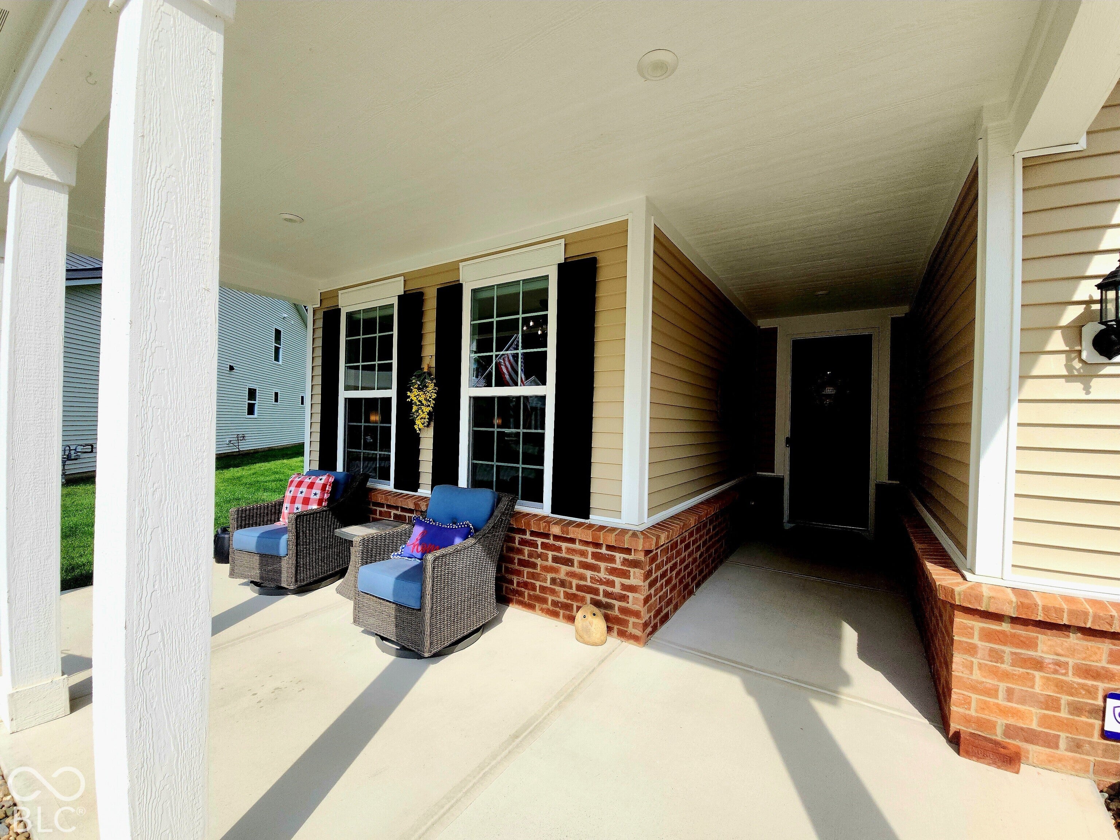
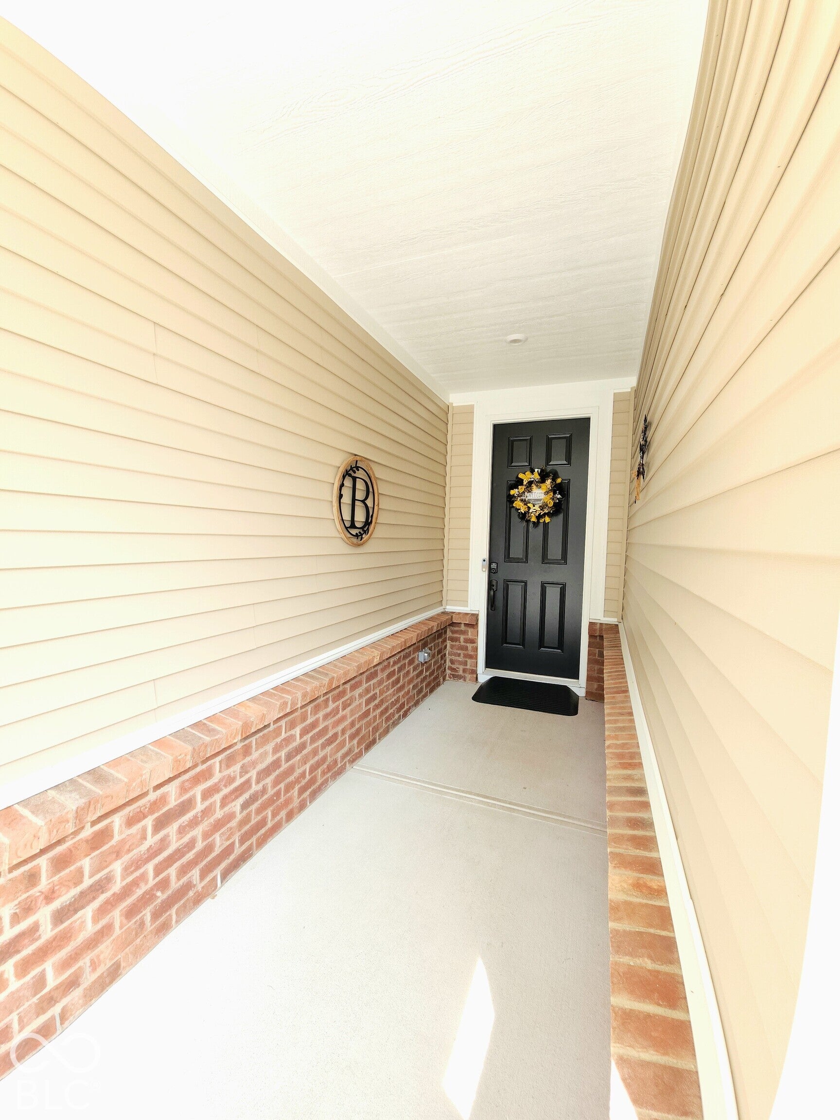
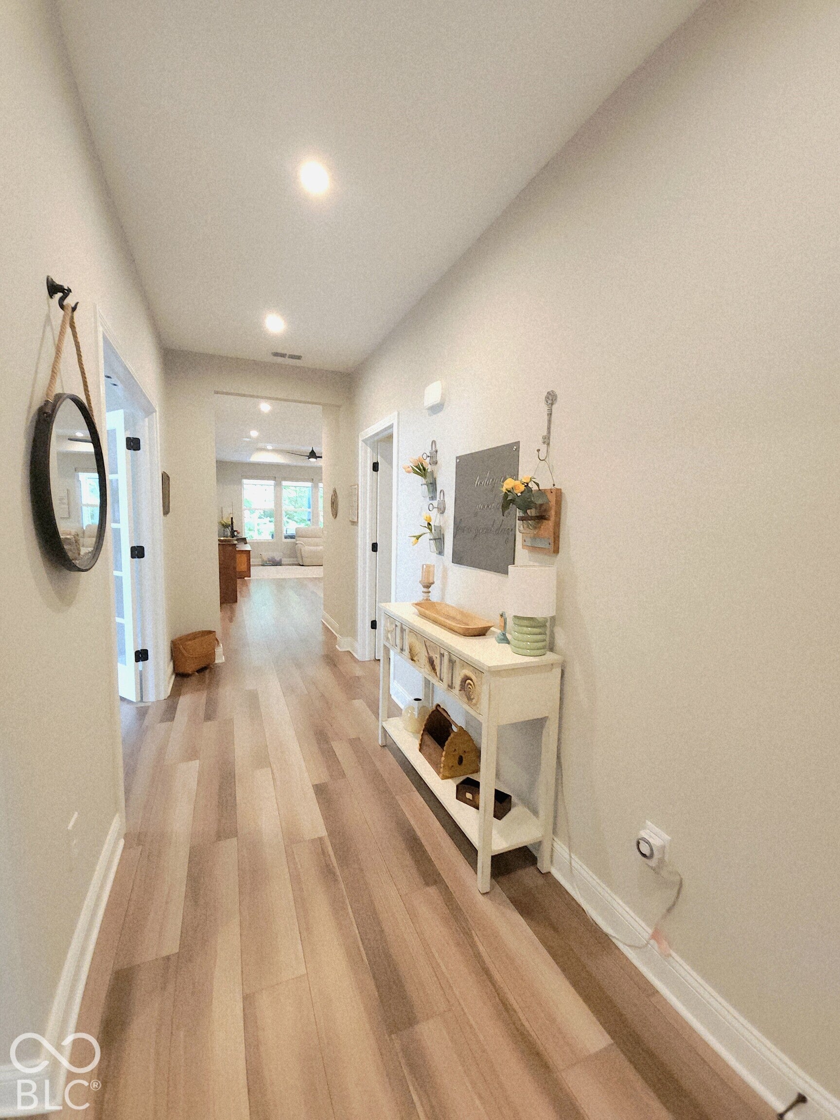
Enter an interest rate to see your estimated monthly payment.This is the perfect home for those that value their privacy and love nature. Nestled on the back of a quiet cul-de-sac this model like home enjoys a peaceful, nature setting. If you enjoy watching squirrels jumping from tree to tree or even the occassional deer peeking out at you, this will be a real treat. With the touch of a button, the covered rear patio becomes a screened porch when the retractable screen descends from the ceiling. Love the sun? Then you will love this oversized open patio! This is the perfect setting for the perfect home. Stepping into this home is like stepping into a model but better. The neutral decor, stylish selections along with the many upgrades done after moving in make this home a step above new. Quartz Counter tops, upgraded cabinets, and gourmet, built-in Kitchen appliances are a step above the rest. Custom designed walk-in pantry and Owners WIC both done by Closets by Design utilized every inch of storage space. Trayed ceiling in the GR adds character to the open GR/DR/Kit/Sunroom area. Enjoy movies just like in the theater with sound from built-in Klipsch Gold Speakers. Don't forget to look up at the many chandeliers or ceiling fans in hiding. The Den features doors to add privacy from the rest of the home. The Owners Suite welcomes a view of the woods and a spectacular Owner's spa bath. Double Tall Vanities, huge shower w/seat and great WIC. Sprinkler System, expanded driveway, covered front porch & invisible fencing complete the exterior improvements. Garage has 4'extension for extra space. Live the easy and fun life (think college life) in this 55+ Active Community. HOA fee covers mowing, fertilizer, weed treatments, weeding, shrub/tree trimming, edging, snow removal (including the sidewalks), pickleball, tennis, bocce courts, heated swimming pool, a clubhouse that is always busy. Come dance, exercise, play cards, join clubs, do crafts, travel, meet new friends and more in this vibrant community.
| yesterday | Listing first seen on site | |
| yesterday | Listing updated with changes from the MLS® |

Listings courtesy of Metropolitan Indianapolis Board of REALTORS® as distributed by MLS GRID. All information is provided exclusively for consumers’ personal, non-commercial use, and may not be used for any purpose other than to identify prospective properties that a consumer may be interested in purchasing. All information is believed to be reliable but is not guaranteed and should be independently verified.
Based on information submitted to the MLS GRID as of 2026-09-26 02:44 AM UTC. All data is obtained from various sources and may not have been verified by broker or MLS GRID. Supplied Open House Information is subject to change without notice. All information should be independently reviewed and verified for accuracy. Properties may or may not be listed by the office/agent presenting the information.
Copyright © 2026 Metropolitan Indianapolis Board of REALTORS®. All rights reserved.