
6520 Coughlan DriveIndianapolis, IN 46278

Mortgage Calculator
Monthly Payment (Est.)
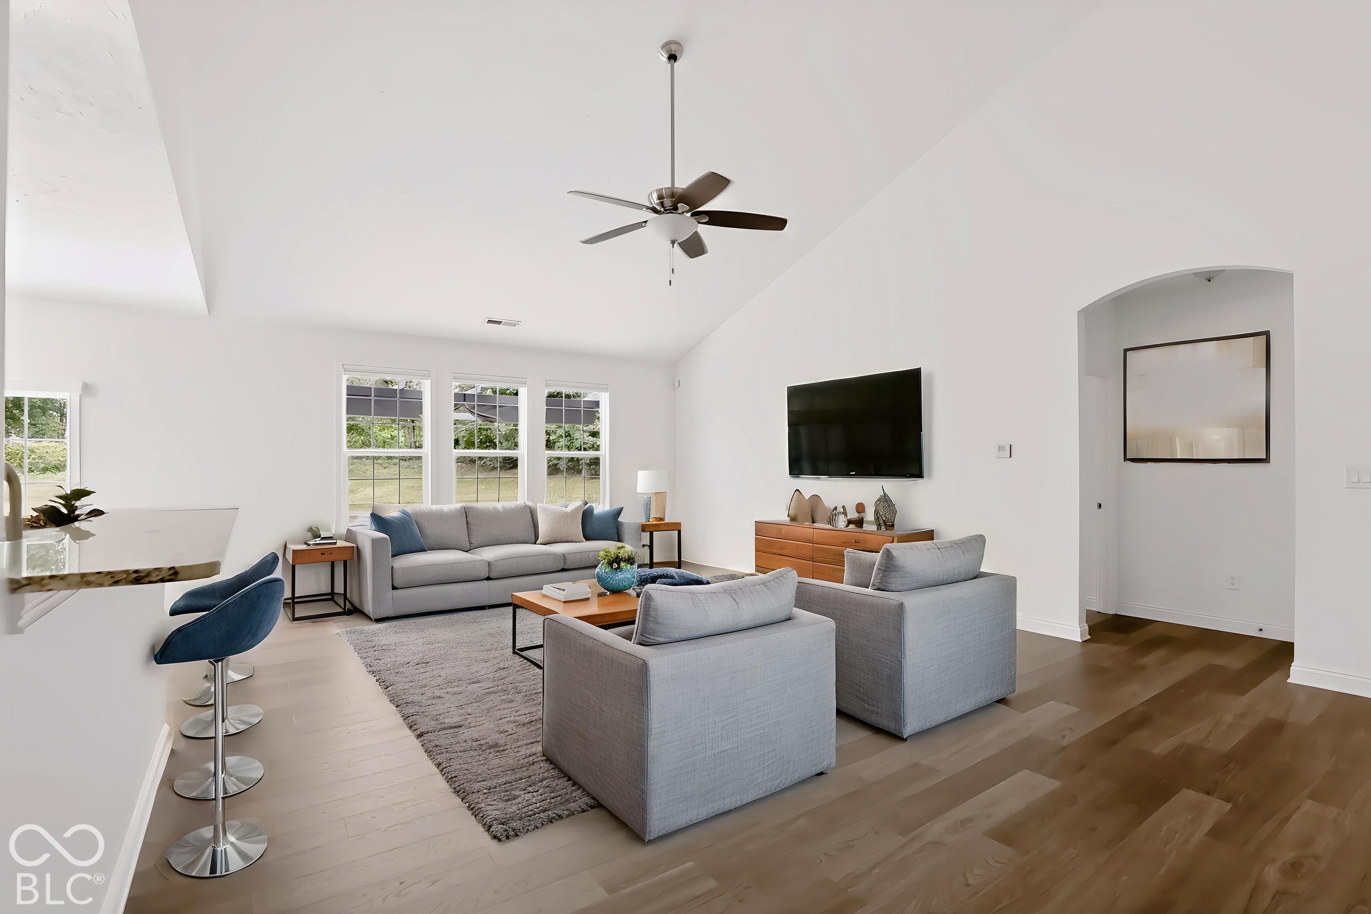
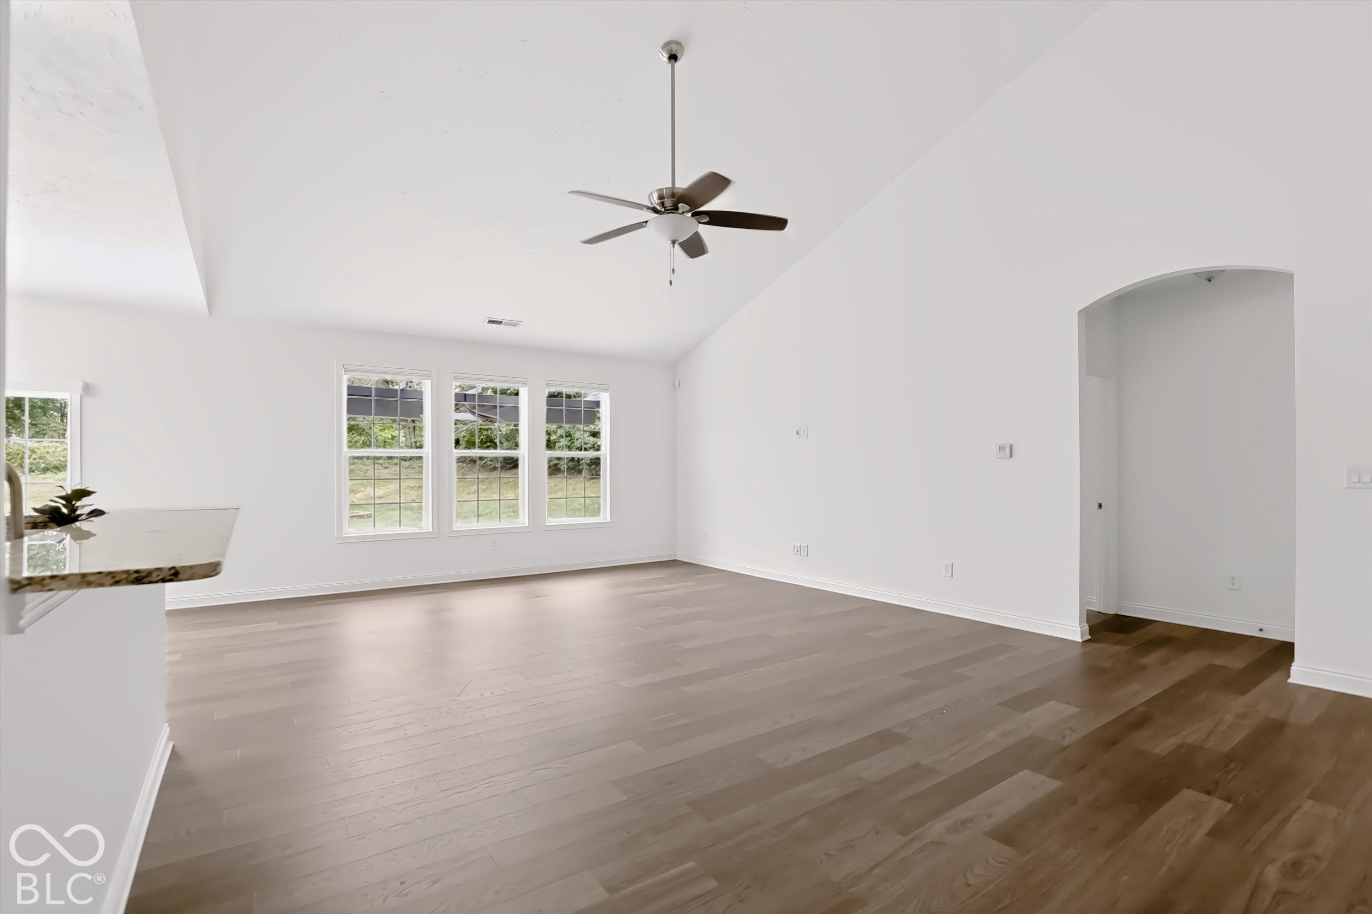
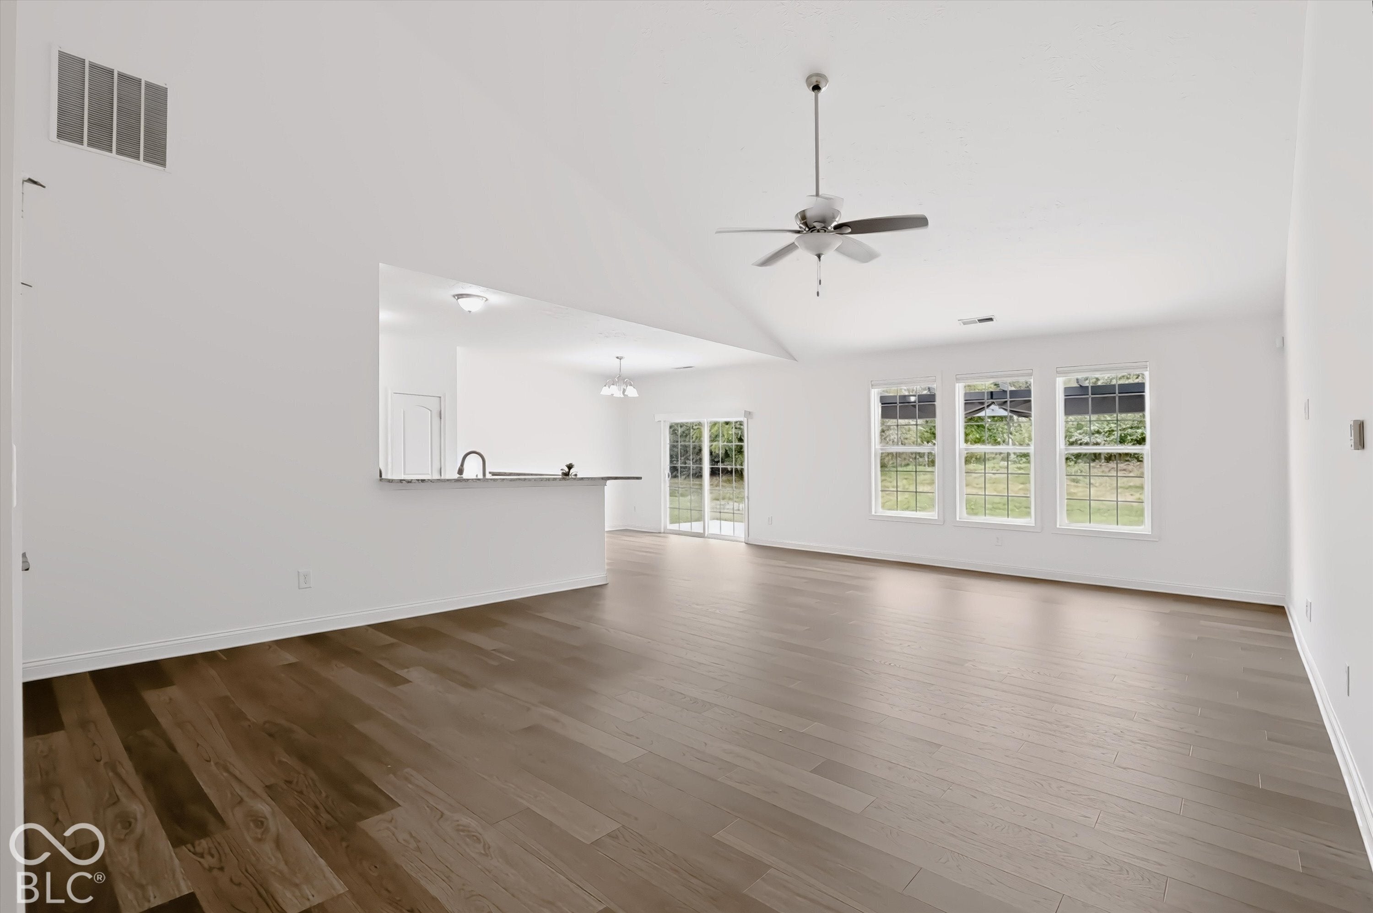
Enter an interest rate to see your estimated monthly payment.Welcome home to this beautifully updated, one-owner ranch in the desirable Woods at Traders Point! This move-in ready 3-bedroom, 2-bath home offers an open-concept floor plan with soaring ceilings, a spacious great room, formal dining area, and a sunny breakfast nook-perfect for both everyday living and entertaining. Recent updates include brand-new luxury vinyl flooring throughout and freshly painted interior and exterior, giving the home a fresh, modern feel. The kitchen features quartz countertops, stainless steel appliances, plenty of cabinet and counter space, and abundant storage throughout the home. The private primary suite is a true retreat with an oversized walk-in glass shower and an expansive walk-in closet. Additional features include plumbing for a water softener and thoughtful, well-maintained finishes throughout. Step outside to enjoy your own backyard oasis complete with charming landscaping, a concrete patio with pergola, fire pit, raised garden beds, and a peaceful tree-lined backdrop with no neighbors behind-offering exceptional privacy. Conveniently located near shopping, dining, parks, and major interstates, this beautifully maintained home combines comfort, style, and functionality in an unbeatable location. With plenty of storage, a desirable open layout, and true move-in-ready condition, this is one you won't want to miss!
| yesterday | Status changed to Active | |
| yesterday | Listing updated with changes from the MLS® | |
| yesterday | Listing first seen on site |

Listings courtesy of Metropolitan Indianapolis Board of REALTORS® as distributed by MLS GRID. All information is provided exclusively for consumers’ personal, non-commercial use, and may not be used for any purpose other than to identify prospective properties that a consumer may be interested in purchasing. All information is believed to be reliable but is not guaranteed and should be independently verified.
Based on information submitted to the MLS GRID as of 2026-09-26 02:44 AM UTC. All data is obtained from various sources and may not have been verified by broker or MLS GRID. Supplied Open House Information is subject to change without notice. All information should be independently reviewed and verified for accuracy. Properties may or may not be listed by the office/agent presenting the information.
Copyright © 2026 Metropolitan Indianapolis Board of REALTORS®. All rights reserved.
Did you know? You can invite friends and family to your search. They can join your search, rate and discuss listings with you.