Save
Ask
Tour
Hide
Share
$1,799,900
1 Day On Site

16450 Vintage Court S
Westfield, IN 46062

Single Family Residence|Pending
5
Beds
5
Total Baths
4
Full Baths
1
Partial Bath
6,152
SqFt
$293
/SqFt
2016
Built
Subdivision:
Brookside
County:
Hamilton
Listing courtesy of CENTURY 21 Scheetz (317) 407-1365
Call Now: 1(812) 343-4938
Is this the listing for you? We can help make it yours.
1(812) 343-4938
16450 Vintage Court S16450 Vintage Court S16450 Vintage Court S16450 Vintage Court S
Save
Ask
Tour
Hide
Share

Mortgage Calculator

Monthly Payment (Est.)

Enter an interest rate to see your estimated monthly payment.
Calculator powered by Showcase IDX, a Constellation1 Company. Copyright ©2026 Information is deemed reliable but not guaranteed.

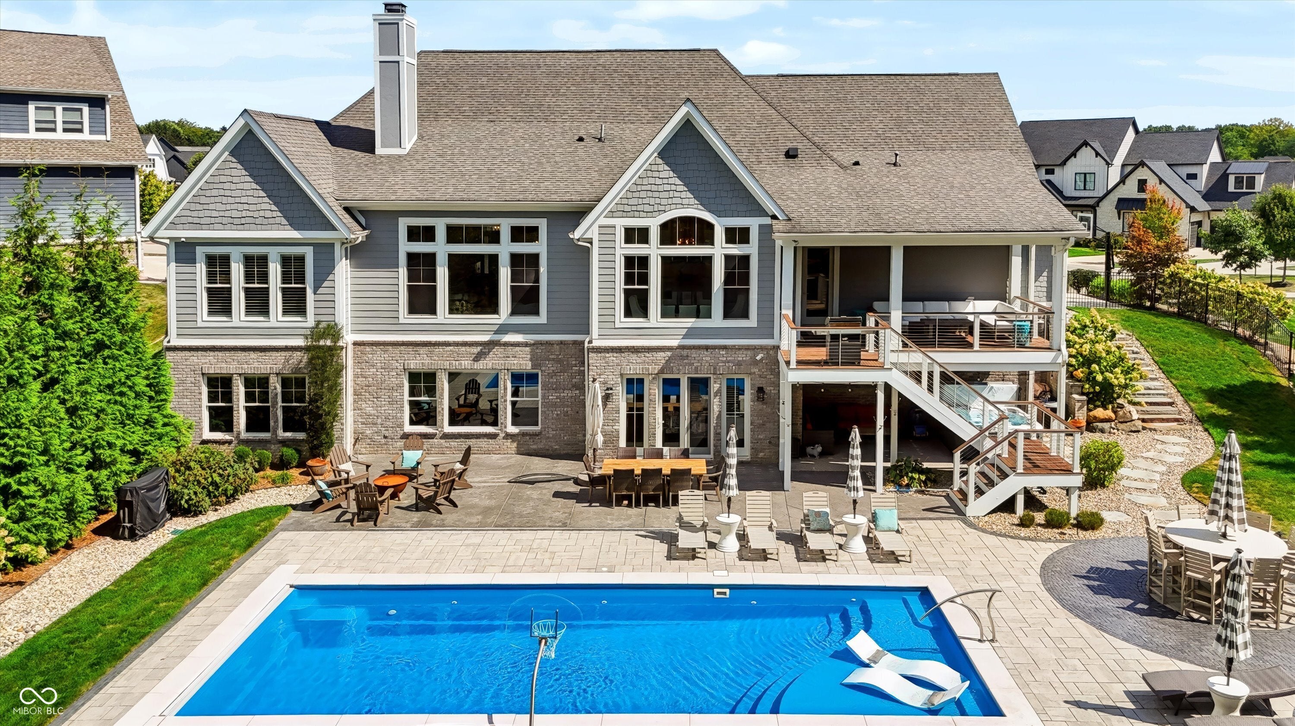
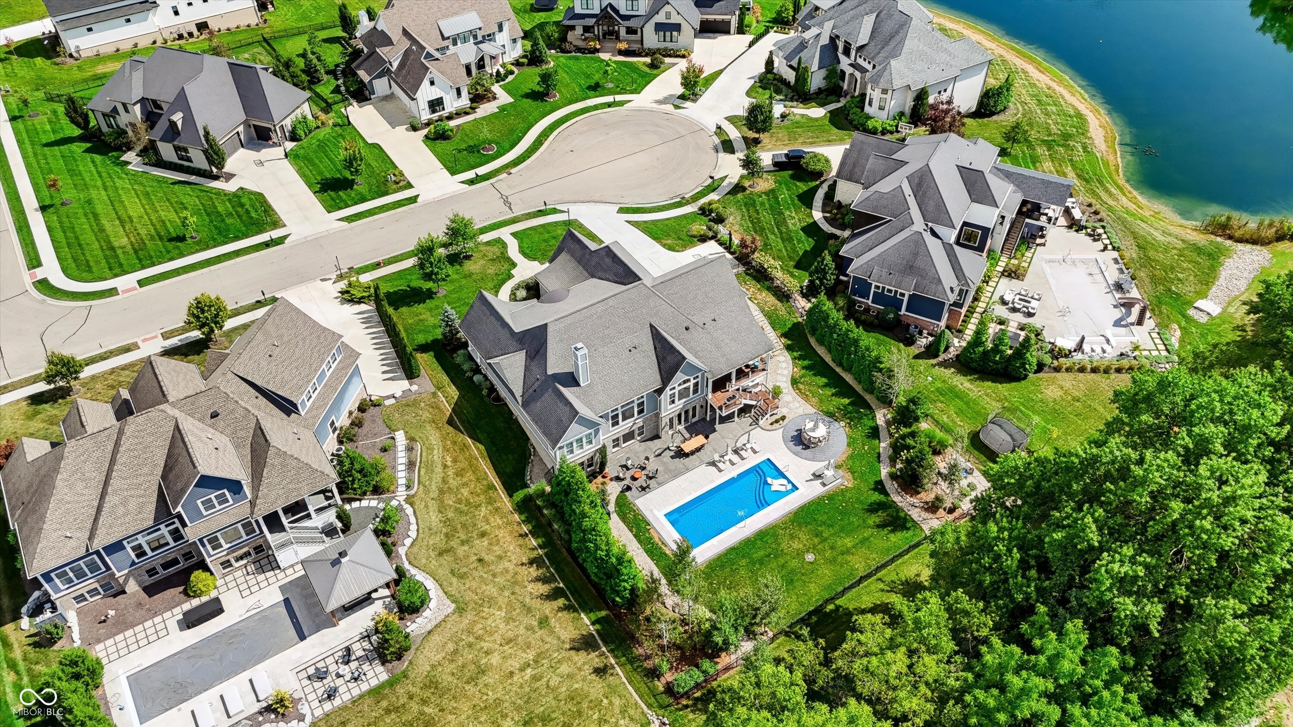
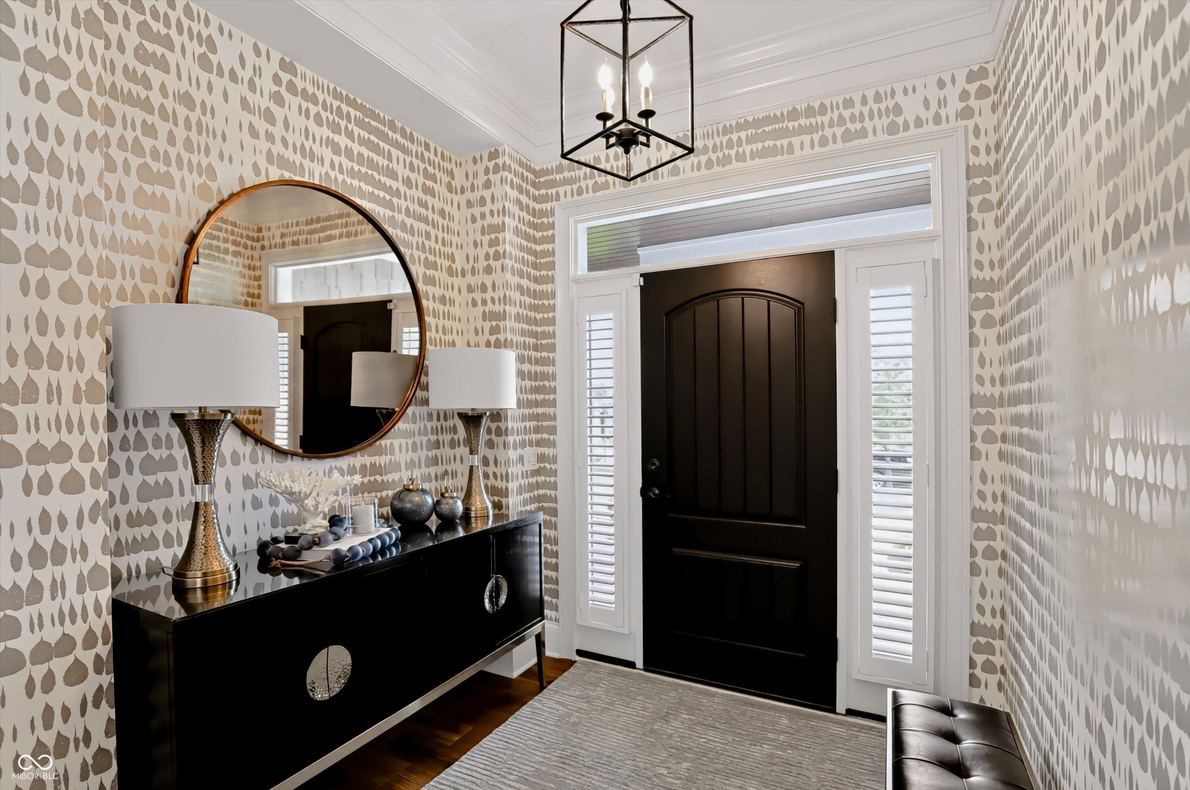
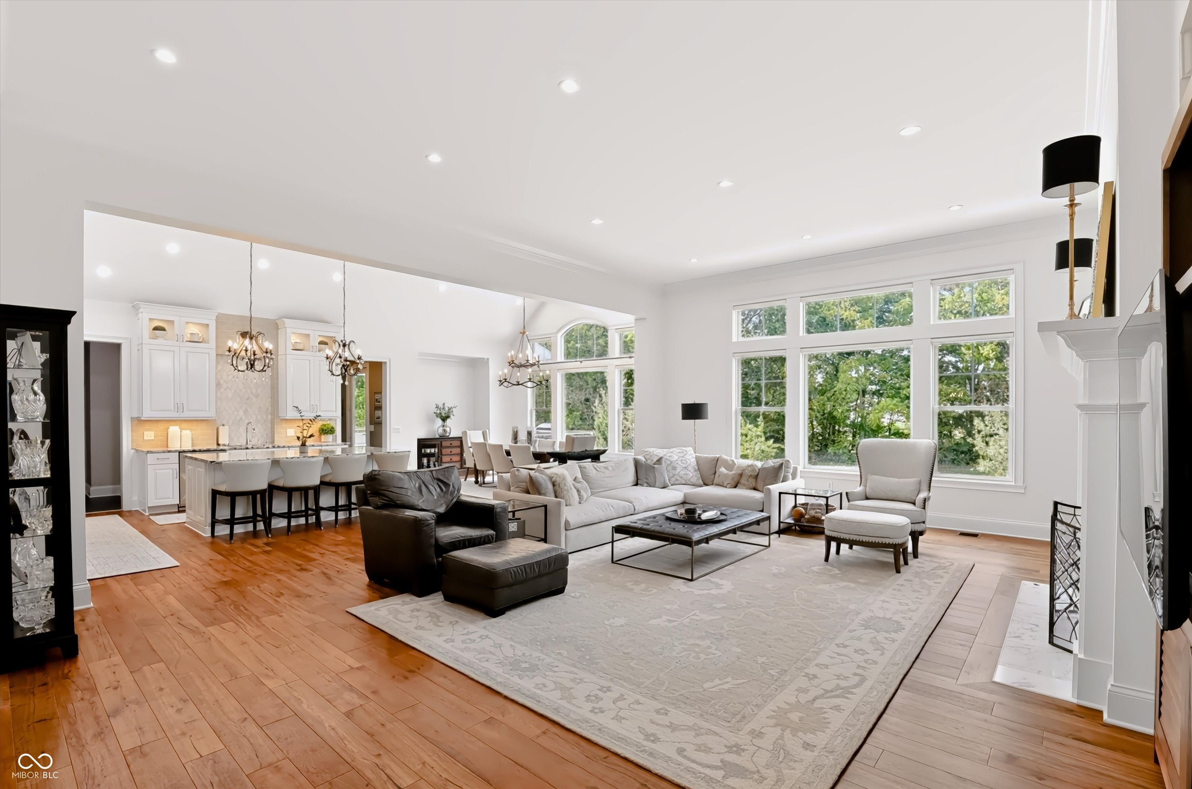
Experience elevated living in this stunning 5-6 BR, 4.5-BA Arts & Crafts-inspired residence in coveted Brookside. Offering 6,152 FIN SF, this exceptional Wedgewood-built home blends refined craftsmanship with effortless luxury. The main level showcases a dramatic 21' x 27' great room with 15'+ ceilings, gorgeous gas fireplace with custom built-ins, beautiful 6" solid-oak hardwoods, spacious dining area and gourmet kitchen with center island, walk-in pantry, mudroom, laundry room and premium finishes. A luxurious primary suite plus two additional spacious bedroom suites-each with premium finishes-complete the main level. The fully finished walk-out basement delivers incredible flexibility with a family room, rec/playroom, wet bar, exercise room and additional bedroom(s). Int/Ext paint 82026. Outside, your private resort awaits with a pool, heated spa, multiple outdoor living spaces and covered lanai featuring IPE Brazilian hardwoods-a $350K outdoor transformation. A huge 4-car garage plus double concrete pad provides exceptional storage and parking. Add 9'+ basement ceilings, egress windows, tons of storage, full irrigation, water purification and softener, and this truly one-of-one property is ready to impress. Just a short golf cart ride to The Bridgewater Club!

Save
Ask
Tour
Hide
Share
Listing Snapshot
Price 
$1,799,900
Days On Site 
1 Day
Bedrooms 
5
Inside Area (SqFt) 
6,152 sqft
Total Baths 
5
Full Baths 
4
Partial Baths 
1
Lot Size 
0.58 Acres
Year Built 
2016
MLS® Number 
22126408
Status 
Pending
Property Tax 
N/A
HOA/Condo/Coop Fees 
$116.67 monthly
Sq Ft Source 
Assessor
Friends & Family
Recent Activity
yesterdayListing updated with changes from the MLS®
yesterdayListing first seen on site
General Features
Acres 
0.58
Foundation 
Concrete Perimeter
Garage 
Yes
Garage Spaces 
4
Levels 
One
Parking 
Attached
Property Sub Type 
Single Family Residence
Security 
Carbon Monoxide Detector(s)Security SystemSmoke Detector(s)
SqFt Below 
3076
SqFt Total 
6152
Style 
Craftsman
Water Source 
Public
Interior Features
Appliances 
DishwasherDisposalGas Water HeaterInduction CooktopExhaust FanMicrowaveRefrigeratorBar FridgeIce MakerWater PurifierWater Softener Owned
Basement 
Sump PumpFinishedFullWalk-Out Access
Cooling 
Central Air
Fireplace 
Yes
Fireplace Features 
Great Room
Fireplaces 
1
Heating 
Forced AirNatural Gas
Interior 
Kitchen IslandEntrance FoyerEat-in KitchenPantryWalk-In Closet(s)Wet Bar
Laundry Features 
Main Level
Main Level Bedrooms 
3
Spa 
Yes
Save
Ask
Tour
Hide
Share
Exterior Features
Construction Details 
BrickCement SidingShingle Siding
Fencing 
Full
Patio And Porch 
CoveredDeckPatio
Pool Features 
HeatedIn GroundPool Cover
Private Pool 
Yes
Spa 
Yes
Spa Features 
Heated
Community Features
Association Fee 
$1400.0
Association Fee Frequency 
Annually
MLS Area 
2913 - Hamilton - Washington
School District 
Westfield-Washington Schools
Township 
Washington
Horse Property 
None
Schools
School District
Westfield-Washington Schools
Elementary School
Unknown
Middle School
Westfield Middle School
High School
Westfield High School
Listing courtesy of CENTURY 21 Scheetz (317) 407-1365


Listings courtesy of Metropolitan Indianapolis Board of REALTORS® as distributed by MLS GRID. All information is provided exclusively for consumers’ personal, non-commercial use, and may not be used for any purpose other than to identify prospective properties that a consumer may be interested in purchasing. All information is believed to be reliable but is not guaranteed and should be independently verified.

Based on information submitted to the MLS GRID as of 2026-09-25 06:12 AM UTC. All data is obtained from various sources and may not have been verified by broker or MLS GRID. Supplied Open House Information is subject to change without notice. All information should be independently reviewed and verified for accuracy. Properties may or may not be listed by the office/agent presenting the information.

Copyright © 2026 Metropolitan Indianapolis Board of REALTORS®. All rights reserved.

Neighborhood & Commute
Source: Walkscore
Disclosure: Community information and market data powered by Constellation Data Labs. Information is deemed reliable but not guaranteed.
Save
Ask
Tour
Hide
Share
Scroll to Top