
5976 Williams DrivePlainfield, IN 46168
Mortgage Calculator
Monthly Payment (Est.)
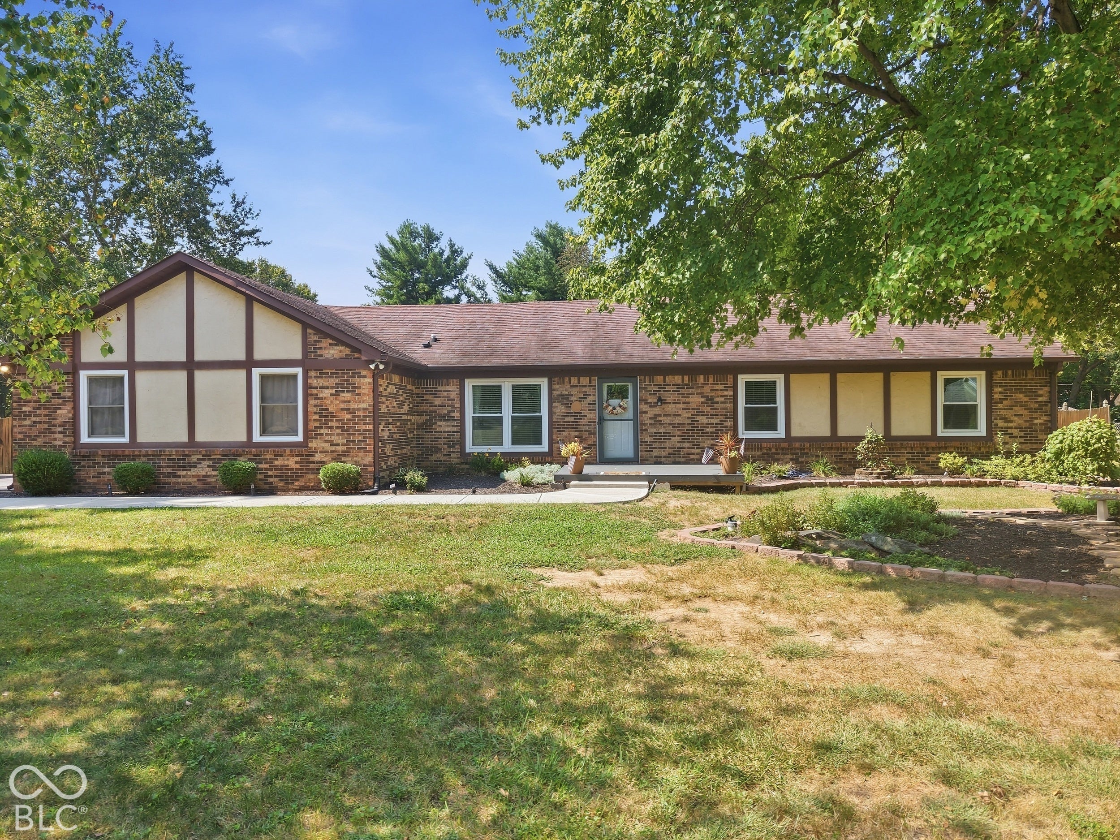
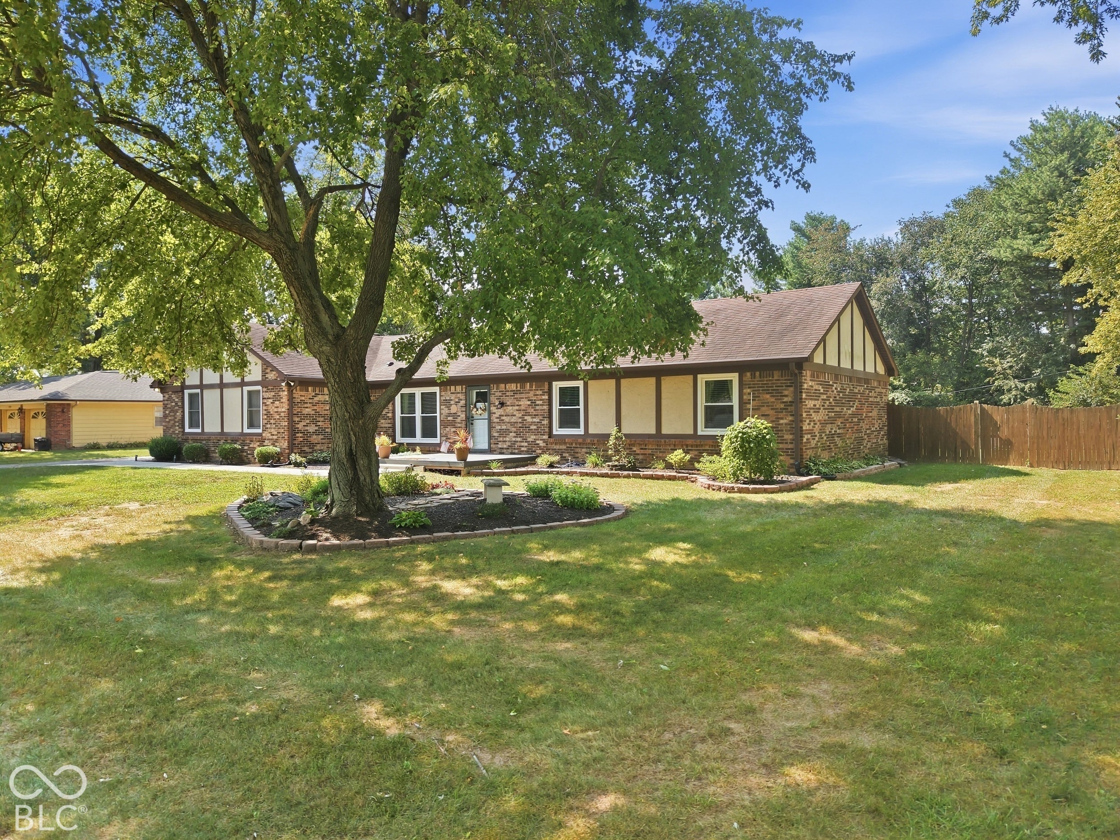
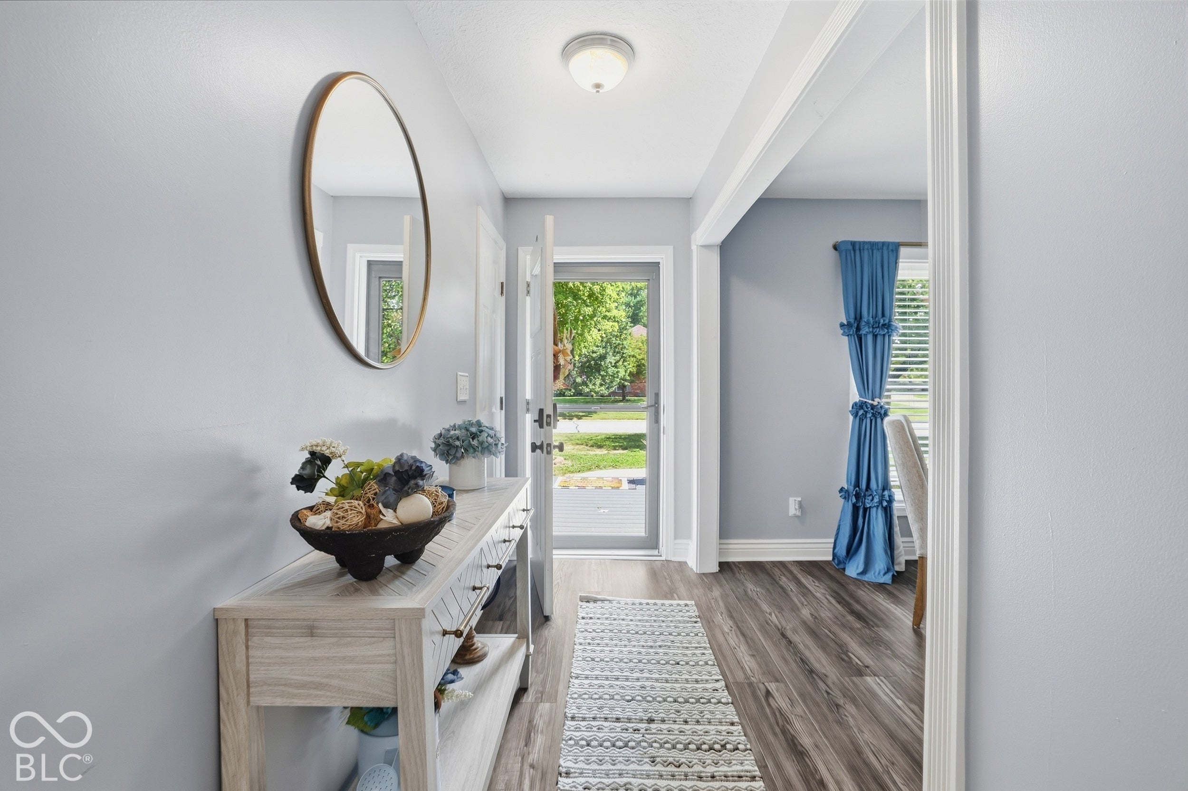
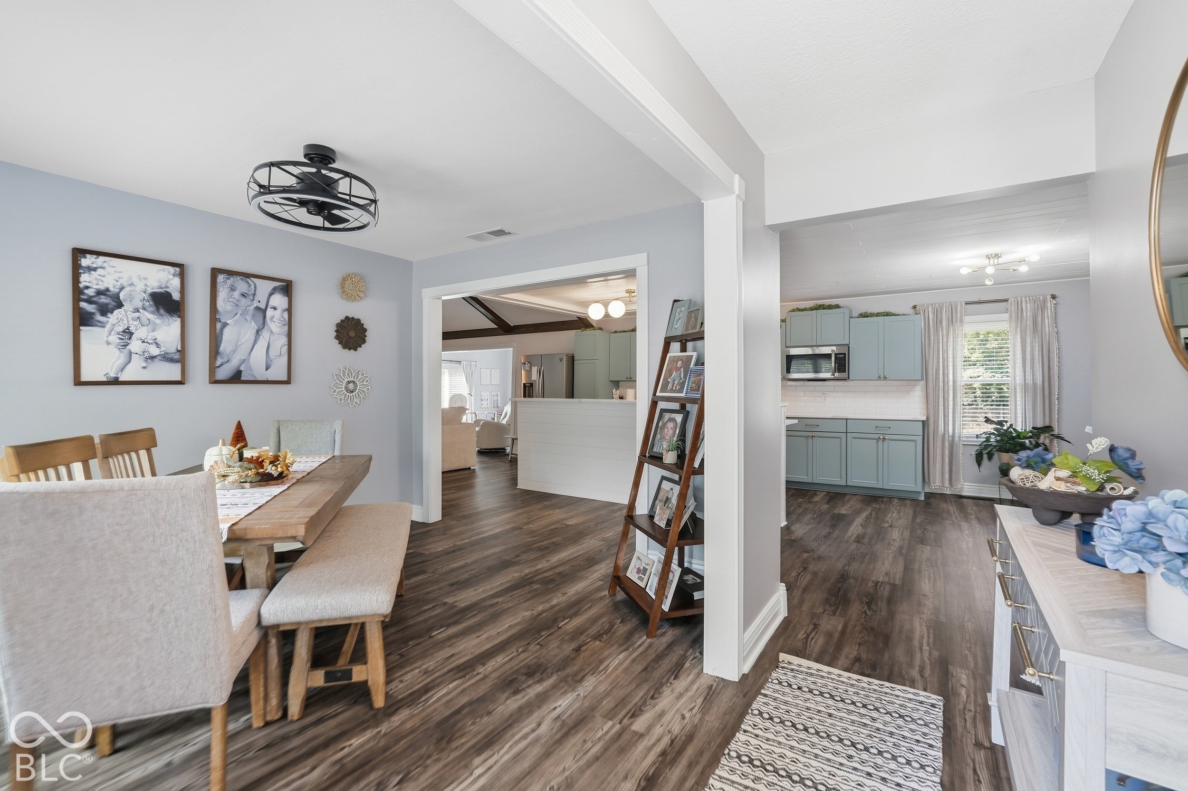
Enter an interest rate to see your estimated monthly payment.Situated on over a half-acre fully fenced lot in the quiet, established neighborhood of Hadley Acres, this beautifully updated ranch offers exceptional quality, space, and efficiency with no HOA. While previously renovated, the current owner took perfection a step further by elevating every detail with high-end upgrades throughout, including all-new LVP flooring, plush new bedroom carpet, fresh interior and exterior paint, custom blinds, new interior doors and hardware, and tailored custom closet systems. The kitchen boasts brand-new countertops, a newly added island with bar seating, and a new stove, while both full bathrooms feature new vanities, new toilets, new tile flooring, a widened entry to the primary bath, and a fresh tub/shower install in the hall bath. Beyond the interior finishings, enjoy thermal windows, owned solar panels, a new water softener, a new garage door, and a bright, spacious sunroom that adds fantastic additional living space. Step outside to a massive, private backyard featuring a newly poured concrete patio and outdoor lighting, offering an unmatched blend of style, warmth, and move-in readiness in a premium Plainfield location.
| 13 hours ago | Listing first seen on site | |
| 14 hours ago | Listing updated with changes from the MLS® |

Listings courtesy of Metropolitan Indianapolis Board of REALTORS® as distributed by MLS GRID. All information is provided exclusively for consumers’ personal, non-commercial use, and may not be used for any purpose other than to identify prospective properties that a consumer may be interested in purchasing. All information is believed to be reliable but is not guaranteed and should be independently verified.
Based on information submitted to the MLS GRID as of 2026-09-25 03:29 AM UTC. All data is obtained from various sources and may not have been verified by broker or MLS GRID. Supplied Open House Information is subject to change without notice. All information should be independently reviewed and verified for accuracy. Properties may or may not be listed by the office/agent presenting the information.
Copyright © 2026 Metropolitan Indianapolis Board of REALTORS®. All rights reserved.